

Barnstaple, Devon · EX31
Martinhoe, Parracombe
Martinhoe, Parracombe, Barnstaple, Devon, EX31
Guide price · Originally listed at £570,000
A beautifully restored four-bedroom detached former schoolhouse set within the heart of Exmoor National Park, enjoying breathtaking countryside surroundings. Dating back to circa 1834, the property has been comprehensively rebuilt and extended from 2012 onwards, blending charming period features with high-quality modern finishes throughout. Offering versatile accommodation, enclosed gardens, driveway parking and further potential with planning permission granted, Martinhoe Old School is a truly unique country home in an idyllic rural setting. NO ONWARD CHAIN. EPC Rating C
The home, in the agent’s words
- Fine & Country
Read the full agent description
Located within the idyllic rural hamlet of Martinhoe, in the heart of the Exmoor National Park, Martinhoe Old School is a truly exceptional four-bedroom detached residence, sympathetically converted and extensively improved to create a stunning country home of immense charm and character. Surrounded by breathtaking rolling countryside and glorious scenery in every direction, this beautiful former schoolhouse enjoys a peaceful and highly sought-after setting, offering the perfect blend of rural tranquillity and refined contemporary living. Available with no onward chain.
Originally constructed circa 1834 as the village school for the local parish, the building served the community until its closure in 1940, with the schoolteacher residing on site. Rich in local history and character, the property later enjoyed life as a tea room known as “The Galleon” during the 1960s, before becoming a bed and breakfast in the 1970s. The property was purchased by the current custodians in 2009 and has since undergone a remarkable transformation, being stripped back to stone and comprehensively rebuilt to an exceptional standard.
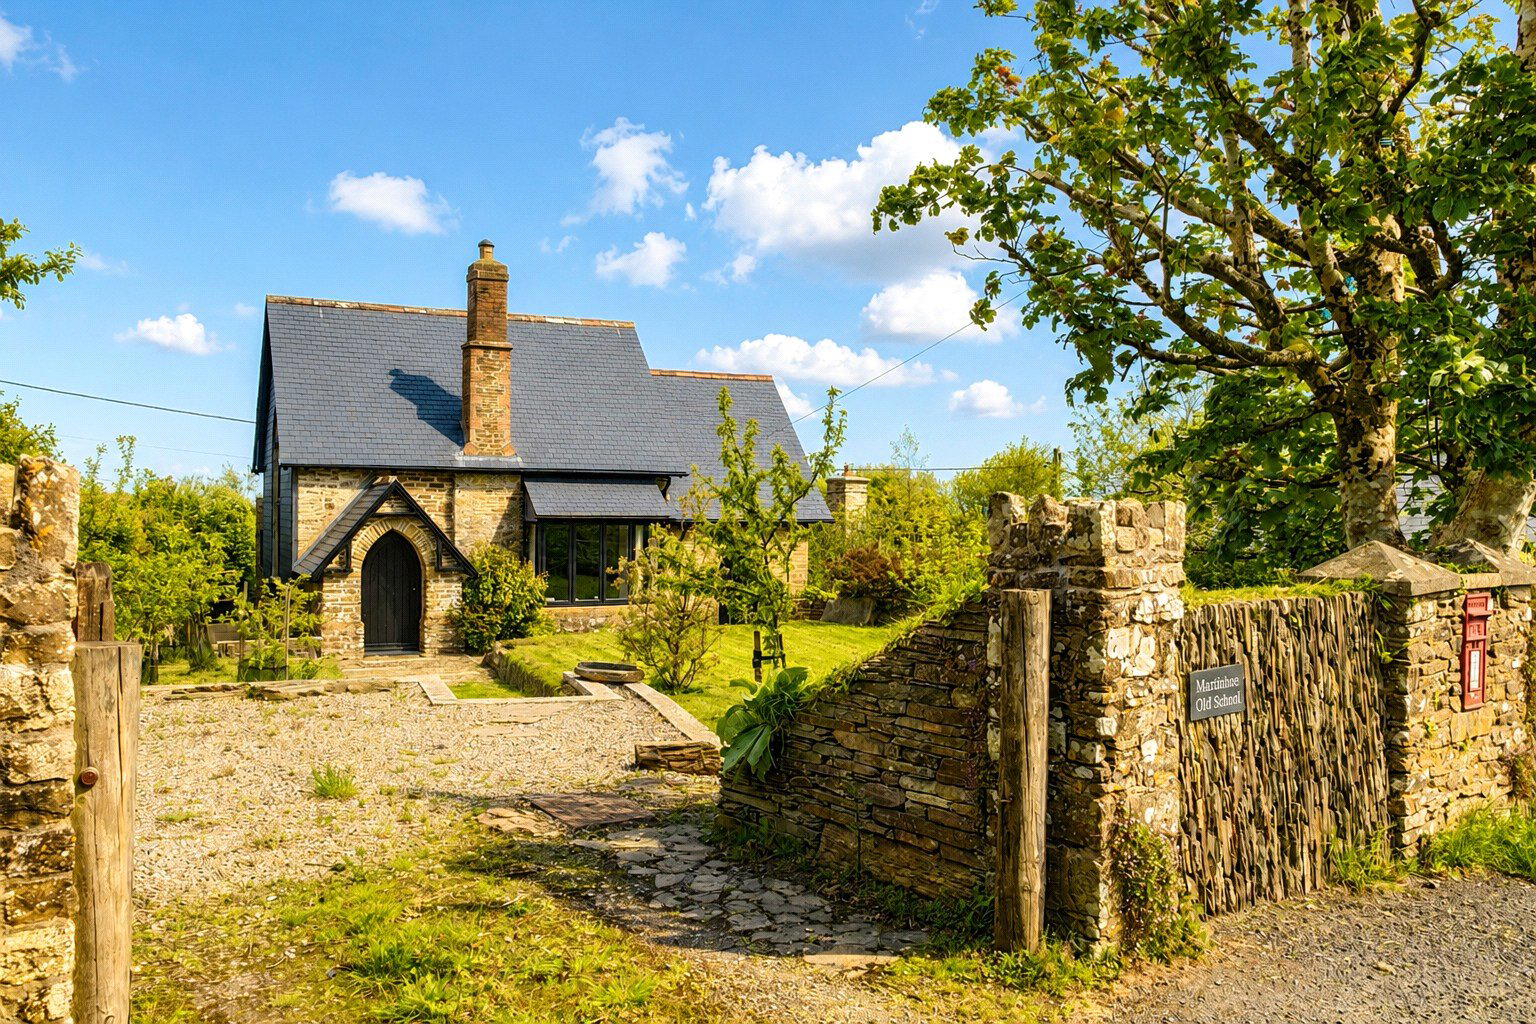
Approached via a stone wall enclosed frontage, Martinhoe Old School immediately creates a wonderful first impression. A gated driveway provides private parking for a couple of vehicles to the front elevation with EV charging point. The attractive front garden is predominantly laid to level lawn and enjoys a delightful outlook over the surroundings. The stone garden walls have themselves been carefully rebuilt by the current owners, whilst original cobbling discovered beneath the former lawn has been thoughtfully restored and re-laid to create charming footpaths around the property.
A stoned pathway wraps around both elevations of the home, enhancing the sense of space and allowing easy enjoyment of the beautifully maintained grounds. The Devon bank bordering the lane has been replanted, and an orchard was established in 2022, further enriching the natural setting. The property also enjoys an abundance of birdlife, adding to the peaceful atmosphere synonymous with this stunning Exmoor location.
The accommodation itself is beautifully presented and filled with character throughout. The entrance porch welcomes you into the impressive living room, a wonderfully atmospheric space featuring exposed beams, attractive wooden floorboards and a striking wood-burning stove set upon a slate hearth. Of particular note are the original church doors with their beautiful arched detailing, providing a unique focal point and further nod to the property’s fascinating history. Stairs rise from here to the first floor accommodation.
A door from the living room leads through into the formal dining room, which forms part of the extension and offers flexibility for use as an occasional ground floor bedroom if required. This lovely bright room enjoys an abundance of natural light and features exposed stonework, perfectly complementing the home’s rich character and charm.
Towards the rear of the property is the spacious kitchen/breakfast room, an excellent sociable space ideal for family life and entertaining alike, with ample room for dining and gatherings. Continuing through, the rear hallway provides access to the beautifully appointed contemporary family bathroom, fitted with an impressive five-piece suite comprising a bath, double shower cubicle, pedestal wash hand basin, WC and bidet.
Completing the ground floor accommodation is bedroom four, a generously proportioned double bedroom enjoying a dual aspect and pleasant natural light throughout the day.
The first floor continues to impress, with the landing giving access to two further exceptional bedrooms as well as a contemporary 3 piece suite shower room. Bedroom one is a particularly stunning principal room featuring vaulted ceilings, exposed beams and exposed wall detailing, complemented by attractive wooden floorboards and dual aspect windows capturing glorious countryside views. There is also ample space for a study area, creating a peaceful and inspiring retreat within the home.
Bedroom two is equally charming, offering another spacious double bedroom complete with arched window, vaulted ceiling, exposed beams, slate window sills and wooden flooring. Filled with natural light, this room perfectly reflects the warmth, individuality and craftsmanship found throughout the property.
To the rear of the property is a delightful enclosed garden designed for both relaxation and ease of maintenance. Predominantly laid to lawn, the garden also features a raised timber decked seating area accessed directly from the kitchen, creating the ideal space for outdoor dining, entertaining or simply unwinding in complete privacy whilst enjoying the surrounding countryside. An outdoor shower further complements the external amenities.
The property benefits from its own private water supply sourced from a deep borehole located within the front garden, with the high-quality water system having been tested as recently as April 2026. The cesspit was inspected by Devon Council in 2022, providing additional reassurance for prospective purchasers.
Further potential exists, with planning permission already granted for an additional rear storey, with joists currently in place ready for future development should a purchaser wish to expand the accommodation further.
The house was extended to the eastern elevation and comprehensively rebuilt from 2012 onwards, with all major works undertaken by a highly respected local builder. Previous 1970s additions were demolished and rebuilt on the same footprint, ensuring the integrity and character of the original building were sympathetically retained. The property is not listed, offering flexibility rarely found in homes of this age and provenance.
Throughout the renovation, great care has been taken to combine traditional craftsmanship with high quality modern specification. The property now benefits from new Welsh slate roofing laid on traditional boarding, beautiful iroko hardwood windows handcrafted by Tarka Joinery, fully renewed electrical systems, plumbing and heating, together with high-specification insulation throughout the interior. Further enhancements include refurbished ground floor floorboards, beautifully appointed modern bathrooms and the installation of an attractive wood-burning stove, all contributing towards the property’s impressive Energy Performance Certificate rating of C, issued in April 2026.
Martinhoe Old School represents a rare opportunity to acquire a beautifully restored and thoughtfully enhanced period home occupying an enviable position within one of North Devon’s most picturesque and unspoilt locations. Combining historical significance, exceptional craftsmanship, modern efficiency and breathtaking natural surroundings, this unique Exmoor residence offers an outstanding lifestyle opportunity within an Area of Outstanding Natural Beauty.
A feel for the area
Connected for everyday life
83%of homes in the postcode can access 100+ Mbps broadband.
Available speed bands
- 30+ Mbps
- 83%
- 100+ Mbps
- 83%
- 300+ Mbps
- 83%
- 1,000+ Mbps
- 83%
Getting about
12.2 milesto Barnstaple Rail Station
Approximate straight-line distance · DfT NaPTAN · 13 Sept 2026Background air quality
- Fine particles · PM₂.₅
- 4.2 µg/m³ · Meets the WHO guideline
- Nitrogen dioxide · NO₂
- 2.0 µg/m³ · Meets the WHO guideline
Annual background levels. For scale: the WHO 2021 guideline is 5 µg/m³ for PM₂.₅ and 10 for NO₂; the UK legal limit is 20 and 40. Lower is better; this is a 1 km model, not a reading at the door.
Defra · 2024 annual model · 1 km areaLocal information is approximate. Distances are straight-line estimates from the available location. Broadband describes postcode coverage, not the speed or service available at this home; check the address with a provider. Air quality is a modelled annual background estimate.
Picture your everyday
Start with the agent's details and explore the area guide to get a feel for daily life here.
Other homes nearby
Homes in EX31 postcode area →About these property details
The information provided in this listing is for general information purposes only and does not constitute property particulars. We make no warranties or guarantees, express or implied, regarding the accuracy, completeness, or availability of the information.
Property details are provided by the listing agent, developer, or other third parties, and we have no control over the content provided. Prospective buyers or tenants should make their own enquiries and verify all information directly with the agent or relevant party.
Information relating to Energy Performance Certificates, Home Reports, or other statutory documents should be obtained directly from the selling agent or developer where applicable.