

Brockworth, Gloucester · GL3
Yew Tree Road, Brockworth
Yew Tree Road, Brockworth, Gloucester
Offers Over
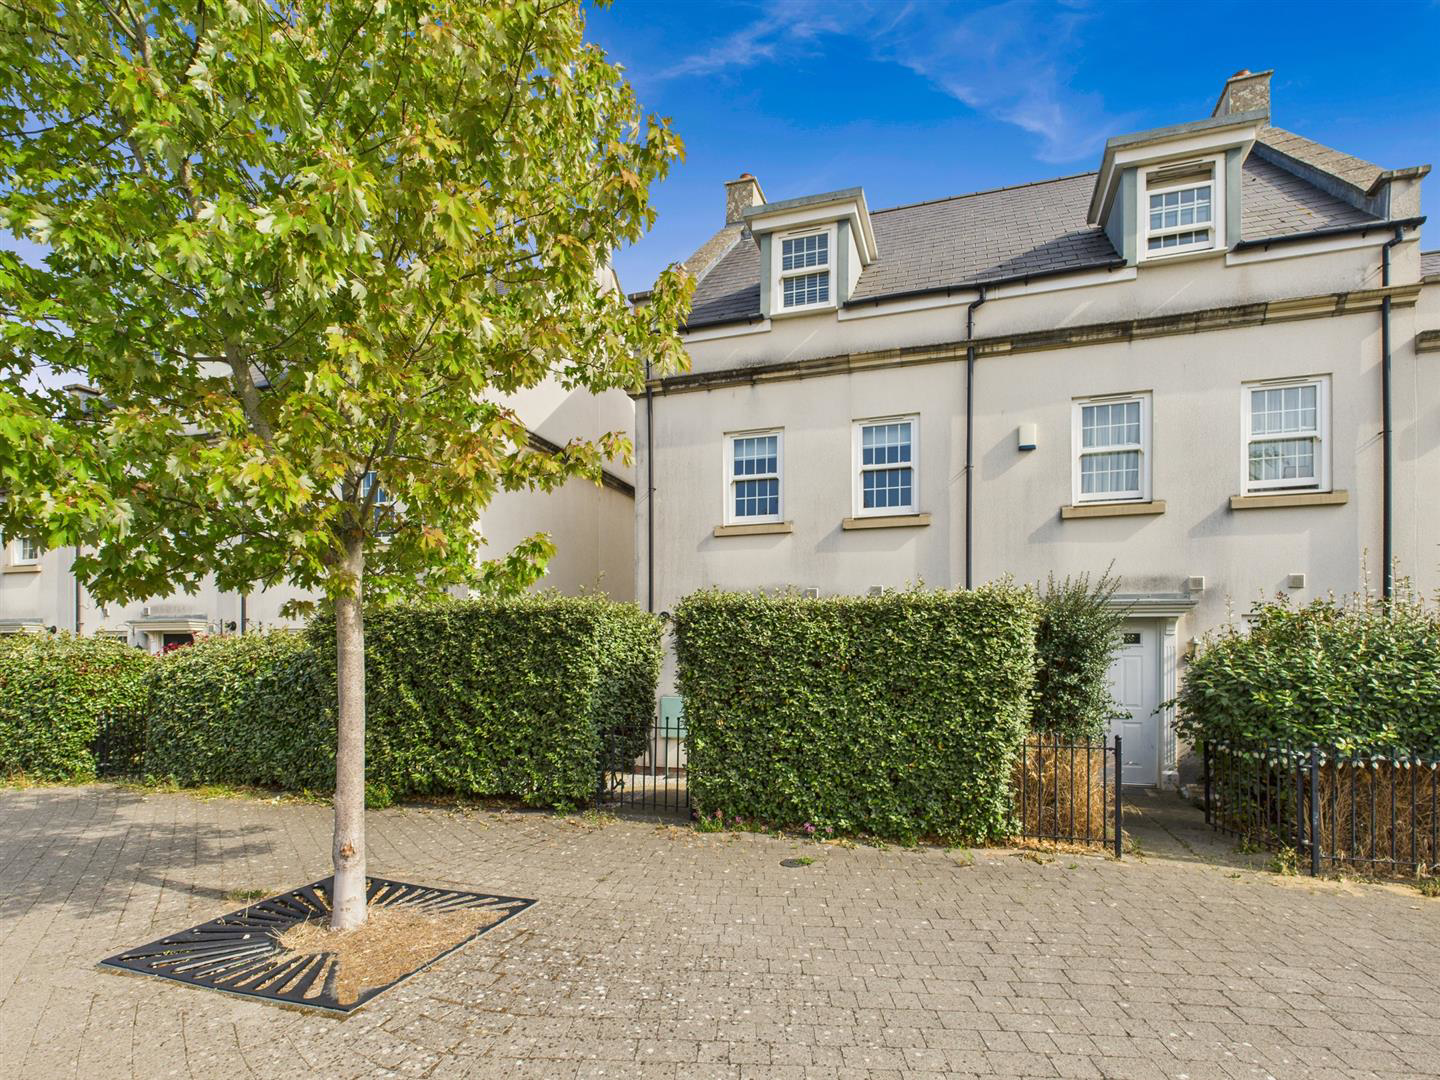
Murdock & Wasley Estate Agents are delighted to present this spacious three bedroom end of terrace townhouse, positioned in a popular and convenient location with easy access to a wealth of local amenities and excellent transport links.
Arranged over three floors, the property offers generous and versatile living accommodation, finished with a stylish, modern interior throughout. Highlights include three reception rooms, an en-suite to the master bedroom, a beautifully maintained enclosed rear garden, as well as the added benefit of a garage and allocated off-road parking.
Call To View: 01452 682 952
The home, in the agent’s words
- Three Double Bedroom Townhouse
- Spacious and Versatile Accommodation
- Enclosed Rear Garden
- Garage and Off Road Parking
- Convenient Location
- Fantastic Transport Links
- Superbly Presented Throughout
- Three Reception Rooms
- EPC Rating: C
Read the full agent description
Murdock & Wasley Estate Agents are delighted to present this spacious three bedroom end of terrace townhouse, positioned in a popular and convenient location with easy access to a wealth of local amenities and excellent transport links.
Arranged over three floors, the property offers generous and versatile living accommodation, finished with a stylish, modern interior throughout. Highlights include three reception rooms, an en-suite to the master bedroom, a beautifully maintained enclosed rear garden, as well as the added benefit of a garage and allocated off-road parking.
Call To View: 01452 682 952
Entrance Hall - Accessed via composite door, power points, telephone point, radiator, stairs to first floor landing. Doors lead off:
Cloakroom - Low level wc, pedestal wash hand basin, tiled splashback, radiator.
Utility - Power points, appliance points, Ideal gas fired boiler, space for washing machine.
Study - Power point, telephone point, radiator, front aspect upv double glazed window.
Kitchen/Diner - Range of base, wall and drawer mounted units, laminate worksurfaces, sink unit with mixer tap over. Appliance points, power points, double oven/ grill with five ring gas hob and extractor hood over, space for dishwasher, tall fridge/ freezer and dining table. Breakfast bar, pantry, tv point, partly tiled walls, bespoke wall panelling, rear aspect upvc double glazed French doors and windows.
Landing - Power points, radiator, stairs to second floor. Doors lead off:
Lounge - Tv point, telephone point, power points, two radiators, bespoke wall panelling, two rear aspect upvc double glazed windows.
Master Bedroom - Tv point, power points, radiator, built in wardrobes, bespoke wall panelling, two front aspect upvc double glazed windows.
En-Suite - Suite comprising step in shower cubicle with shower off the mains, low level wc, pedestal wash hand basin. Heated towel rail, partly tiled walls.
Landing - Power point. Doors lead off:
Bedroom Two - Power points, radiator, front aspect upvc double glazed window.
Bedroom Three - Power points, radiator, rear aspect upvc double glazed window.
Bathroom - Suite comprising panelled bath, low level wc, pedestal wash hand basin. Heated towel rail, partly tiled walls.
Outside - To the front of the property, a gated pathway leads to the front door and courtyard, where a tall bush provides privacy. The pathway continues to a side gate, offering convenient access to the rear garden.
To the rear of the property is a private, low-maintenance garden. A flagstone patio extends onto an artificial lawn, usable all year round, and continues to a decked terrace that offers an ideal setting for outdoor dining and entertaining.
A wooden gate provides access to the allocated off-road parking, which includes an EV car charging point. The adjoining garage is fitted with power and lighting and is approached via an up-and-over door. A personnel door from the garden offers additional convenience and direct access into the garage.
Tenure - Freehold
Local Authority - Tewkesbury Borough Council
Council Tax Band: C
Services - Mains water, gas, electricity and drainage.
Awaiting Vendor Approval - Details are yet to be approved by the vendor and may be subject to change. Please contact the office for more information.
A feel for the area
Connected for everyday life
90%of homes in the postcode can access 100+ Mbps broadband.
Available speed bands
- 30+ Mbps
- 100%
- 100+ Mbps
- 90%
- 300+ Mbps
- 90%
- 1,000+ Mbps
- 90%
Getting about
2.8 milesto Gloucester Rail Station
Approximate straight-line distance · DfT NaPTAN · 13 Sept 2026Background air quality
- Fine particles · PM₂.₅
- 6.9 µg/m³ · Above the WHO guideline · well within the UK legal limit
- Nitrogen dioxide · NO₂
- 9.6 µg/m³ · Meets the WHO guideline
Annual background levels. For scale: the WHO 2021 guideline is 5 µg/m³ for PM₂.₅ and 10 for NO₂; the UK legal limit is 20 and 40. Lower is better; this is a 1 km model, not a reading at the door.
Defra · 2024 annual model · 1 km areaLocal information is approximate. Distances are straight-line estimates from the available location. Broadband describes postcode coverage, not the speed or service available at this home; check the address with a provider. Air quality is a modelled annual background estimate.
Checking nearby places…
Picture your everyday
Start with the agent's details and explore the area guide to get a feel for daily life here.
Other homes nearby
Homes in GL3 postcode area →About these property details
The information provided in this listing is for general information purposes only and does not constitute property particulars. We make no warranties or guarantees, express or implied, regarding the accuracy, completeness, or availability of the information.
Property details are provided by the listing agent, developer, or other third parties, and we have no control over the content provided. Prospective buyers or tenants should make their own enquiries and verify all information directly with the agent or relevant party.
Information relating to Energy Performance Certificates, Home Reports, or other statutory documents should be obtained directly from the selling agent or developer where applicable.