

Northwich, Cheshire · CW9
Sandringham Close, Kingsmead
Sandringham Close, Kingsmead, Northwich, Cheshire, CW9
Offers In Excess Of
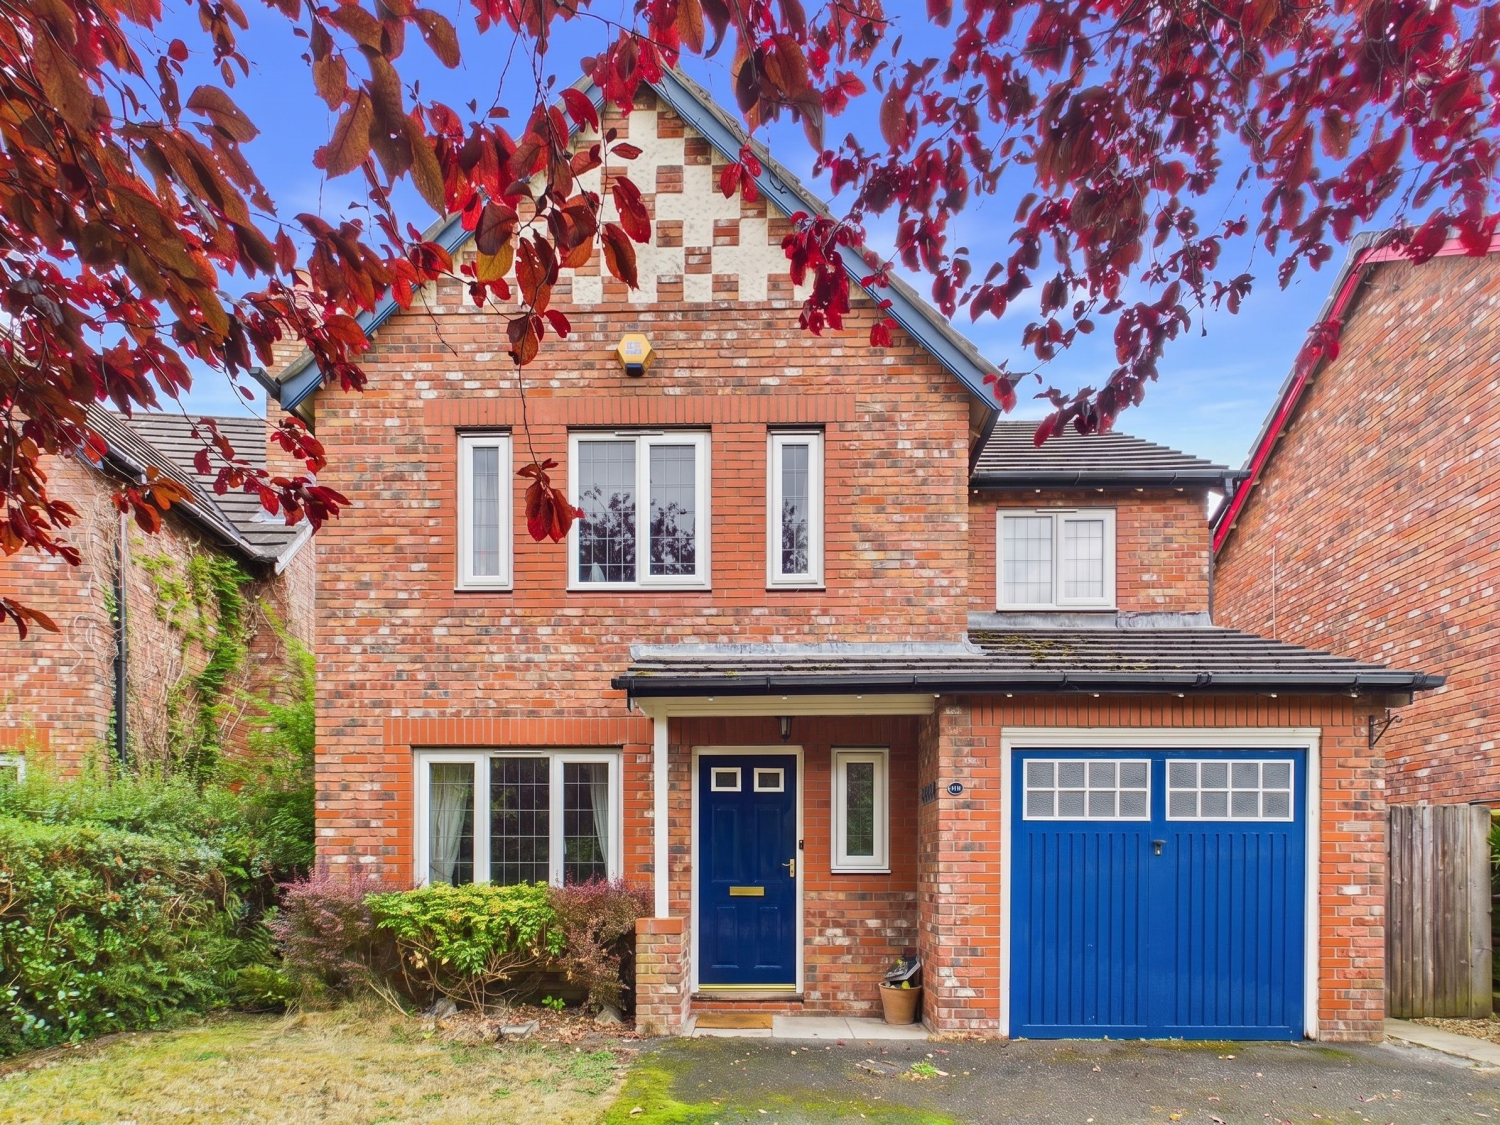
Situated in a sought-after Northwich cul-de-sac, this impressive four-double-bedroom home boasts great curb appeal. Highlights include a large master en-suite, bi-fold doors connecting flexible living spaces, a skylit kitchen-diner, home office, utility, and downstairs WC. Externally, enjoy a lawned rear garden, garage, and off-road parking for two cars.
The home, in the agent’s words
- Four double bedrooms with master ensuite
- Off-road parking plus large garage
- Additional home office, downstairs WC and utility room
- Flexible living spaces
- Quiet and convenient location
Read the full agent description
Nestled in a peaceful, established cul-de-sac within a highly sought-after pocket of Kingsmead, Northwich, this impressive four-bedroom detached residence captivates instantly with its magnificent curb appeal. The location is ideal for family life, falling within the catchment for respected local schooling such as Kingsmead Primary School, The County High School LeftwichSir John Deane’s College, and the Grange School in nearby Hartford. Commuters are exceptionally well placed, with both Greenbank and Hartford railway stations providing swift rail connections across the North West, while the nearby A556 and M6 road networks offer seamless links to Chester, Manchester, and Liverpool. The property is an easy walk from nearby amenities and the beautiful River Weaver Navigation.
Stepping inside, the ground floor layout strikes the perfect balance between practical daily routines and effortless entertaining. A dedicated home office sits quietly near the front of the plan, offering an ideal environment for remote work. The ground floor is further supported by a practical utility room to keep everyday chores tucked away and a convenient downstairs WC.
At the heart of the home, a generous living room centered around a cosy fireplace connects to the main dining hub via beautiful internal bi-fold doors. When opened, these doors create a sweeping, semi-open-plan social layout. The dining space merges with a sleek contemporary kitchen topped with warm timber counters, high-gloss cabinetry, and dramatic Velux skylights that flood the space with natural light. Double glass doors in the dining room open directly out to the grounds, extending your living space outdoors during the warmer months.
Upstairs, the home continues to space out generously with four true double bedrooms. The master suite is particularly expansive, offering a relaxed private haven complete with its own dedicated en-suite shower room. The remaining double bedrooms share a stylish modern family bathroom equipped with an overhead shower suite. A part-boarded loft space provides easy-access storage solutions overhead.
Outside, the property sits on an enviable plot. The rear garden is private and laid mainly to neat turf, offering a safe, low-maintenance backdrop for children's play or outdoor relaxation. To the front, a spacious driveway provides off-road parking for at least two vehicles alongside access to the garage.
EPC rating C.
A feel for the area
Connected for everyday life
100%of homes in the postcode can access 100+ Mbps broadband.
Available speed bands
- 30+ Mbps
- 100%
- 100+ Mbps
- 100%
- 300+ Mbps
- 100%
- 1,000+ Mbps
- 100%
Getting about
0.8 milesto Greenbank Rail Station
Approximate straight-line distance · DfT NaPTAN · 13 Sept 2026Background air quality
- Fine particles · PM₂.₅
- 6.3 µg/m³ · Above the WHO guideline · well within the UK legal limit
- Nitrogen dioxide · NO₂
- 6.8 µg/m³ · Meets the WHO guideline
Annual background levels. For scale: the WHO 2021 guideline is 5 µg/m³ for PM₂.₅ and 10 for NO₂; the UK legal limit is 20 and 40. Lower is better; this is a 1 km model, not a reading at the door.
Defra · 2024 annual model · 1 km areaLocal information is approximate. Distances are straight-line estimates from the available location. Broadband describes postcode coverage, not the speed or service available at this home; check the address with a provider. Air quality is a modelled annual background estimate.
Picture your everyday
Start with the agent's details and explore the area guide to get a feel for daily life here.
Other homes nearby
Homes in CW9 postcode area →About these property details
The information provided in this listing is for general information purposes only and does not constitute property particulars. We make no warranties or guarantees, express or implied, regarding the accuracy, completeness, or availability of the information.
Property details are provided by the listing agent, developer, or other third parties, and we have no control over the content provided. Prospective buyers or tenants should make their own enquiries and verify all information directly with the agent or relevant party.
Information relating to Energy Performance Certificates, Home Reports, or other statutory documents should be obtained directly from the selling agent or developer where applicable.