
Gravenhurst
Shillington Road, Gravenhurst
OIRO
An exquisite detached three bedroom bungalow with beautiful gardens and idyllic views of countryside. This property is absolutely stunning internally. Set on a large plot with a stream running through the gardens and the River Hit to the rear.
Listed 15 June 2026 · agent details updated 6 November 2026. An asking price is not a completed sale.
The home, in the agent’s words
- Village Location
- Stunning Property
- High Spec Throughout
- Living Room With Large Triangular Window
- Open Plan Kitchen & Dining
- Utility
- Three Bedrooms
- Three Bathrooms
- Double Length Garage
- Stunning Gardens & Countryside Views
Read the full agent description
An exquisite detached three-bedroom bungalow set in the quaint village of Gravenhurst with its serene atmosphere and community feel. This home offers beautifully designed interiors and breathtaking views of the surrounding countryside. Situated on a generous plot, located in a peaceful private lane serving four other properties. the property boasts gardens that are both tranquil and scenic, with a charming stream flowing through and the River Hit forming the rear.
Internally, the property is simply stunning. Under floor heating provides comfort throughout the ground floor, high spec fittings, and the living room features a striking triangular window that perfectly frames the idyllic outlook.
The property is settled within Old Mill Lane and is approached by a block paved frontage providing parking for several vehicles and giving access to the double length garage (with power light and water connected) and paving leading to the front door and side access.
Entering into the hallway a door leads to one of the bedrooms, while the inner lobby provides access to a shower room with shower, wash basin and wc, and stairs rising to the primary or guest bedroom. The hallway continues, offering access to a further bedroom and utility room with door the rear and fitted with a range of units, work surface with sink inset, spaces for a washing machine and tumble dryer, before opening out into the spacious open-plan kitchen and dining area.
The kitchen is a statement feature, with sleek modern units and drawers elegantly curved the corners. Ornate marble work surfaces complement with an inset sink with waste disposal and an induction hob with a glass canopy extractor. A built-in double oven and dedicated spaces for a dishwasher and American-style fridge freezer enhance its functionality. This bright space benefits from windows to the side , a glazed door to the rear, and a large glazed panel with double doors, ensuring plenty of natural light while seamlessly connecting to the living room.
The living room with its large triangular window also has a statement bespoke fan assisted. fireplace to the corner with a glass breast and marble surround.
Both ground floor bedrooms feature built-in wardrobes, with one benefiting from a drop down TV from the ceiling and a luxurious en-suite that includes a bath, a walk-in shower, and even an inset TV for that added touch of indulgence. Upstairs, the primary or guest bedroom is a truly special retreat, boasting a vaulted ceiling, Velux-style windows, and a stunning roof lantern perfect for star gazing. An obscure glazed door opens to a glass Juliet balcony. A door leads through to the dressing area with built-in wardrobes, which in turn gives access to a stylish en-suite.
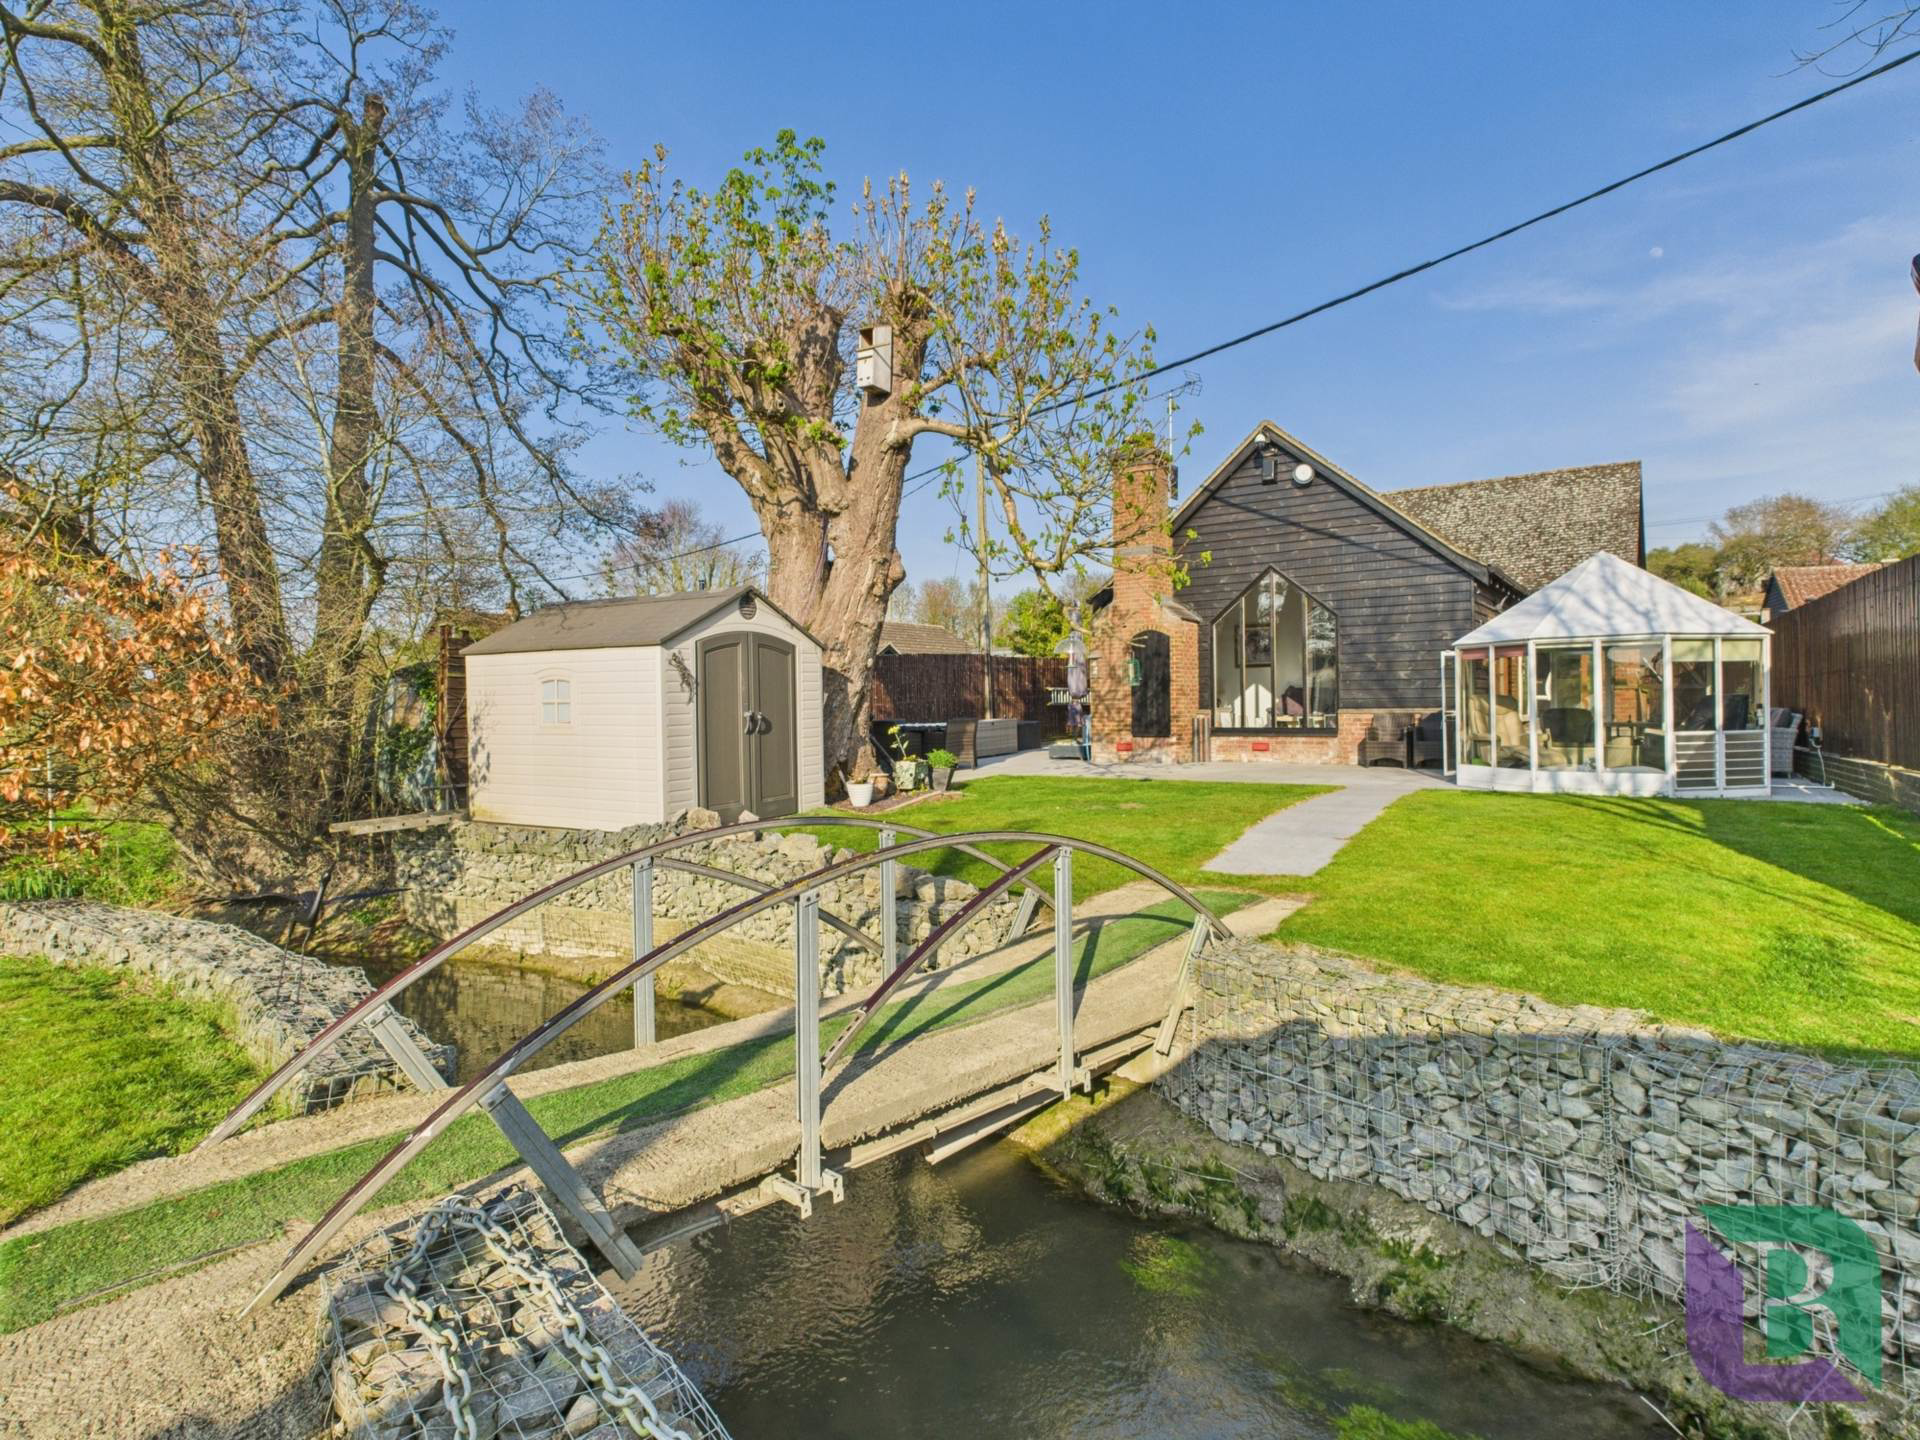
Externally, the rear garden is truly something special, a tranquil haven designed to fully embrace the idyllic surroundings. A generous patio area provides the perfect space for outdoor dining or lounging, complete with an octagonal summer house. A pathway, flanked by lawns on either side, leads to a charming bridge that crosses a gentle stream and opens out to an expansive lawn. This enchanting space ends at the embankment of the River Hit, framed beautifully by a majestic old willow tree, creating a serene setting. Also within the grounds is a workshop with power and light connected, perfect for hobbies or additional storage.
Gravenhurst is a quaint Bedfordshire village with a community feel. The village boasts several parks and green spaces on top of beautiful countryside. For schooling is Gravenhurst Academy and pre-school, while secondary schooling is in nearby towns. The village has a local shop and charming pub with healthcare facilities in the nearby Shillington. Bedford or Hitchin offer more extensive shopping and leisure facilities. The A507 provides easy access to nearby towns and the M1. For commuters the nearest train stations are Arlesey and Flitwick.
Agents Note:
Right of Way - Down the private lane. Use of the lane for access.
what3words /// scouting.wove.grower
Notice
Please note we have not tested any apparatus, fixtures, fittings, or services. Interested parties must undertake their own investigation into the working order of these items. All measurements are approximate and photographs provided for guidance only.
GDPR: Submitting a viewing request for the above property means you are giving us permission to pass your contact details to Beasley & Partners allowing for our estate agency and lettings agencies communication related to viewing arrangement, or more information related to the above property. If you disagree, please write to us within the message field so we do not forward your details to the vendor or landlord or their managing company.
Council Tax
Central Bedfordshire Council, Band E
Utilities
Electric: Mains Supply
Gas: None
Water: Mains Supply
Sewerage: Unknown
Broadband: Cable
Telephone: None
Other Items
Heating: Under Floor Heating
Garden/Outside Space: Yes
Parking: Yes
Garage: Yes
What it's like to live in
The practical details that shape daily life here, each with its source. Anything the listing leaves open becomes a question to ask.
Garage
The property is settled within Old Mill Lane and is approached by a block paved frontage providing parking for several vehicles and giving access to the double length garage (wi…
Agent's descriptionRear garden · generous patio
Agent's descriptionBuilt-in wardrobes
Agent's descriptionFreehold
Supplied listing field and any agent featuresQuestions worth asking
The listing doesn't answer these. Tick any you'd like to ask and they'll be added to your enquiry message.
Nothing added yet
Loading room styling…
Life nearby
Picture your everyday
Start with the agent's details and explore the Area Overview to get a feel for daily life here.
Local news
A confirmed locality is needed to select relevant local stories for this home.
Checking connected news sources…
Other homes nearby
About these property details
The information provided in this listing is for general information purposes only and does not constitute property particulars. We make no warranties or guarantees, express or implied, regarding the accuracy, completeness, or availability of the information.
Property details are provided by the listing agent, developer, or other third parties, and we have no control over the content provided. Prospective buyers or tenants should make their own enquiries and verify all information directly with the agent or relevant party.
Information relating to Energy Performance Certificates, Home Reports, or other statutory documents should be obtained directly from the selling agent or developer where applicable.