

Cocking, West Sussex · GU29
Bell Lane, Cocking
Bell Lane, Cocking, West Sussex, GU29
Guide price
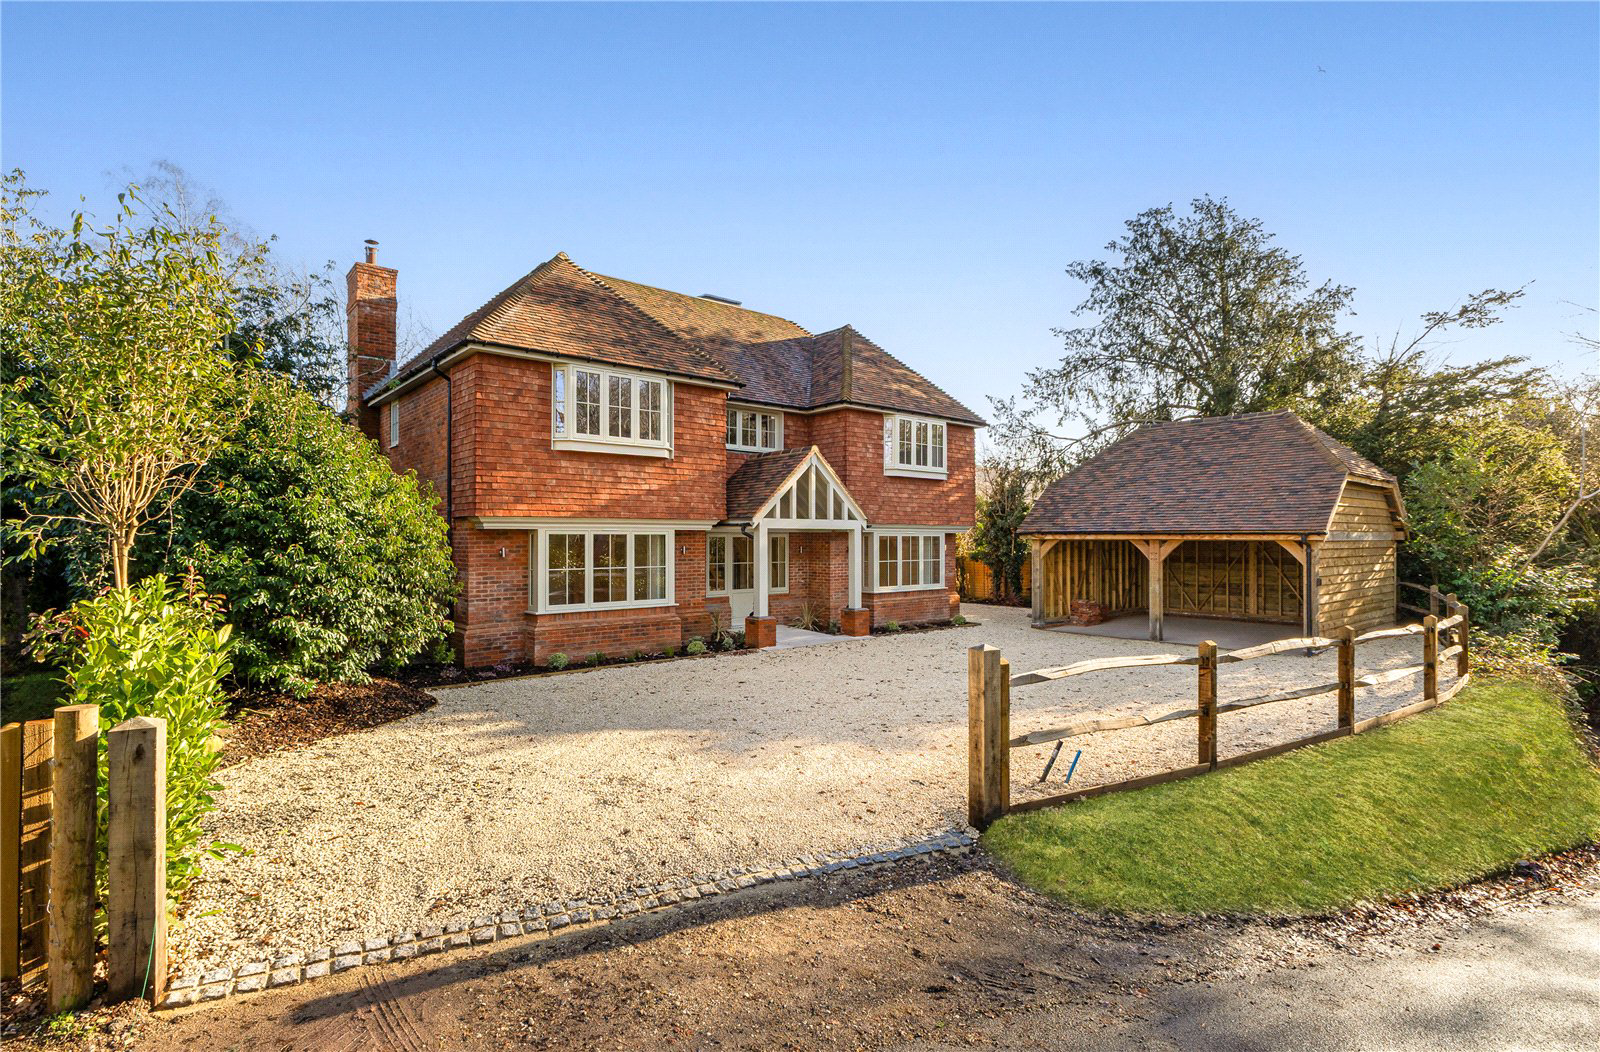
A brand new, high specification four bedroom country house on the rural fringes of the village of Cocking
Ground Floor
Large porch, Entrance hall, Sitting / dining room, Study, Living room, Cloakroom and WC, Kitchen / breakfast room, Walk in pantry, Utility / boot room
First Floor
Generous landing space, Main bedroom with bathroom en suite (with steam shower) and dressing room, Double bedroom 2 with shower room en suite, Double bedroom 3, Double bedroom 4, Family bathroom with shower and bath
Second Floor
Large adaptable open space accessible via stairs
Outside
Secure gated entrance, Parking, Double car barn, Large terrace, In all approximately 0.28 acres
The Property
Hare Path House was completed in January 2026. It benefits from a 10 year warranty and has all associated building regulation certificates. It is fit for immediate occupation.
Hare Path House is detached and built as a contemporary country house, fit for the South Downs countryside. A new home bu…
Listed 16 June 2025 · agent details updated 3 November 2026. An asking price is not a completed sale.
The home, in the agent’s words
Read the full agent description
A brand new, high specification four bedroom country house on the rural fringes of the village of Cocking
Ground Floor
Large porch, Entrance hall, Sitting / dining room, Study, Living room, Cloakroom and WC, Kitchen / breakfast room, Walk in pantry, Utility / boot room
First Floor
Generous landing space, Main bedroom with bathroom en suite (with steam shower) and dressing room, Double bedroom 2 with shower room en suite, Double bedroom 3, Double bedroom 4, Family bathroom with shower and bath
Second Floor
Large adaptable open space accessible via stairs
Outside
Secure gated entrance, Parking, Double car barn, Large terrace, In all approximately 0.28 acres
The Property
Hare Path House was completed in January 2026. It benefits from a 10 year warranty and has all associated building regulation certificates. It is fit for immediate occupation.
Hare Path House is detached and built as a contemporary country house, fit for the South Downs countryside. A new home built to prevailing standards, the property has been constructed using traditional construction methods, and high quality materials throughout, benefitting from very high levels of insulation and double glazing, underfloor heating on the first and second floors with a very efficient air source heating and hot water system as well as a rainwater harvesting system.
It is situated on the very western edge of the Village amidst stunning Downland countryside and adjacent to the village hall and its recreation ground.
A gated entrance secures parking on a limestone shingle driveway and leads to an oak timber framed, clay tiled roof open bay twin car barn.
The porch leads into a large tiled entrance hall flanked by a handsome staircase and a study and panelled dining room / sitting room as required. The living space is sizeable and centred on a Limestone and Slate fireplace with good aspect over the garden and great access to the terrace with French doors.
The kitchen / breakfast room, with Oak flooring throughout, is substantial with capacity for dining and sitting areas as well as a bespoke hand painted, in-frame kitchen including a large island that carries on into the large walk-in pantry. The kitchen features the latest technology with Siemens appliances (including warming drawer, oven, steam oven, separate tall fridge and freezer (the later including a built-in ice maker) and large dishwasher, along with a state of the art Bora downdraught induction hob. The large stainless steel butler style sink enjoys a Quooker boiling tap.
At the back of the kitchen with brick paver flooring and conveniently proximate to the parking area is a utility and boot room.
At the end of the hall is the cloakroom with good hanging space and a well-appointed, panelled WC and freestanding furniture with wash basin.
Upstairs there are 4 good sized, bright, double bedrooms accessible from a wide and airy landing space with sizeable linen cupboard. All bedrooms have excellent built in cupboard space and thoughtfully placed plug sockets and light switches.
There is a further set of stairs leading to the second floor.
The principal bedroom is the largest with a very well-appointed bathroom comprising of a mosaic tiled steam shower with double seating, Hansgrohe brassware and a Lusso Stone free standing bath, alongside this sits in-room audio via a wireless Bowers and Wilkins ceiling speaker system. This bedroom also has the benefit of a walk in dressing room with Oak furniture.
The guest bedroom has a substantial walk-in shower as well as WC and basin. The other two double bedrooms share the family bathroom which features a walk-in shower, freestanding bath, feature vanity unit and basin. All bathrooms benefit from soft automatic night lighting.
Gardens and Grounds
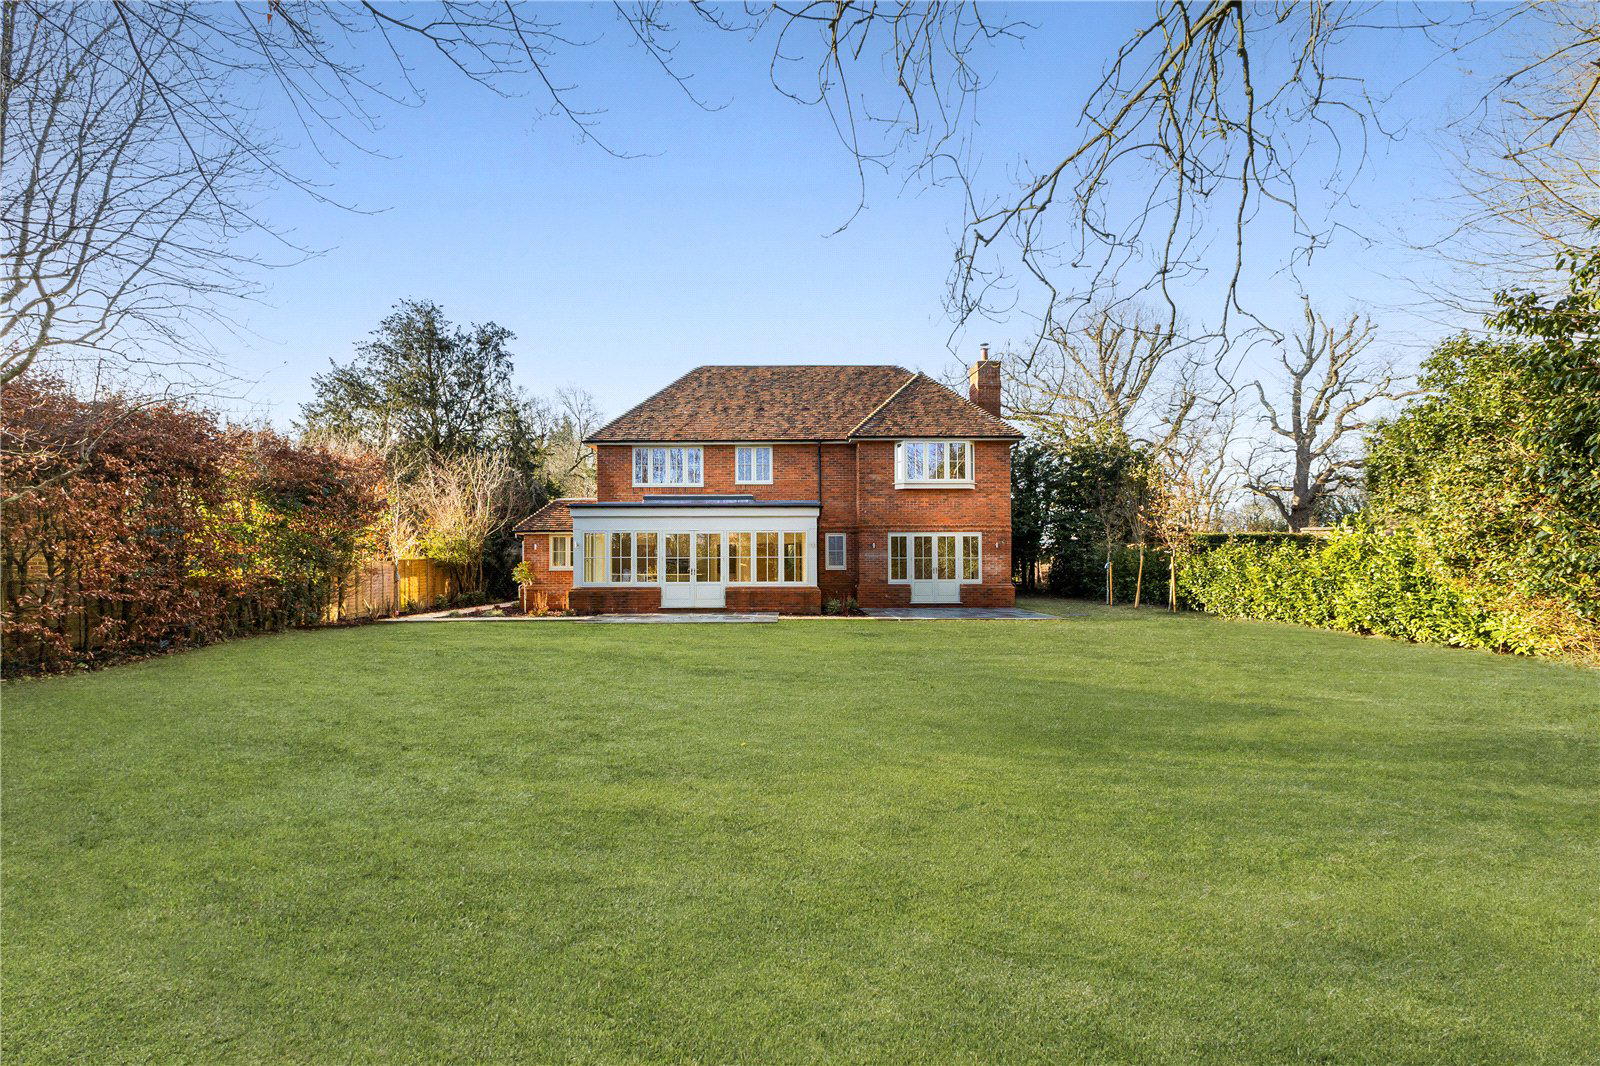
Hare Path House has a right of access (all purposes/all uses) of the shared driveway and from a gated entrance within well articulated boundaries on all 4 corners of the garden. To the rear of the house, accessed from the Living and Kitchen rooms are Indian Sandstone terraces, linked together and to the front of the property via limestone shingle footpaths.
The Location
Hare Path House is situated on the western fringes of the village of Cocking on the way out of the village towards Bepton. Cocking is a thriving village at the foot of the South Downs and at the centre of the South Downs National Park. The village has a church, community run pub and village shop with garage, village hall, recreation ground and tea rooms. Going west, you can easily join the gym/spa at the Park House Hotel in Bepton or head South to Goodwood and access all the recreation facilities there (golf, motor racing, aerodrome, horse racing and all associated restaurants etc).
The town of Midhurst is close by and provide for most everyday needs, whilst Guildford in Surrey and the Cathedral city of Chichester, both with renowned Theatres, are within easy reach and have more extensive shopping and leisure facilities. The A3 provides fast access to London, the motorway network, Gatwick, Heathrow and Southampton airports, whilst the mainline station at Haslemere provides a fast service to London Waterloo.
Midhurst and the surrounding area have much to offer with Polo at Cowdray Park, racing at Goodwood and Fontwell, golf at Cowdray Park, Goodwood, Pulborough and Liphook, motor racing at the Goodwood circuit and sailing out of Chichester Harbour and other centres along the South Coast. There are many footpaths and bridleways in the area for walking and riding.
Distances
By Road: London 60 miles, Midhurst 2.5 miles, Haslemere 11.5 miles, Chichester 9 miles
By Rail: Haslemere to London Waterloo from 49 minutes
Key facts
- Council tax band: G.
- Outside: garden.
What it's like to live in
The practical details that shape daily life here, each with its source. Anything the listing leaves open becomes a question to ask.
 Outdoor space
Large terrace · garden
Agent's descriptionGarage + Driveway
The village has a church, community run pub and village shop with garage, village hall, recreation ground and tea rooms.
Agent's descriptionUnderfloor heating
A new home built to prevailing standards, the property has been constructed using traditional construction methods, and high quality materials throughout, benefitting from very…
Agent's descriptionDouble glazed
A new home built to prevailing standards, the property has been constructed using traditional construction methods, and high quality materials throughout, benefitting from very…
Agent's descriptionFreehold
Supplied listing field and any agent featuresBand G
Council tax, Band G
Agent's descriptionQuestions worth asking
The listing doesn't answer these. Tick any you'd like to ask and they'll be added to your enquiry message.
Nothing added yet
Loading room styling…
Life nearby
Picture your everyday
Start with the agent's details and explore the Area Overview to get a feel for daily life here.
Local news
A confirmed locality is needed to select relevant local stories for this home.
Checking connected news sources…
Other homes nearby
Homes in GU29 postcode area →About these property details
The information provided in this listing is for general information purposes only and does not constitute property particulars. We make no warranties or guarantees, express or implied, regarding the accuracy, completeness, or availability of the information.
Property details are provided by the listing agent, developer, or other third parties, and we have no control over the content provided. Prospective buyers or tenants should make their own enquiries and verify all information directly with the agent or relevant party.
Information relating to Energy Performance Certificates, Home Reports, or other statutory documents should be obtained directly from the selling agent or developer where applicable.