
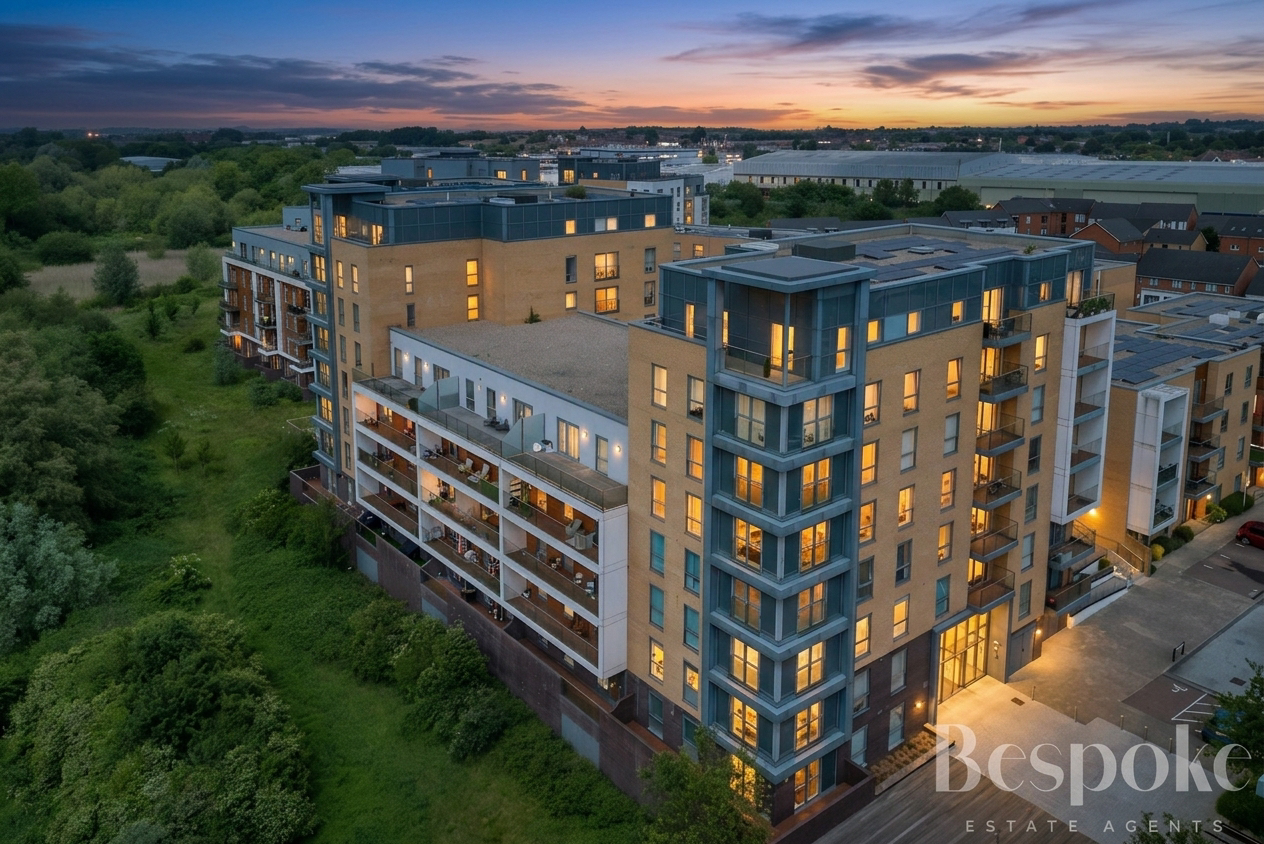

Skylark House Drake Way · RG2
Drake Way
Drake Way, Skylark House Drake Way, RG2
Originally listed at £300,000
Stylish 2-bed penthouse in Kennet Island with open plan living, 30ft balcony, modern kitchen, en-suite, secure parking, lift access, and no onward chain. Close to amenities and green spaces.
The home, in the agent’s words
- Stunning penthouse apartment within the sought after Kennet Island development
- Impressive 30ft private balcony with elevated outlooks
- Spacious open plan living and dining area filled with natural light
- Contemporary fully integrated kitchen with granite worktops
- Integrated appliances including dishwasher, fridge freezer, oven and hob
- Two double bedrooms including principal bedroom with en-suite
- Stylish modern bathroom and en-suite shower room
- Secure gated underground allocated parking space
- Nature reserve and green open spaces located at the end of the development
- No onward chain allowing for a smoother purchase process
Read the full agent description
This beautifully presented penthouse apartment offers stylish contemporary living within the highly sought after Kennet Island development. Combining generous proportions, modern finishes and a superb lifestyle setting, the property is perfectly suited to professionals, downsizers, first-time buyers or investors alike.
At the heart of the apartment is a bright and spacious open plan kitchen, living and dining area, designed for both relaxing and entertaining. Large windows and glazed doors flood the space with natural light whilst providing direct access onto an impressive 30ft private balcony, creating a seamless connection between indoor and outdoor living. The balcony itself offers ample space for seating and entertaining, together with elevated views across the surrounding greenery and development.
The contemporary kitchen is fitted with sleek high gloss cabinetry, granite worktops and a full range of integrated appliances including oven, hob, extractor, dishwasher and fridge freezer, combining both practicality and modern design.
The principal bedroom provides a calm and spacious retreat complete with fitted mirrored wardrobes and a stylish en-suite shower room featuring modern tiling, walk-in shower, wash hand basin and WC. The second double bedroom is also generously proportioned and benefits from fitted wardrobes together with easy access to the contemporary main bathroom.
Residents benefit from a secure entry system, lift access, impressive communal entrance lobby and beautifully maintained communal gardens with landscaped planting and seating areas, helping create a premium modern living environment throughout the development.
Further benefits include secure gated underground allocated parking, no onward chain and access to the nearby nature reserve located at the end of the development, offering attractive walks and green open spaces rarely found with apartment living.
Kennet Island remains one of Reading’s most popular modern developments due to its excellent access to Reading town centre, Green Park, the M4, Reading Station and local amenities, whilst still retaining a peaceful and well maintained setting. Early viewing is highly recommended to fully appreciate the lifestyle and quality this superb penthouse apartment has to offer.
A feel for the area
Connected for everyday life
100%of homes in the postcode can access 100+ Mbps broadband.
Available speed bands
- 30+ Mbps
- 100%
- 100+ Mbps
- 100%
- 300+ Mbps
- 100%
- 1,000+ Mbps
- 100%
Getting about
1.2 milesto Reading Green Park
Approximate straight-line distance · DfT NaPTAN · 13 Sept 2026Background air quality
- Fine particles · PM₂.₅
- 7.5 µg/m³ · Above the WHO guideline · well within the UK legal limit
- Nitrogen dioxide · NO₂
- 13.5 µg/m³ · Above the WHO guideline · well within the UK legal limit
Annual background levels. For scale: the WHO 2021 guideline is 5 µg/m³ for PM₂.₅ and 10 for NO₂; the UK legal limit is 20 and 40. Lower is better; this is a 1 km model, not a reading at the door.
Defra · 2024 annual model · 1 km areaLocal information is approximate. Distances are straight-line estimates from the available location. Broadband describes postcode coverage, not the speed or service available at this home; check the address with a provider. Air quality is a modelled annual background estimate.
Checking nearby places…
Picture your everyday
Start with the agent's details and explore the area guide to get a feel for daily life here.
Other homes nearby
Homes in RG2 postcode area →About these property details
The information provided in this listing is for general information purposes only and does not constitute property particulars. We make no warranties or guarantees, express or implied, regarding the accuracy, completeness, or availability of the information.
Property details are provided by the listing agent, developer, or other third parties, and we have no control over the content provided. Prospective buyers or tenants should make their own enquiries and verify all information directly with the agent or relevant party.
Information relating to Energy Performance Certificates, Home Reports, or other statutory documents should be obtained directly from the selling agent or developer where applicable.