

Little Baddow, Chelmsford · CM3
North Hill, Little Baddow
North Hill, Little Baddow, Chelmsford, CM3
Originally listed at £925,000
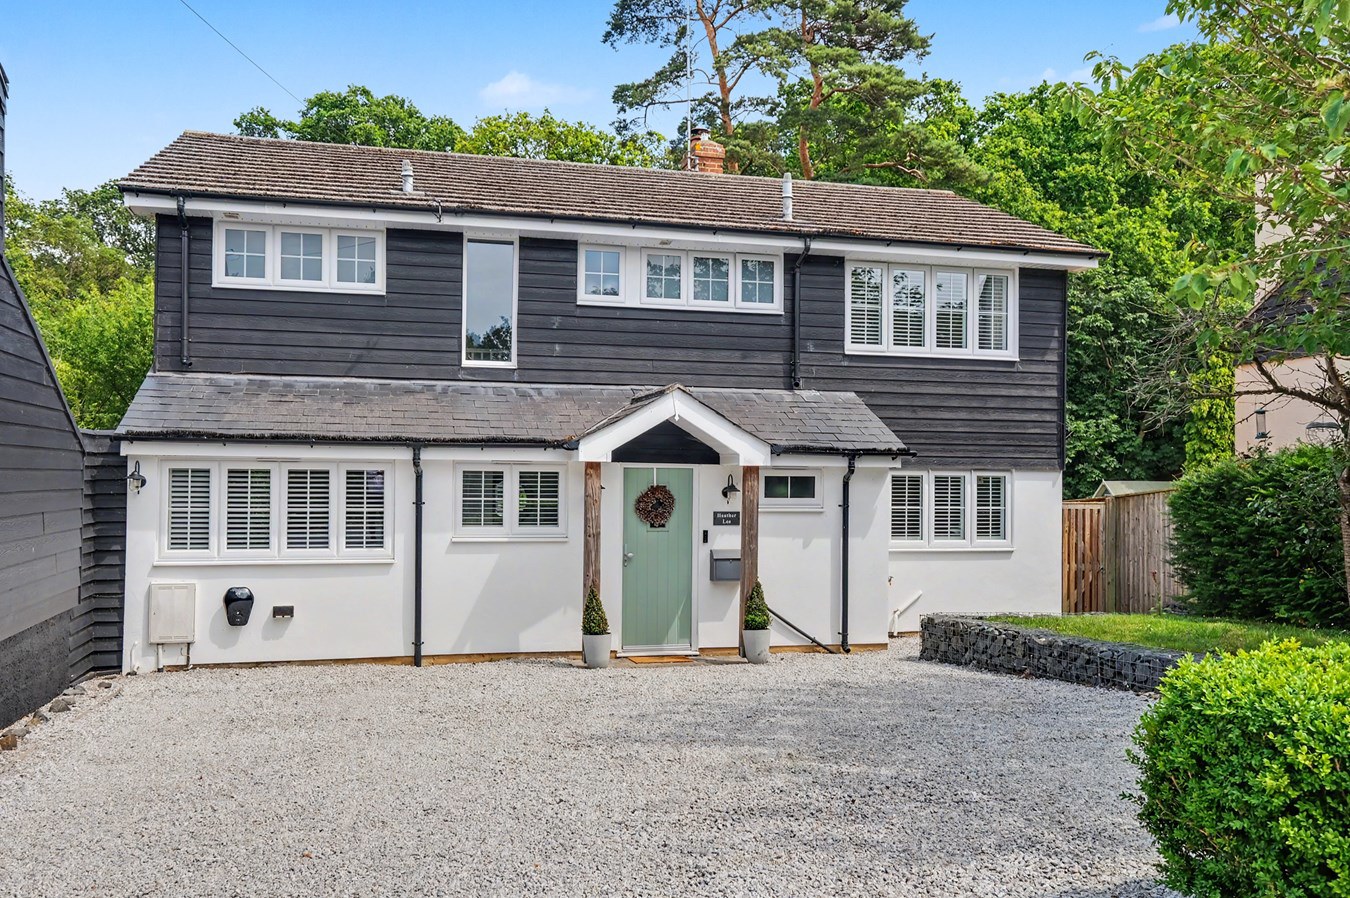
An exceptional detached family home which backs onto the stunning Heather Hills Nature Reserve. Thoughtfully EXTENDED & UPGRADED, the home delivers GENEROUS & FLEXIBLE accommodation ideal for modern family life, with a superb open-plan kitchen/dining space at its heart and beautifully landscaped gardens beyond
The home, in the agent’s words
- Superbly presented and deceptively spacious detached family home
- Gated access to Heather Hills Nature Reserve
- Four bedrooms with two bathrooms
- Modern open plan kitchen/dining room
- Spacious living room with wood burner
- Two further reception rooms
- Utility room and cloakroom
- Gas central heating and double glazing
- Off road parking and EV charging point
- Landscaped tiered rear garden with garden studio
Read the full agent description
This exceptional detached family home offers the rare combination of stylish modern living and direct access to the stunning Heather Hills Nature Reserve.
Thoughtfully extended and upgraded, the home delivers generous, flexible accommodation ideal for modern family life, with a superb open-plan kitchen/dining space at its heart and beautifully landscaped gardens beyond.
ACCOMMODATION
Ground floor accommodation comprises an l-shaped entrance hall with modern ground floor cloakroom, reception rooms include a spacious and central living room which features a woodburner for added comfort, a study and separate snug/Tv room provide flexibility to the living space. A well appointed and modern kitchen/dining room features shaker style units with quartz worktops, integrated dishwasher and space for a range style cooker and american style fridge/freezer. A utility room provides added convenience with space for laundry appliances.
On the first floor there are four bedrooms with the principal bedroom featuring a modern fully tiled en-suite bathroom with separate walk in shower, the remaining bedrooms being served by a separate shower room.
OUTSIDE
Outside to the front of the property there is parking for several cars with a lawn area and gabion basket borders.
The overall plot extends to 0.15 acre and the rear garden has been professionaly landscaped and extends to approximately 80ft in depth x 70ft in width and features 4 separate tiered areas with the first tier being designed as a large seating area which leads onto the lower tiers with lawned area with flower and shrub beds and onto a further patio area with pergola shade. The lower tier features a modern garden studio which is fully insulated and features bi-fold doors and benefits from hardwired data points making this suitable for those buyers requiring home working space.
SERVICES
Mains gas, electricity, water and drainage
LOCATION
Little Baddow is an elevated and highly desirable village situated between Danbury to the south and the Chelmer & Blackwater Navigation Canal to the north. Little Baddow & Danbury are famous for their National Trust and Essex Wildlife Trust Protected woodlands and are a haven for ramblers, dog walkers, runners and cyclists with many areas of outstanding beauty. The renowned Elm Green Preparatory and Heathcote Schools in Little Baddow and Danbury respectively are also within easy reach. State schools include Danbury Park Community School and St Johns C of E primary school. The neighbouring village of Danbury offers a range of local facilities which include a local co-op supermarket, public houses and a parish church. For the commuter, the city of Chelmsford and village of Hatfield Peverel both offer mainline rail stations with links to London and lie approximately 6 miles to the west and north of Little Baddow.
A feel for the area
Connected for everyday life
0%of homes in the postcode can access 100+ Mbps broadband.
Available speed bands
- 30+ Mbps
- 100%
- 100+ Mbps
- 0%
- 300+ Mbps
- 0%
- 1,000+ Mbps
- 0%
Getting about
2.8 milesto Beaulieu Park
Approximate straight-line distance · DfT NaPTAN · 13 Sept 2026Background air quality
- Fine particles · PM₂.₅
- 6.9 µg/m³ · Above the WHO guideline · well within the UK legal limit
- Nitrogen dioxide · NO₂
- 7.1 µg/m³ · Meets the WHO guideline
Annual background levels. For scale: the WHO 2021 guideline is 5 µg/m³ for PM₂.₅ and 10 for NO₂; the UK legal limit is 20 and 40. Lower is better; this is a 1 km model, not a reading at the door.
Defra · 2024 annual model · 1 km areaLocal information is approximate. Distances are straight-line estimates from the available location. Broadband describes postcode coverage, not the speed or service available at this home; check the address with a provider. Air quality is a modelled annual background estimate.
Checking nearby places…
Picture your everyday
Start with the agent's details and explore the area guide to get a feel for daily life here.
Other homes nearby
Homes in CM3 postcode area →About these property details
The information provided in this listing is for general information purposes only and does not constitute property particulars. We make no warranties or guarantees, express or implied, regarding the accuracy, completeness, or availability of the information.
Property details are provided by the listing agent, developer, or other third parties, and we have no control over the content provided. Prospective buyers or tenants should make their own enquiries and verify all information directly with the agent or relevant party.
Information relating to Energy Performance Certificates, Home Reports, or other statutory documents should be obtained directly from the selling agent or developer where applicable.