
Bridgwater, Somerset
Reed Bed Close, Chilton Trinity
Reed Bed Close, Chilton Trinity, Bridgwater, Somerset
Offers Over · Originally listed at £425,000
Beautifully presented four bedroom modern home in popular Chilton Trinity, offering a stylish kitchen/diner with integrated appliances, spacious living areas, en-suite main bedroom, private driveway, integral garage and a beautifully landscaped private garden.
Listed 21 September 2026 · agent details updated 2 November 2026. An asking price is not a completed sale.
The home, in the agent’s words
- Agent Extension Code 7894
- Beautifully Presented Four-Bedroom Home.
- Located in the Popular Village of Chilton Trinity.
- Private Driveway.
- Integrated Garage.
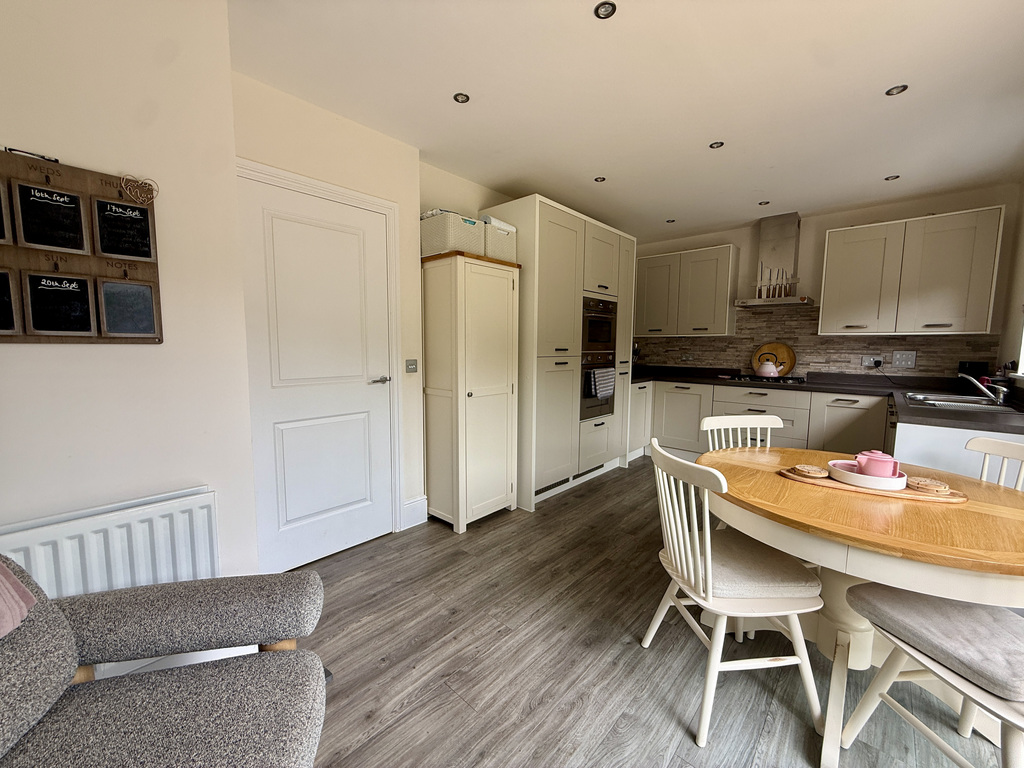
- Impressive Fitted Kitchen.
- Spacious Main Bedroom with En-Suite.
- Separate Utility Room.
- Beautifully Landscaped Garden.
Read the full agent description
Located in the popular village of Chilton Trinity, this beautifully presented 4 bedroom modern home offers a wonderful combination of stylish, comfortable living space and practical family accommodation. Approaching the property, you are greeted by a private driveway, providing convenient off-road parking and leading to the integral garage.
As you step inside, the welcoming entrance hall immediately sets the tone, with a bright and contemporary feel that continues throughout the home. From here, you’re drawn into the generous sitting room, a comfortable space to relax and unwind.
The Owners Love - I love this house and still feel a real sense of pride every time I come home. It’s in such a peaceful neighbourhood, with the countryside on the doorstep, yet still close enough to town for everything you need. Waking up to the sound of the ducks and geese is something I’ll genuinely miss. There’s a wonderful sense of tranquillity here – it feels tucked away from the hustle and bustle, without ever feeling isolated. It has been a very special place to call home.
Moving through to the rear of the property, the impressive kitchen/dining room really becomes the heart of the home. Bright, spacious and sociable, it’s a room that works equally well for busy family mornings, relaxed evenings or entertaining friends and family. The kitchen is well equipped with an integrated oven and hob, fridge freezer and dishwasher, providing everything you need for modern family living. The dining area creates a lovely space for everyone to come together, while the connection to the garden makes this a particularly enjoyable room to spend time in.
The separate utility room and downstairs cloakroom add valuable practicality, while the integral garage provides useful additional storage or secure parking.
Matt Loves- This wonderful home has clearly been cared for and has been decorated to a high standard. I particularly love the generous kitchen/dining space which has stylish and contemporary fitted kitchen.
Heading upstairs, the accommodation continues to impress. There are four well-proportioned bedrooms, giving plenty of flexibility for a growing family, guests or those needing a dedicated home-working space.
The main bedroom is a particularly appealing retreat, benefiting from its own private en-suite, while the remaining three bedrooms are served by a contemporary family bathroom.
Outside, the beautifully landscaped garden provides a real highlight. Private, peaceful and thoughtfully presented, it offers plenty of space for relaxing, entertaining or simply enjoying some time outdoors.
Overall, this is a stylish and inviting family home, offering generous accommodation, excellent practicality and a high standard of presentation, all within the popular village of Chilton Trinity.
Material Information:
Council Tax Band: E
Tenure: Freehold
Utilities: Mains Water, Drainage, Electric and Gas
Annual Estate Charge - £300
Broadband Speeds: Up to 1800 Mbps
Phone Coverage: Most providers likely to have coverage outdoors and limited coverage indoors.
Data taken from https://checker.ofcom.org.uk
What it's like to live in
The practical details that shape daily life here, each with its source. Anything the listing leaves open becomes a question to ask.
Integral garage + Driveway
Approaching the property, you are greeted by a private driveway, providing convenient off-road parking and leading to the integral garage.
Agent's descriptionLandscaped garden
Agent's descriptionMains gas, water, electricity and drainage
Information: Council Tax Band: E Tenure: Freehold Utilities: Mains Water, Drainage, Electric and Gas Annual Estate Charge - £300 Broadband Speeds: Up to 1800 Mbps Phone Coverage…
Agent's descriptionFreehold
Supplied listing field and any agent featuresBand E
Council tax, Band E
Agent's descriptionThe agent has supplied the certificate as a document. Its rating isn't in the listing data, so open it to see the band and assessment date.
Supplied listing documentQuestions worth asking
The listing doesn't answer these. Tick any you'd like to ask and they'll be added to your enquiry message.
Nothing added yet
Loading room styling…
Life nearby
Picture your everyday
Start with the agent's details and explore the Area Overview to get a feel for daily life here.
Local news
A confirmed locality is needed to select relevant local stories for this home.
Checking connected news sources…
Other homes nearby
About these property details
The information provided in this listing is for general information purposes only and does not constitute property particulars. We make no warranties or guarantees, express or implied, regarding the accuracy, completeness, or availability of the information.
Property details are provided by the listing agent, developer, or other third parties, and we have no control over the content provided. Prospective buyers or tenants should make their own enquiries and verify all information directly with the agent or relevant party.
Information relating to Energy Performance Certificates, Home Reports, or other statutory documents should be obtained directly from the selling agent or developer where applicable.