
Mold, Flintshire · CH7
Grays Road, Mynydd Isa
Grays Road, Mynydd Isa, Mold, Flintshire, CH7
Offers over
NO ONWARD CHAIN | FULLY RENOVATED | THREE BEDROOMS
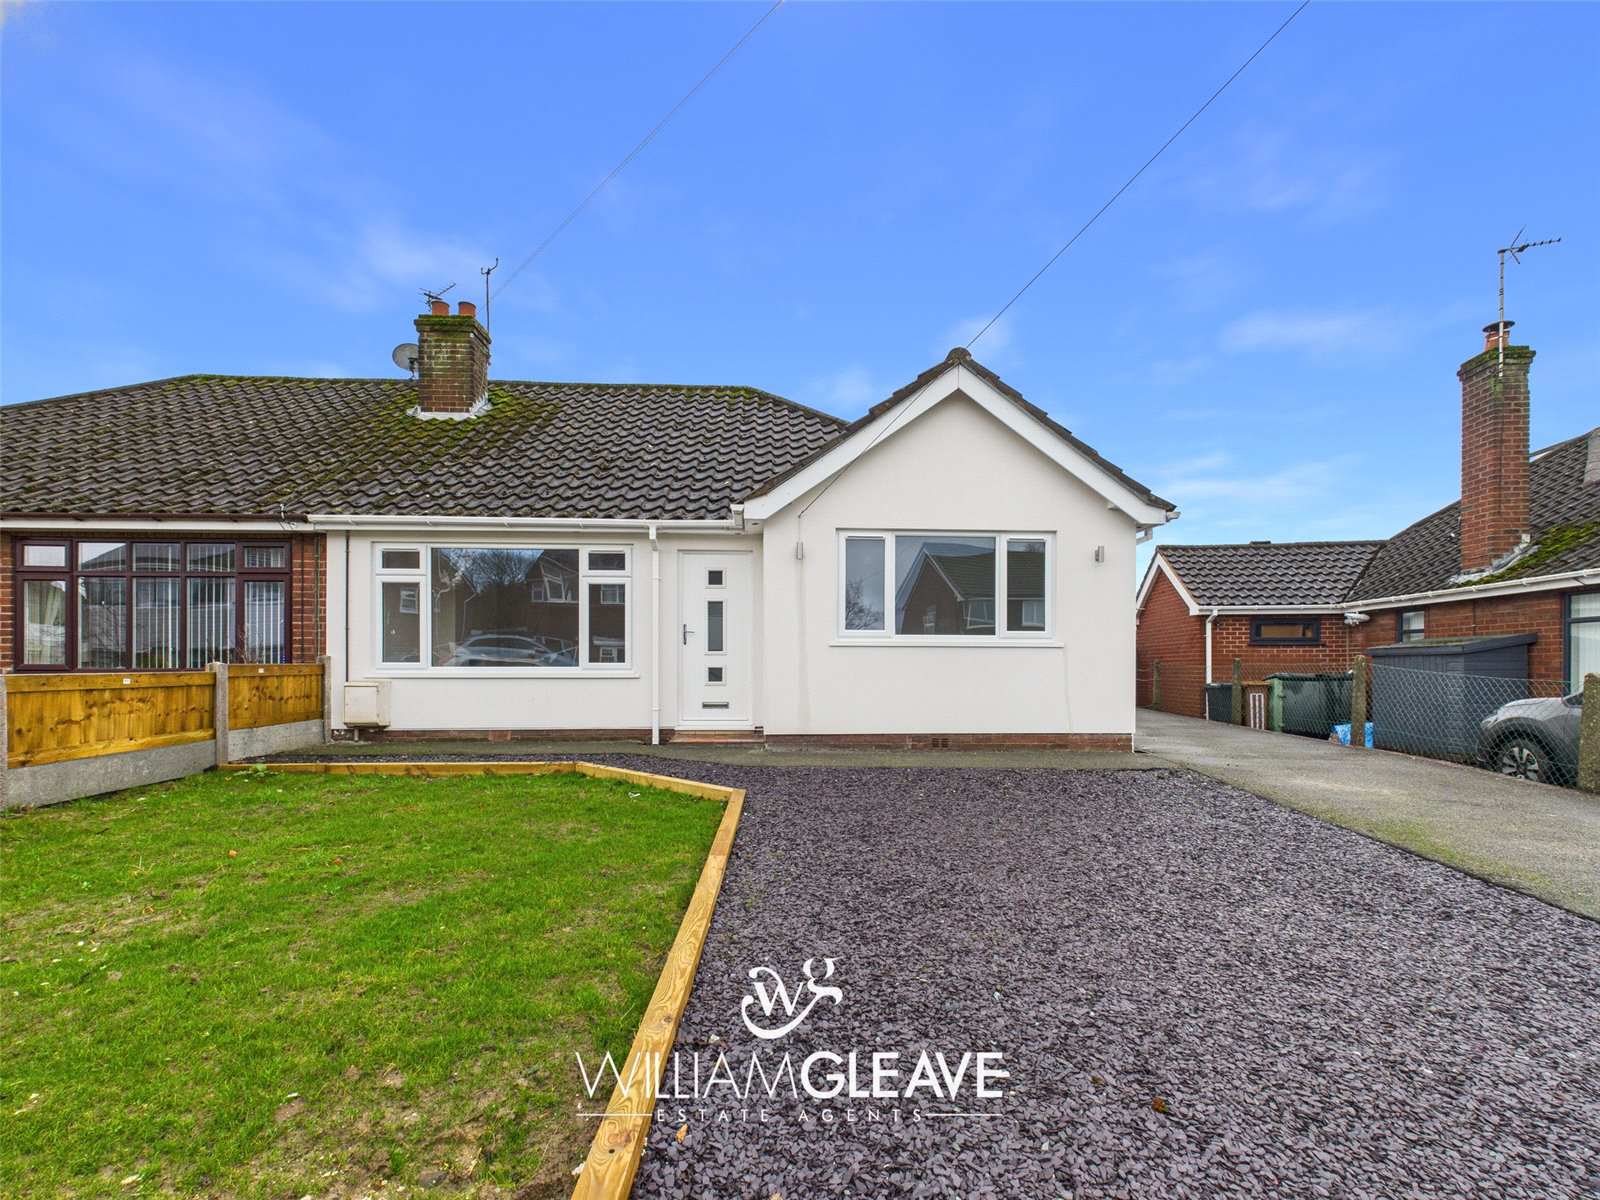
A beautifully renovated 3-bedroom semi-detached bungalow, blending classic charm with modern comfort.
The hallway gives access to the living room, three double bedrooms, the bathroom, and the kitchen, all laid out for practical and comfortable living. The living room and hallway features stunning original parquet flooring that adds warmth and character throughout.
The kitchen is simple yet contemporary, perfect for everyday living, while the modern family bathroom comes complete with a stylish three-piece suite.
Outside, the rear garden is generous in size, featuring a grass lawn and wooden decking – ideal for relaxing or entertaining. A detached garage provides extra storage or workspace, while the front boasts off-road parking for multiple vehicles and an easily maintained lawn. The property is beautifully rendered, giving it a fresh and inviting appearance.
This home effortlessly combines charm, practicality, and mo…
Listed 29 January 2026 · agent details updated 6 November 2026. An asking price is not a completed sale.
The home, in the agent’s words
Read the full agent description
NO ONWARD CHAIN | FULLY RENOVATED | THREE BEDROOMS
A beautifully renovated 3-bedroom semi-detached bungalow, blending classic charm with modern comfort.
The hallway gives access to the living room, three double bedrooms, the bathroom, and the kitchen, all laid out for practical and comfortable living. The living room and hallway features stunning original parquet flooring that adds warmth and character throughout.
The kitchen is simple yet contemporary, perfect for everyday living, while the modern family bathroom comes complete with a stylish three-piece suite.
Outside, the rear garden is generous in size, featuring a grass lawn and wooden decking – ideal for relaxing or entertaining. A detached garage provides extra storage or workspace, while the front boasts off-road parking for multiple vehicles and an easily maintained lawn. The property is beautifully rendered, giving it a fresh and inviting appearance.
This home effortlessly combines charm, practicality, and modern living – a must-see in Mynydd Isa.
Entrance Hall
A welcoming entrance hall featuring beautiful original parquet flooring. The hall provides access to three double bedrooms, the kitchen, and the family bathroom, making it a central hub of the property. Practical touches include a built-in storage cupboard, a radiator, and convenient power points.
Living Room
A spacious and inviting living room where the original parquet flooring continues, adding warmth and character. There is a large window to the front elevation while a radiator, conveniently placed power points ensure comfort and functionality. An electric fire provides a cozy focal point, perfect for relaxing or entertaining.
Kitchen
A modern and sleek kitchen with stylish grey units and integrated appliances, offering both functionality and contemporary appeal as well as an inset sink with a black mixer tap. There is a window to the rear elevation, while a door provides direct access to the rear garden – perfect for effortless indoor-outdoor living. The room is completed with a radiator and convenient power points.
Main Bedroom
A spacious and bright main bedroom with a window to the front elevation. The room is practical and comfortable, featuring a radiator and conveniently placed power points, making it a perfect retreat for rest and relaxation.
Second Bedroom
A comfortable double bedroom with a window to the rear elevation. Equipped with a radiator and conveniently placed power points.
Third Bedroom
A double bedroom with a window to the side elevation, Practical and comfortable, it features a radiator and conveniently positioned power points, making it ideal as a bedroom, guest room, or flexible space to suit your needs.
Bathroom
A modern family bathroom fitted with a sleek three-piece suite. A frosted window to the rear elevation. The room features a L-shaped bath with an electric overhead shower, a vanity sink with integrated storage and toilet, and a stylish towel radiator, combining contemporary design with everyday practicality.
External
The property enjoys a generous rear garden, featuring a well-maintained grass lawn and a wooden deck – perfect for relaxing, entertaining, or enjoying family time outdoors. A detached garage provides additional storage or workspace. To the front, there is off-road parking for multiple vehicles and an easily maintained lawn, creating a welcoming approach. The home is beautifully rendered, giving it a fresh and appealing exterior.
Key facts
- Parking: garage.
- Outside: garden.
What it's like to live in
The practical details that shape daily life here, each with its source. Anything the listing leaves open becomes a question to ask.
Detached garage + Off-road parking
A detached garage provides extra storage or workspace, while the front boasts off-road parking for multiple vehicles and an easily maintained lawn.
Agent's descriptionDecking · generous rear garden
Agent's descriptionThe agent has supplied the certificate as a document. Its rating isn't in the listing data, so open it to see the band and assessment date.
Supplied listing documentQuestions worth asking
The listing doesn't answer these. Tick any you'd like to ask and they'll be added to your enquiry message.
Nothing added yet
Loading room styling…
Life nearby
Picture your everyday
Start with the agent's details and explore the Area Overview to get a feel for daily life here.
Local news
A confirmed locality is needed to select relevant local stories for this home.
Checking connected news sources…
Other homes nearby
Homes in CH7 postcode area →About these property details
The information provided in this listing is for general information purposes only and does not constitute property particulars. We make no warranties or guarantees, express or implied, regarding the accuracy, completeness, or availability of the information.
Property details are provided by the listing agent, developer, or other third parties, and we have no control over the content provided. Prospective buyers or tenants should make their own enquiries and verify all information directly with the agent or relevant party.
Information relating to Energy Performance Certificates, Home Reports, or other statutory documents should be obtained directly from the selling agent or developer where applicable.