

Kidderminster · DY11
Sutton Park Road, Kidderminster
Sutton Park Road, Kidderminster, DY11
Guide Price
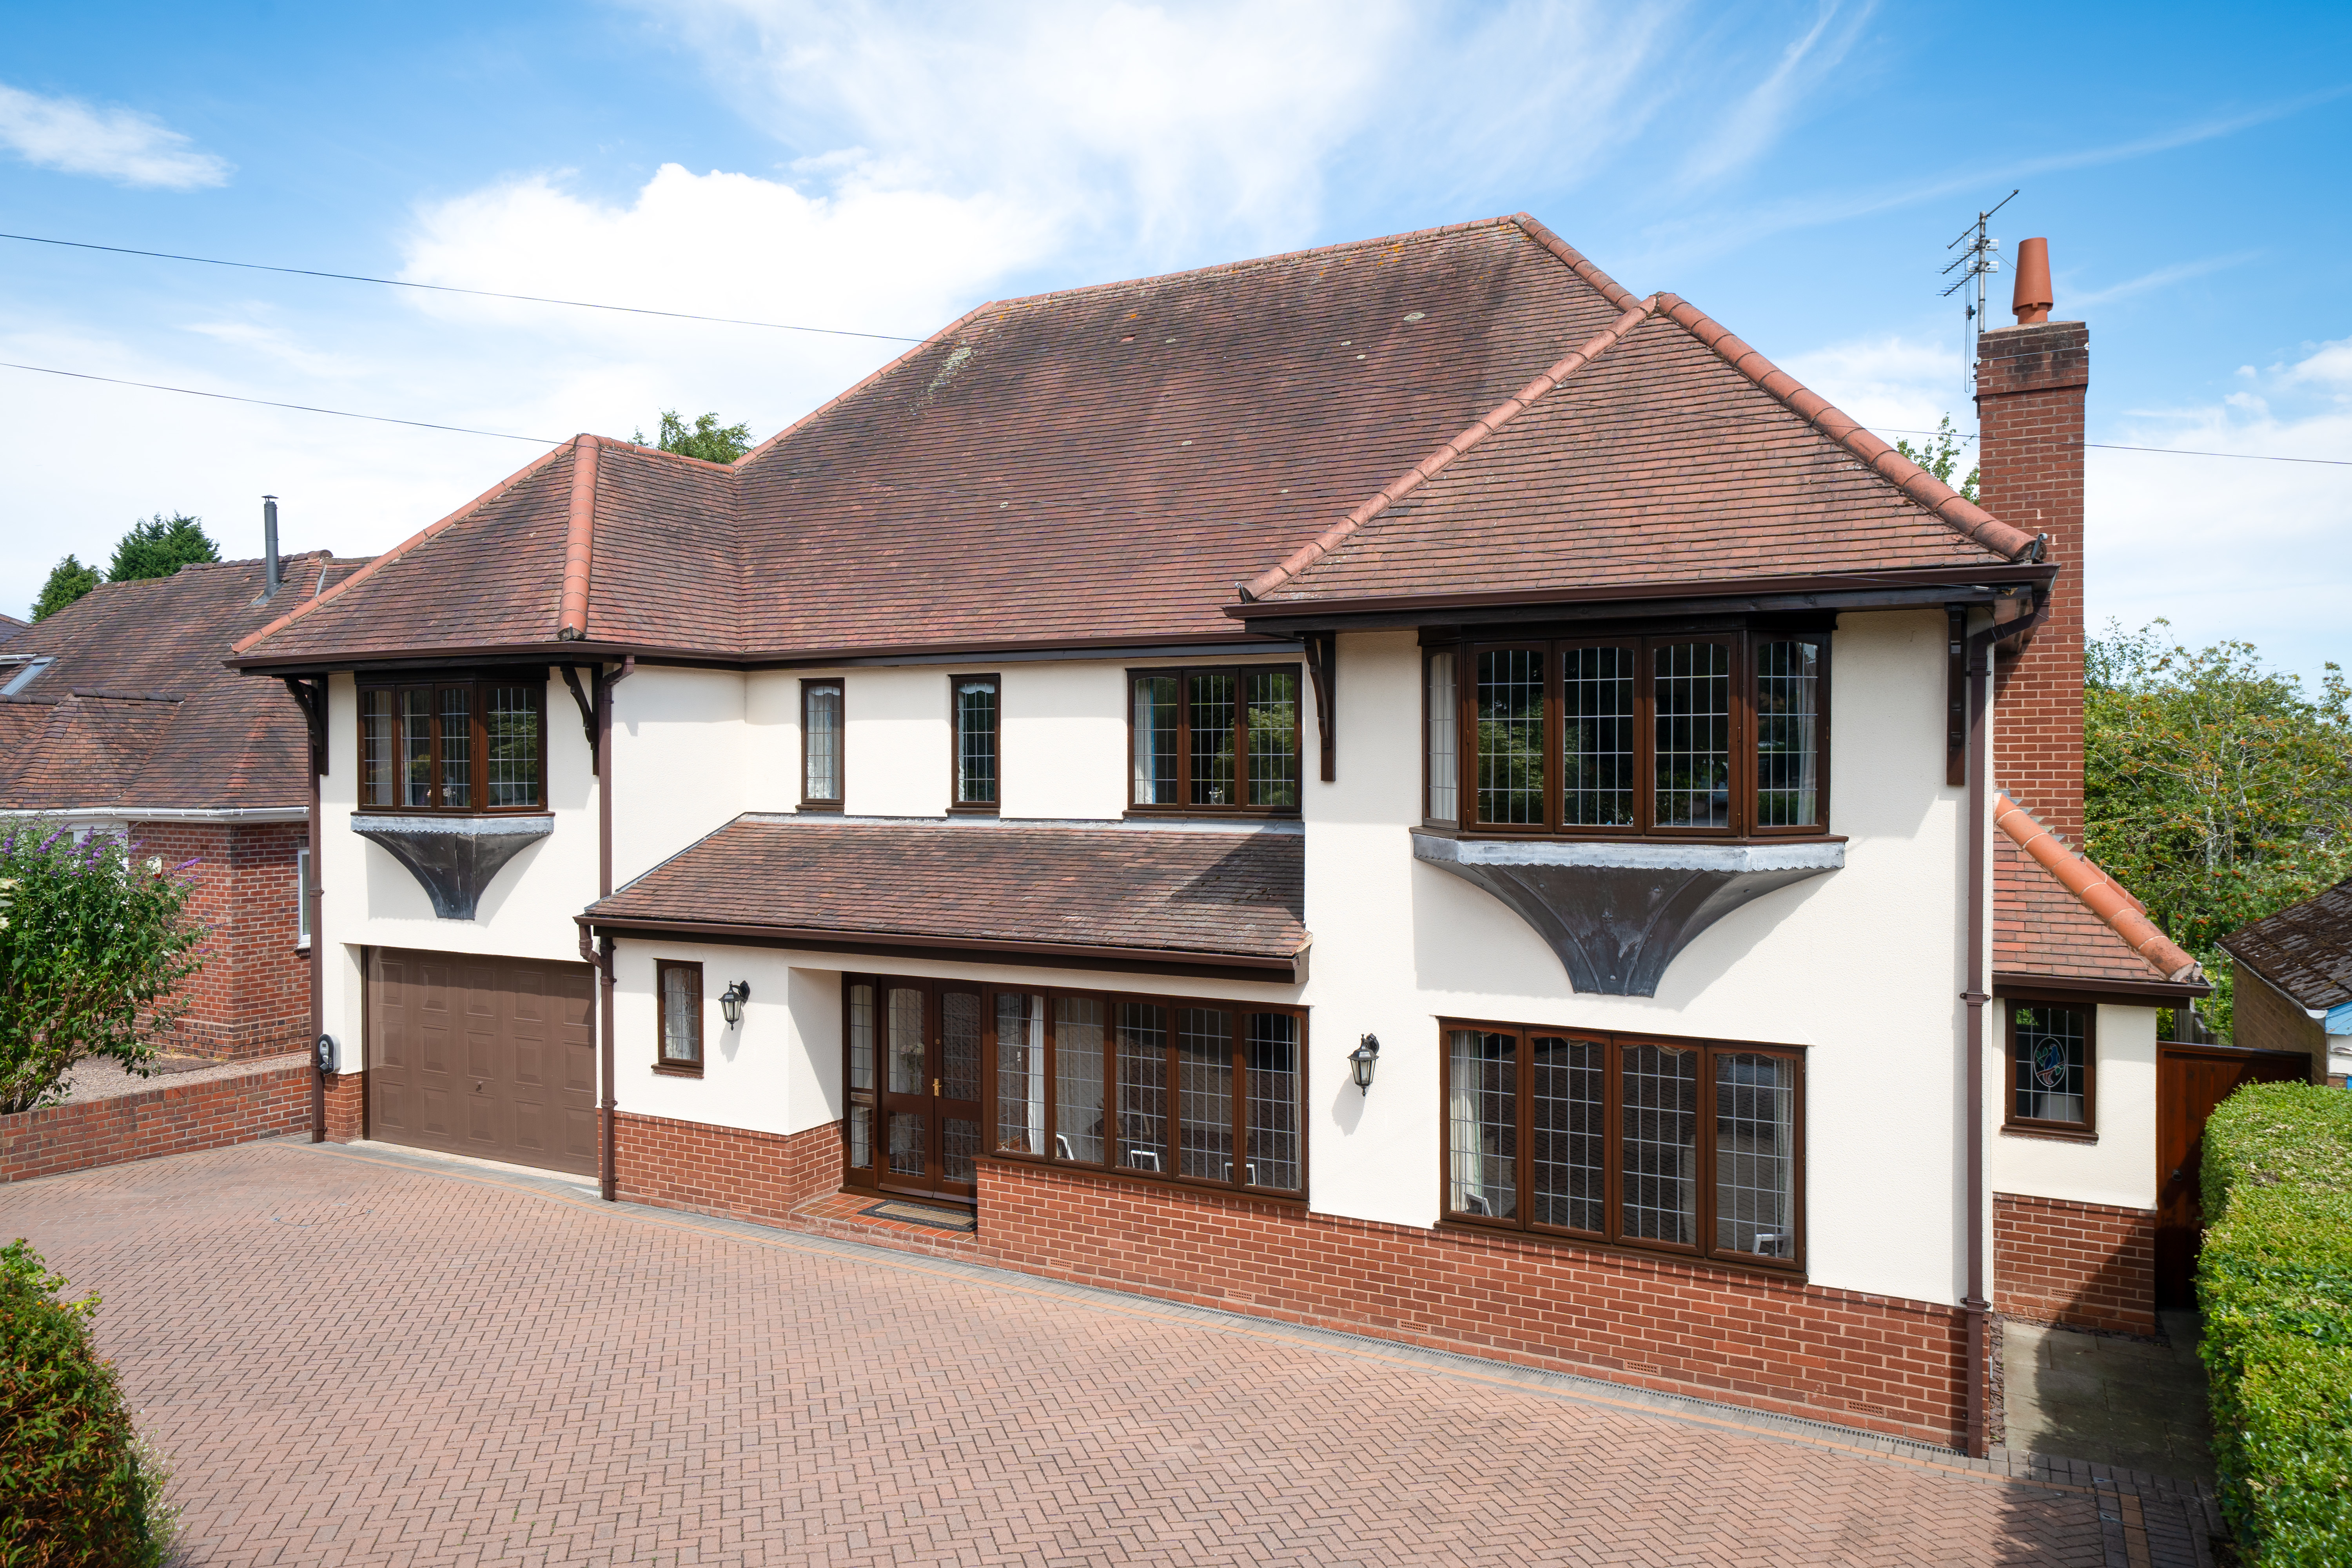
Nock Deighton are delighted to present this substantial six-bedroom detached family home, occupying a generous position on the highly regarded Sutton Park Road. Extending to approximately 3,323 sq ft, the property offers an exceptional amount of versatile accommodation, complemented by extensive parking, an integral garage, workshop and an established rear garden.
The home, in the agent’s words
- Substantial Six-Bedroom Detached Family Home
- Situated In A Highly Desirable Residential Area
- Practical Utility Room And Two Ground-Floor WCs
- Jack And Jill Bathroom Arrangement Serving Adjoining Bedrooms
- Convenient Internal Access To The Garage
- Sat On A Large Plot With A Generous Sized Garden
- EPC- D
Read the full agent description
The property is approached across an impressive block-paved driveway, providing ample off-road parking and access to the integral garage. The attractive frontage combines rendered elevations, traditional leaded-style windows and distinctive bay detailing, creating a home of considerable presence.
A welcoming entrance porch opens into a spacious reception hall, from which the principal ground-floor rooms are accessed. The exceptionally generous living room extends across the rear of the property and features an impressive brick fireplace as its focal point. Multiple windows and doors provide excellent natural light and create a strong connection with the garden and adjoining terrace.
The separate dining room provides a well-proportioned setting for family meals and entertaining, with doors opening directly onto the rear garden. The kitchen is fitted with an extensive range of traditional units, and a central island with breakfast seating. There is ample space for a range-style cooker, while doors and windows overlook the garden.
Further ground-floor accommodation includes a separate utility room, guest cloakroom and a useful study, ideal for those working from home. The integral garage offers internal access, while the adjoining workshop provides valuable additional space for hobbies, storage or practical use. A further ground-floor WC adds to the convenience of the layout.
The first floor is arranged around a central landing and offers six well-proportioned bedrooms. The principal bedroom is particularly spacious and benefits from an en-suite shower room. The remaining bedrooms provide excellent flexibility for a large or multi-generational family, with several capable of accommodating double beds. A family bathroom serves the remaining rooms, while additional wash facilities are positioned close to two of the bedrooms.
Outside, the rear garden is mature and well established, featuring a broad paved terrace ideal for outdoor dining and entertaining. Beyond the patio lies a generous lawn, bordered by attractive planting, established trees and mature hedging. A timber garden building provides further storage, while the overall setting offers a pleasant balance of privacy and usable outdoor space.
A feel for the area
Connected for everyday life
100%of homes in the postcode can access 100+ Mbps broadband.
Available speed bands
- 30+ Mbps
- 100%
- 100+ Mbps
- 100%
- 300+ Mbps
- 100%
- 1,000+ Mbps
- 100%
Getting about
1.6 milesto Kidderminster Rail Station
Approximate straight-line distance · DfT NaPTAN · 13 Sept 2026Background air quality
- Fine particles · PM₂.₅
- 6.4 µg/m³ · Above the WHO guideline · well within the UK legal limit
- Nitrogen dioxide · NO₂
- 6.3 µg/m³ · Meets the WHO guideline
Annual background levels. For scale: the WHO 2021 guideline is 5 µg/m³ for PM₂.₅ and 10 for NO₂; the UK legal limit is 20 and 40. Lower is better; this is a 1 km model, not a reading at the door.
Defra · 2024 annual model · 1 km areaLocal information is approximate. Distances are straight-line estimates from the available location. Broadband describes postcode coverage, not the speed or service available at this home; check the address with a provider. Air quality is a modelled annual background estimate.
Checking nearby places…
Picture your everyday
Start with the agent's details and explore the area guide to get a feel for daily life here.
Other homes nearby
Homes in DY11 postcode area →About these property details
The information provided in this listing is for general information purposes only and does not constitute property particulars. We make no warranties or guarantees, express or implied, regarding the accuracy, completeness, or availability of the information.
Property details are provided by the listing agent, developer, or other third parties, and we have no control over the content provided. Prospective buyers or tenants should make their own enquiries and verify all information directly with the agent or relevant party.
Information relating to Energy Performance Certificates, Home Reports, or other statutory documents should be obtained directly from the selling agent or developer where applicable.