

Bideford, Devon · EX39
Chopes Close, Bideford
Chopes Close, Bideford, Devon, EX39
Asking price
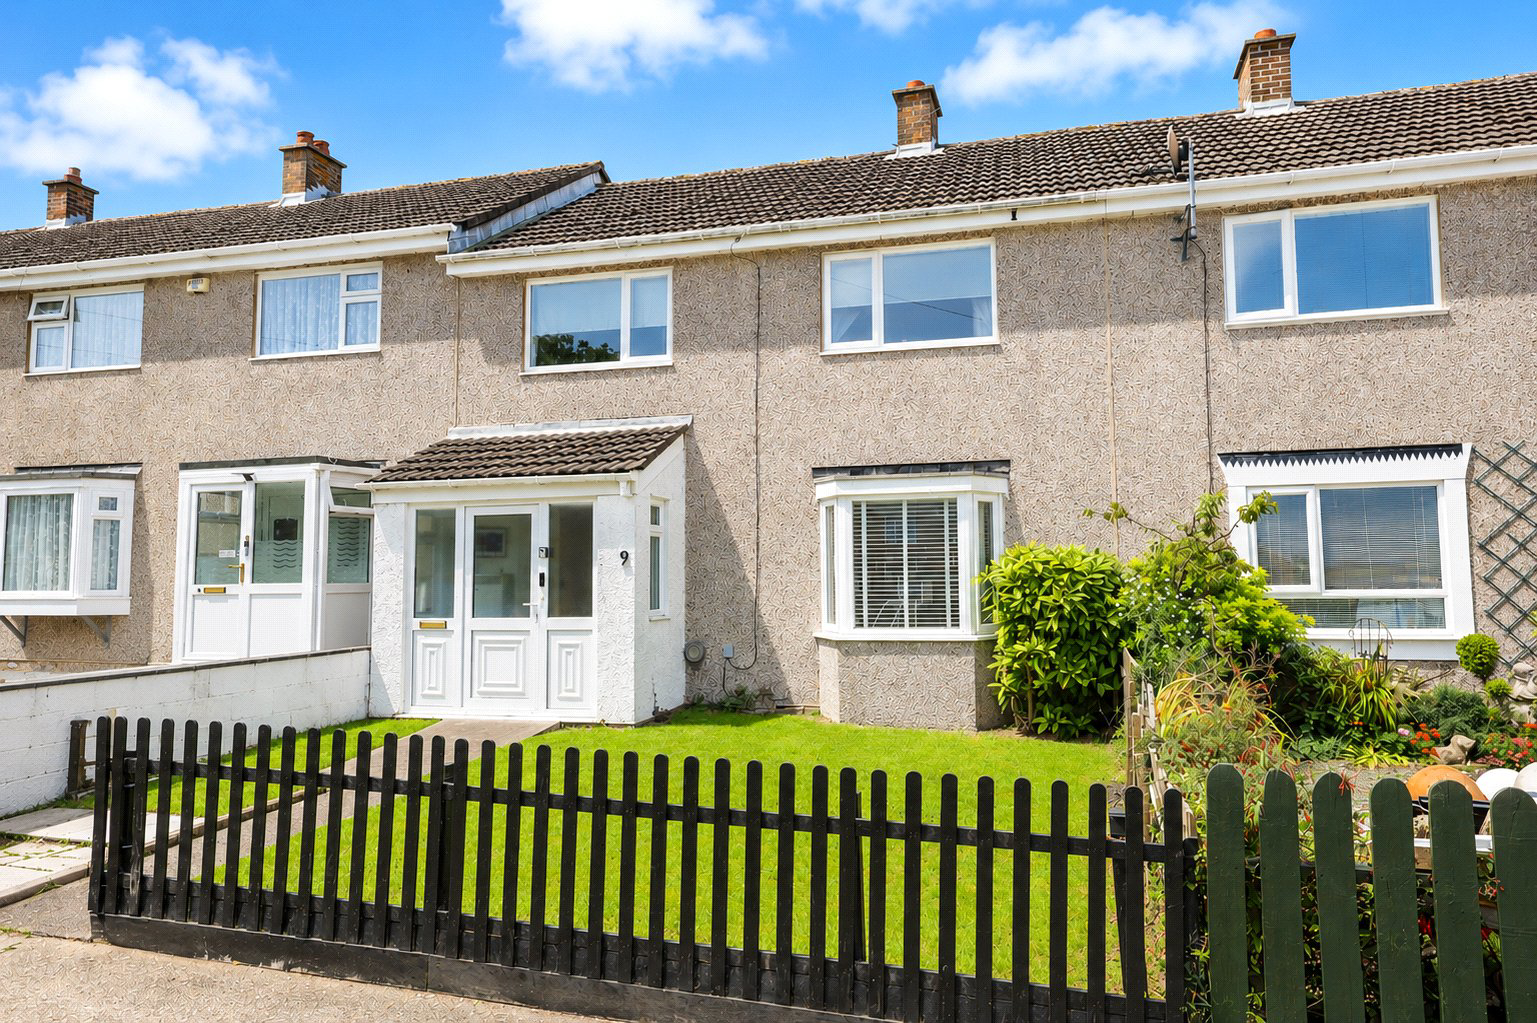
Stylishly renovated three bedroom terraced home in Bideford with open-plan living, utility room, modern bathroom, generous rear garden. No onward-chain.
The home, in the agent’s words
- Fully Renovated Three-Bedroom Terraced Home
- Impressive 22'3" Kitchen / Dining Room
- Generous 17'3" Lounge With Feature Fireplace
- Separate Utility Room With WC Potential
- Stylish Modern First-Floor Family Bathroom
- Generous Enclosed Rear Garden
- Raised Composite Decking Ideal For Entertaining
- Rear Access & No onward-chain
- Views
Read the full agent description
A beautifully presented 3 Bedroom terraced home offering a stylish, modern interior, generous living accommodation and an excellent rear garden, all within convenient reach of Bideford town centre.
The property has been comprehensively renovated to create a bright and contemporary home with a particularly sociable ground floor layout. An Entrance Porch opens into the main living space, where a centrally positioned staircase helps define the different areas while retaining an attractive open feel. The Lounge measures approximately 17'3" x 10'9" and provides a comfortable everyday living area, complemented by a feature fireplace and bay window to the front.
To the rear is the impressive Kitchen / Dining Room, extending to approximately 22'3" x 11'6". This is very much the social heart of the home, combining white cabinetry, contrasting dark finishes and natural timber worktops with ample space for dining and entertaining. Doors open directly onto the garden, creating an easy connection between the indoor and outdoor spaces. A separate Utility Room provides valuable additional storage and practicality, with plumbing already in place should a future owner wish to investigate the possibility of creating a Cloakroom.
Upstairs are 3 well-proportioned Bedrooms, including a generous principal bedroom with built-in storage, together with a stylish Family Bathroom fitted with a modern white suite and attractive full-height tiling. The large loft has been fully boarded and provides excellent storage.
Outside, the home enjoys an enclosed front garden, while the rear garden is predominantly laid to lawn with raised seating and composite-decked areas providing excellent space for summer dining, entertaining and relaxing and having the advantage of gated rear access. Sleeper-edged planting adds further interest, and there is also rear access available via a shared alleyway.
Chopes Close is conveniently positioned for access into Bideford, with its mix of independent shops, cafés, restaurants and everyday amenities, while regular bus services are available from the Quay.
An impressive, move-in-ready home combining modern presentation, flexible family accommodation and a particularly appealing garden.
A feel for the area
Connected for everyday life
100%of homes in the postcode can access 100+ Mbps broadband.
Available speed bands
- 30+ Mbps
- 100%
- 100+ Mbps
- 100%
- 300+ Mbps
- 100%
- 1,000+ Mbps
- 100%
Getting about
7 milesto Barnstaple Rail Station
Approximate straight-line distance · DfT NaPTAN · 13 Sept 2026Background air quality
- Fine particles · PM₂.₅
- 4.7 µg/m³ · Meets the WHO guideline
- Nitrogen dioxide · NO₂
- 2.7 µg/m³ · Meets the WHO guideline
Annual background levels. For scale: the WHO 2021 guideline is 5 µg/m³ for PM₂.₅ and 10 for NO₂; the UK legal limit is 20 and 40. Lower is better; this is a 1 km model, not a reading at the door.
Defra · 2024 annual model · 1 km areaLocal information is approximate. Distances are straight-line estimates from the available location. Broadband describes postcode coverage, not the speed or service available at this home; check the address with a provider. Air quality is a modelled annual background estimate.
Checking nearby places…
Picture your everyday
Start with the agent's details and explore the area guide to get a feel for daily life here.
Other homes nearby
Homes in EX39 postcode area →About these property details
The information provided in this listing is for general information purposes only and does not constitute property particulars. We make no warranties or guarantees, express or implied, regarding the accuracy, completeness, or availability of the information.
Property details are provided by the listing agent, developer, or other third parties, and we have no control over the content provided. Prospective buyers or tenants should make their own enquiries and verify all information directly with the agent or relevant party.
Information relating to Energy Performance Certificates, Home Reports, or other statutory documents should be obtained directly from the selling agent or developer where applicable.