

HEBBURN, TYNE AND WEAR · NE31
STANEGATE, Hebburn
STANEGATE, HEBBURN, TYNE AND WEAR, NE31
Offers Over
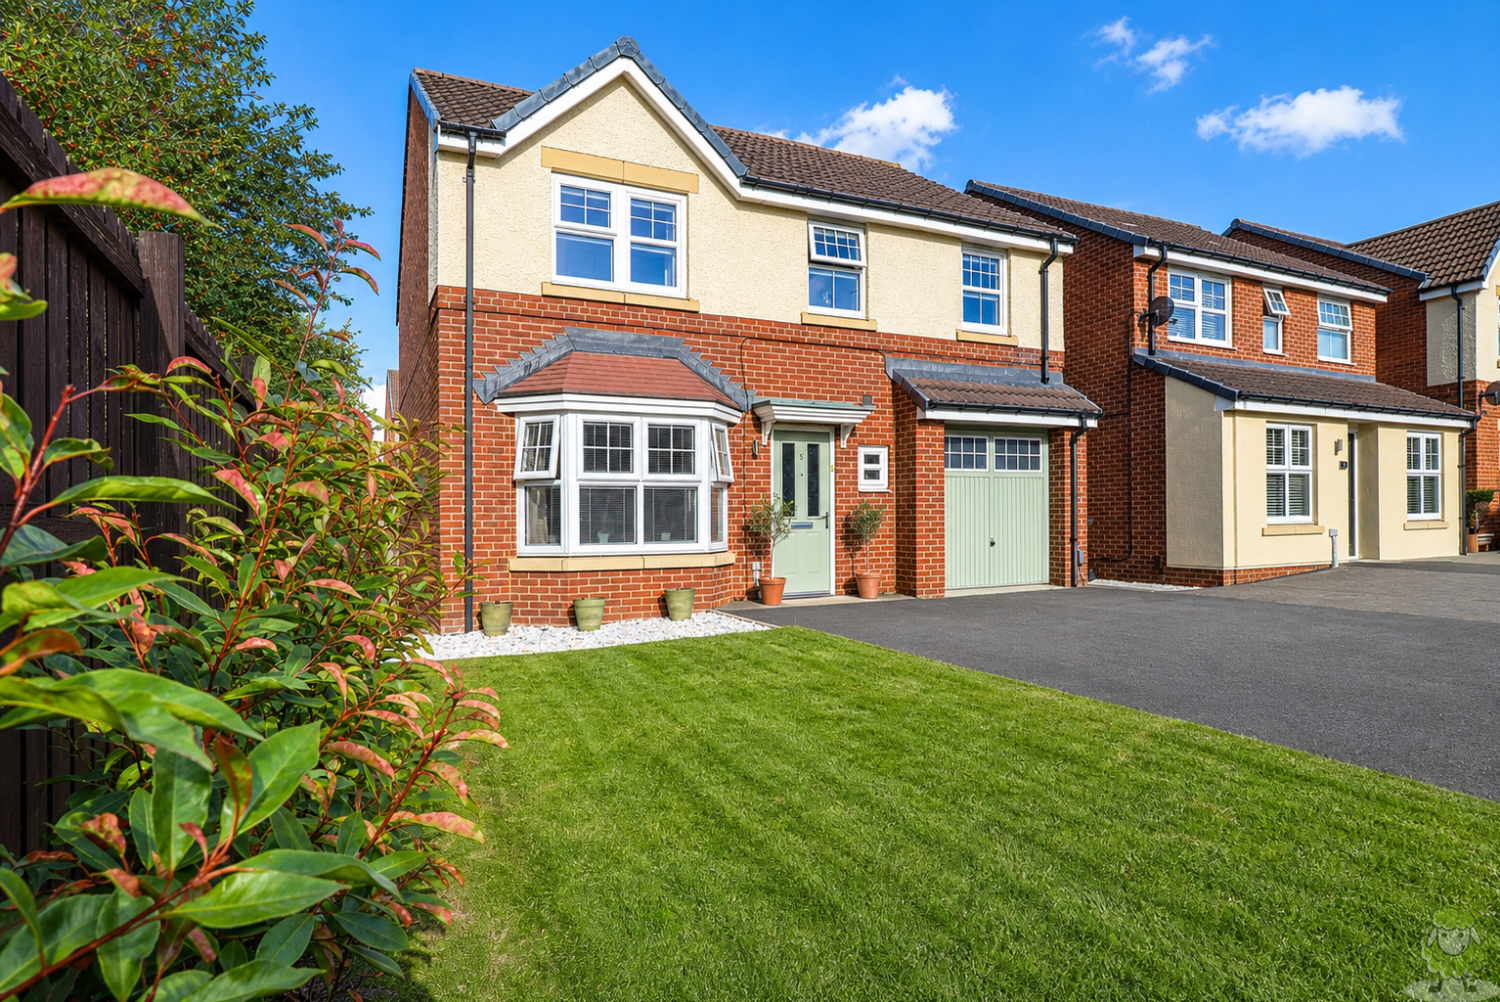
EweMove are proud to present this beautifully upgraded 4-bedroom detached home. Renovated and decorated to exacting standards with premium fixtures and fittings this is a genuine turnkey property.
The low-maintenance rear garden has everything you could wish for, from a hot tub to a very impressive timber garden room/bar.
Positioned at the back of a quiet cul-de-sac on the Maples estate, this one is not to be missed.
The home, in the agent’s words
- Hot Tub Included
- Garden Bar
- Low Maintenance Rear Garden
- Open Plan Kitchen/Diner
- Utility
- Nearly New Bolier
- Upgraded Bathrooms
- Fully Boarded Loft
- Freehold
- External Hot Tap
Read the full agent description
EweMove are proud to present this beautifully upgraded 4-bedroom detached home. Renovated and decorated to exacting standards with premium fixtures and fittings this is a genuine turnkey property.
The low-maintenance rear garden has everything you could wish for, from a hot tub to a very impressive timber garden room/bar.
Positioned at the back of a quiet cul-de-sac on the Maples estate, this one is not to be missed.
• Spacious hallway.
• Bright, well-lit lounge with a media wall featuring an electric fire.
• Modern and stylish open plan kitchen/diner with indigo blue shaker doors, fitted units and quartz-effect laminate worktops with french doors to the rear garden.
• Integrated appliances including mid height oven, microwave, dishwasher, induction hob, extractor, wine fridge, washing machine, instant boiling water tap and fridge-freezer.
• Utility/Laundry Room with access to boiler cupboard.
• Ground floor WC with window.
• Large master bedroom and ensuite shower room.
• 3 further double bedrooms.
• Modern family bathroom with a bath, basin, WC and heated towel rail.
• Double glazing provides a high level of noise insulation.
• Newly fitted combi boiler providing incredibly cost-effective heating.
• Fully boarded loft with considerable storage space.
• Attractive turfed rear garden with composite decking, a patio area with hot and cold tap, electric sockets and an incredible Garden Room / Bar with attached Gazebo covered hot tub.
• Private driveway parking.
• Conveniently located, this home offers close proximity to parks, ponds, and pubs. It also falls within the catchment area for good infant and comprehensive schools
• For commuters, it's only a 5-minute walk to bus stops and a 5-minute drive to Hebburn Metro station, which offers free parking.
Please take time to study the floor plans. Viewing is, of course, essential in order to fully appreciate the scale of this home and the quality on offer. To secure your viewing, please contact EweMove South Tyneside 24/7 by telephone or online.
A feel for the area
Connected for everyday life
100%of homes in the postcode can access 100+ Mbps broadband.
Available speed bands
- 30+ Mbps
- 100%
- 100+ Mbps
- 100%
- 300+ Mbps
- 100%
- 1,000+ Mbps
- 100%
Getting about
1.7 milesto Brockley Whins Rail Station
Approximate straight-line distance · DfT NaPTAN · 13 Sept 2026Background air quality
- Fine particles · PM₂.₅
- 6.3 µg/m³ · Above the WHO guideline · well within the UK legal limit
- Nitrogen dioxide · NO₂
- 10.7 µg/m³ · Above the WHO guideline · well within the UK legal limit
Annual background levels. For scale: the WHO 2021 guideline is 5 µg/m³ for PM₂.₅ and 10 for NO₂; the UK legal limit is 20 and 40. Lower is better; this is a 1 km model, not a reading at the door.
Defra · 2024 annual model · 1 km areaLocal information is approximate. Distances are straight-line estimates from the available location. Broadband describes postcode coverage, not the speed or service available at this home; check the address with a provider. Air quality is a modelled annual background estimate.
Picture your everyday
Start with the agent's details and explore the area guide to get a feel for daily life here.
Other homes nearby
Homes in NE31 postcode area →About these property details
The information provided in this listing is for general information purposes only and does not constitute property particulars. We make no warranties or guarantees, express or implied, regarding the accuracy, completeness, or availability of the information.
Property details are provided by the listing agent, developer, or other third parties, and we have no control over the content provided. Prospective buyers or tenants should make their own enquiries and verify all information directly with the agent or relevant party.
Information relating to Energy Performance Certificates, Home Reports, or other statutory documents should be obtained directly from the selling agent or developer where applicable.