
Woodham Ferrers, Chelmsford · CM3
Main Road, Woodham Ferrers
Main Road, Woodham Ferrers, Chelmsford, CM3
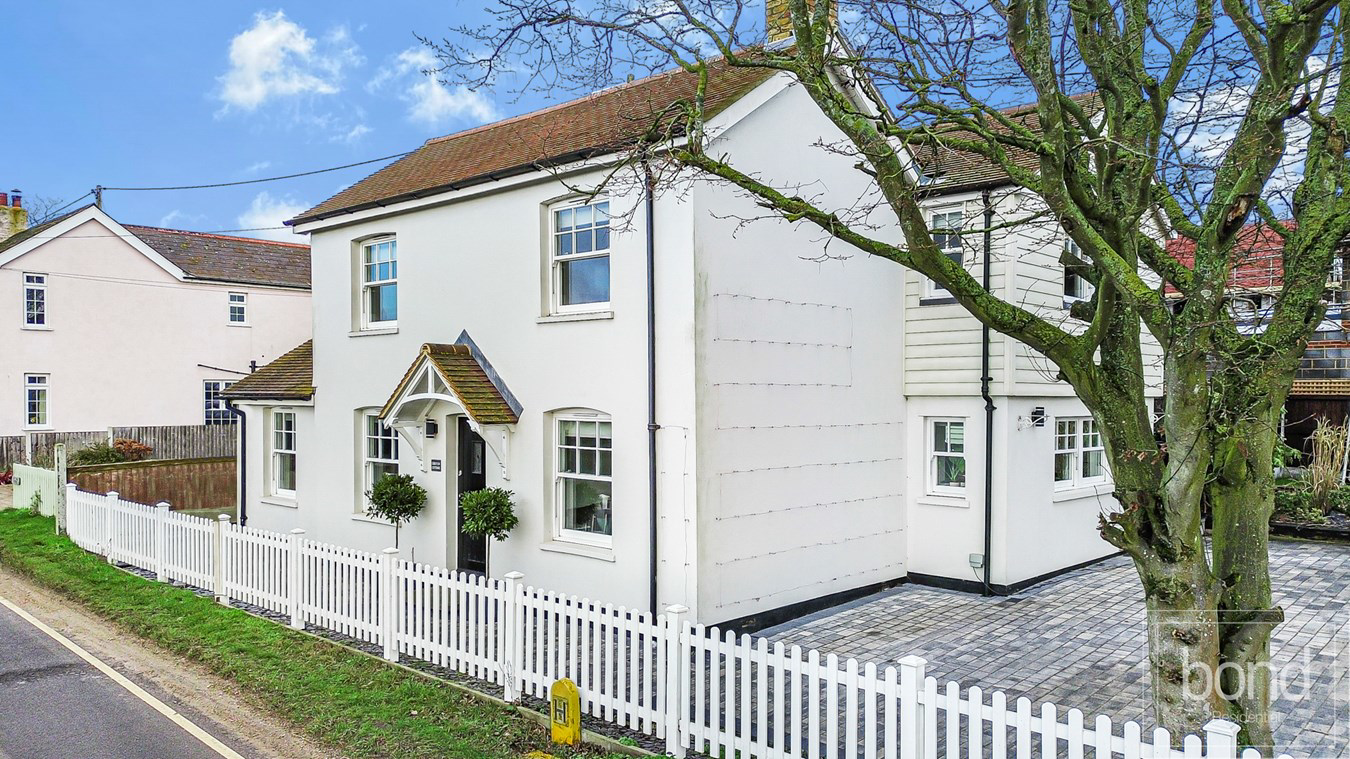
DESIRABLE VILLAGE LOCATION. Beautifully presented EXTENDED DETACHED FAMILY HOME offering approx. 1,610 SQ FT. Spacious KITCHEN/BREAKFAST ROOM with island, generous SITTING ROOM, PRINCIPAL BEDROOM WITH EN-SUITE, landscaped REAR GARDEN with STUDIO & DRIVEWAY PARKING.
Listed 18 August 2025 · agent details updated 20 August 2026. An asking price is not a completed sale.
The home, in the agent’s words
- Extended Three bedroom detached house
- Far reaching views across countryside to the front
- Kitchen & conservatory breakfast room
- Separate utility room
- Dining room / family room
- Sitting room with log burner
- Generous block paved driveway
- Spacious main bedroom with ensuite
- No onward chain
- Shops, schooling and railway station closeby
Read the full agent description
Detached house benefitting from double and single storey extensions, set in village location, with countryside views to front, refitted kitchen with built in appliances and central island, family room/dining room as well as separate sitting room, all within a few minutes drive to supermarket and railway station local schools and within walking distance to local primary school. The property has scope to extend STC further to create four bedrooms.
Ground Floor
The welcoming entrance hall leads to a generous sitting room, filled with natural light from dual aspects and offering a warm, inviting space for relaxing or entertaining with a log burner to complement. The hallway leads through to the impressive refitted kitchen/breakfast room which forms the true heart of the home. Beautifully fitted with an extensive range of eye level and floors standing units, fitted quartz work surfaces and a central island with breakfast bar, all fitted with high quality appliances. There are french doors leading out to the rear garden. This space flows effortlessly into the dining/ family room ideal for modern family life and social occasions.
A separate utility room provides practical everyday convenience, complemented by a ground floor cloakroom/WC.
First Floor
The spacious light and airy principal bedroom enjoys excellent proportions and benefits from a stylish en-suite shower room. Two further well-sized double bedrooms both enjoying far reaching views across countryside towards the well know Hyde Hall RHS gardens. There is a contemporary family bathroom, all presented to a high standard. The layout offers flexibility for families, guests or those seeking home office space.
Outside
The enclosed rear garden has been thoughtfully landscaped to provide both patio seating areas and lawn, perfect for outdoor dining and entertaining. A useful garden studio/outbuilding with power and wifi offers excellent additional versatility ideal as a home office, gym or creative space.
The property benefits from a private block paved driveway providing ample off-road parking
The property benefits from double glazing, electric boiler central heating, mains sewerage.
Location
Woodham Ferrers is a small village between South Woodham Ferrers and Bicknacre. From the property one can access a footpath leading to extensive woodland area ideal for walking and exploring. South Woodham Ferrers is less than one mile away with supermarkets, schooling, shops, main railway link to London Liverpool Street Station and enjoys the Country Park and River Crouch as well as Marsh Farm. Hyde Hall RHS gardens is just a few minutes drive away. There is much on your door step from this property.
What it's like to live in
The practical details that shape daily life here, each with its source. Anything the listing leaves open becomes a question to ask.
Driveway
The property benefits from a private block paved driveway providing ample off-road parking
Agent's descriptionEnclosed rear garden · patio
Agent's descriptionCentral heating
The property benefits from double glazing, electric boiler central heating, mains sewerage.
Agent's descriptionDouble glazed
The property benefits from double glazing, electric boiler central heating, mains sewerage.
Agent's descriptionMains electricity and drainage
The property benefits from double glazing, electric boiler central heating, mains sewerage.
Agent's descriptionFreehold
Supplied listing field and any agent featuresThe agent has supplied the certificate as a document. Its rating isn't in the listing data, so open it to see the band and assessment date.
Supplied listing documentQuestions worth asking
The listing doesn't answer these. Tick any you'd like to ask and they'll be added to your enquiry message.
Nothing added yet
Loading room styling…
Life nearby
Picture your everyday
Start with the agent's details and explore the Area Overview to get a feel for daily life here.
Local news
A confirmed locality is needed to select relevant local stories for this home.
Checking connected news sources…
Other homes nearby
Homes in CM3 postcode area →About these property details
The information provided in this listing is for general information purposes only and does not constitute property particulars. We make no warranties or guarantees, express or implied, regarding the accuracy, completeness, or availability of the information.
Property details are provided by the listing agent, developer, or other third parties, and we have no control over the content provided. Prospective buyers or tenants should make their own enquiries and verify all information directly with the agent or relevant party.
Information relating to Energy Performance Certificates, Home Reports, or other statutory documents should be obtained directly from the selling agent or developer where applicable.