

Ilfracombe, Devon · EX34
Kingsley Avenue, Ilfracombe
Kingsley Avenue, Ilfracombe, Devon, EX34
Asking price
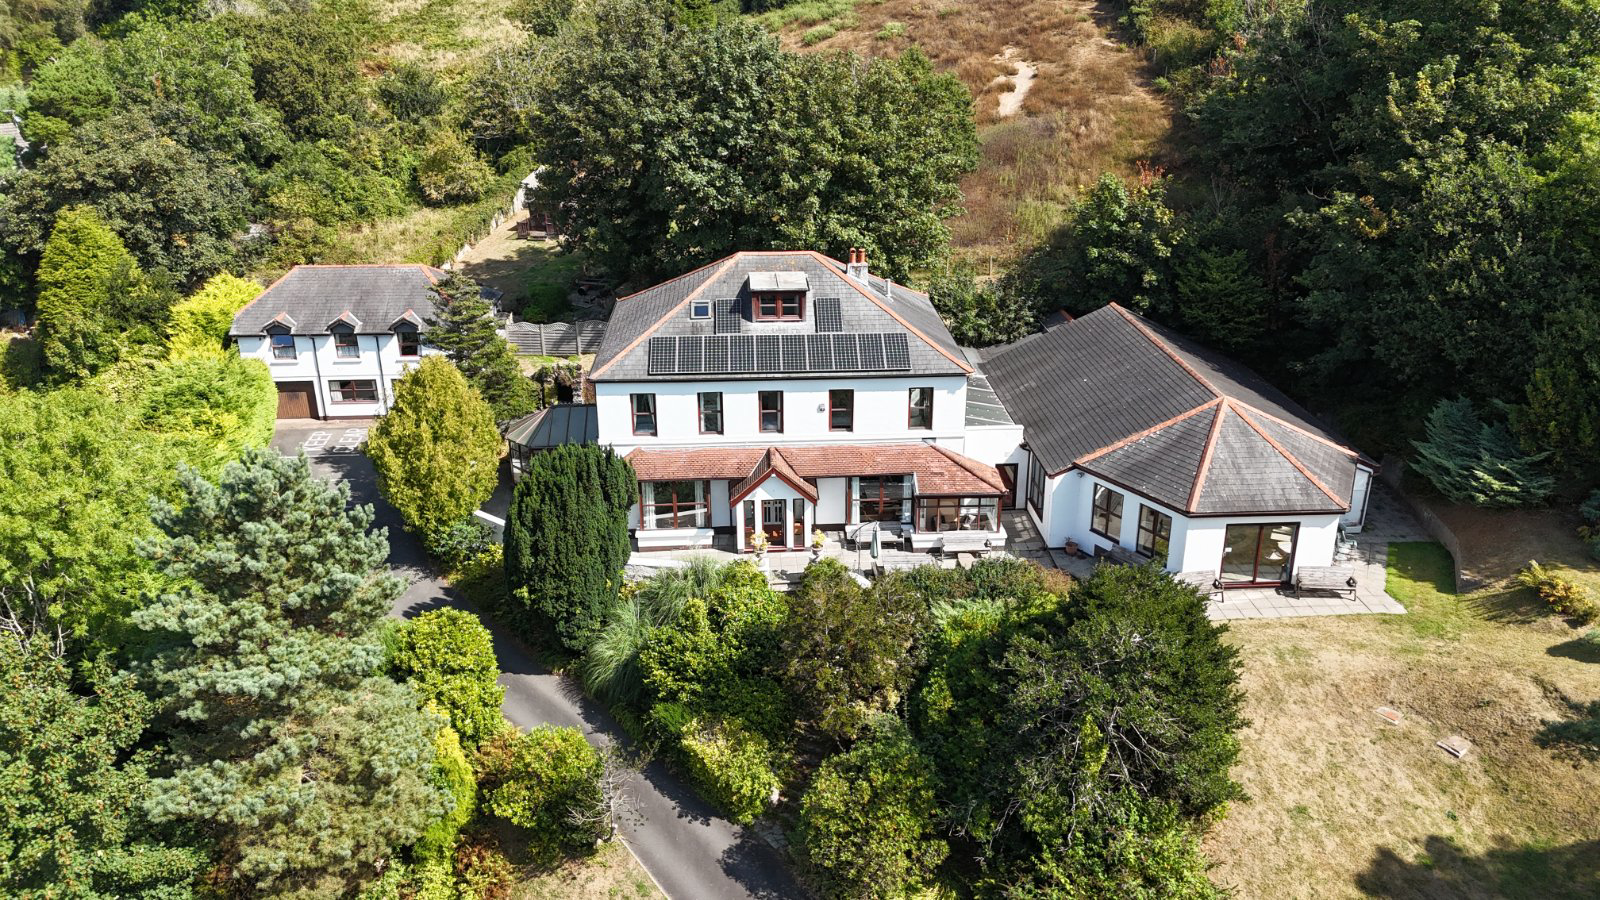
Set at the end of a private driveway within approximately 2.81 acres of beautifully established gardens, woodland and pasture, The Grange is an impressive detached Victorian residence offering exceptional space, character and versatility on the outskirts of Ilfracombe.
Dating from the 1890s with later additions, the main house provides over 6,450 sq ft of accommodation arranged across three floors. A grand entrance hall leads to two generous reception rooms, currently arranged as a lounge and dining room, together with a conservatory, orangery and substantial kitchen/breakfast room. Further accommodation includes a utility room, boot room and a ground floor bedroom suite designed for accessible living.
Across the main house and annexe there are six bedrooms to the main house and a further 2 bedrooms to the annex, providing outstanding flexibility for larger families, those looking for multi-generational living or buyers wanting space for visiting family and friends.
A particu…
The home, in the agent’s words
- Eight Bedrooms
- Impressive Victorian Residence
- Self Contained Annexe
- Stunning Indoor Swimming Pool
- Six Person Hot Tub
- Beautiful Established Grounds
- Countryside & Sea Views
- Exceptional Lifestyle Opportunity
- Excellent Income Potential
Read the full agent description
Set at the end of a private driveway within approximately 2.81 acres of beautifully established gardens, woodland and pasture, The Grange is an impressive detached Victorian residence offering exceptional space, character and versatility on the outskirts of Ilfracombe.
Dating from the 1890s with later additions, the main house provides over 6,450 sq ft of accommodation arranged across three floors. A grand entrance hall leads to two generous reception rooms, currently arranged as a lounge and dining room, together with a conservatory, orangery and substantial kitchen/breakfast room. Further accommodation includes a utility room, boot room and a ground floor bedroom suite designed for accessible living.
Across the main house and annexe there are six bedrooms to the main house and a further 2 bedrooms to the annex, providing outstanding flexibility for larger families, those looking for multi-generational living or buyers wanting space for visiting family and friends.
A particular feature is the impressive indoor leisure complex, incorporating a heated 40ft swimming pool, electrically operated cover, six-person hot tub and changing facilities, with direct access to a private garden terrace and built-in barbecue.
The detached annexe is a significant advantage. The ground floor provides a substantial games room and garage/workshop, while the first floor offers a self-contained two-bedroom apartment with living room, kitchen, bathroom and private garden. This makes The Grange ideally suited to dual occupancy, dependent relatives, older children or extended family, while also providing the potential to generate a supplementary income if desired.
Outside, the secluded grounds include sweeping lawns, ponds, mature woodland, pasture, terraces and pathways, with attractive countryside and sea views. There is also generous parking and turning space for several vehicles.
Currently used as self-catering holiday accommodation, The Grange lends itself exceptionally well to becoming a substantial private family residence.
Bicclescombe Park lies at the end of the drive, with Ilfracombe’s harbour, amenities and the beaches of Woolacombe, Croyde and Saunton all within easy reach.
A feel for the area
Connected for everyday life
100%of homes in the postcode can access 100+ Mbps broadband.
Available speed bands
- 30+ Mbps
- 100%
- 100+ Mbps
- 100%
- 300+ Mbps
- 100%
- 1,000+ Mbps
- 100%
Getting about
8.9 milesto Barnstaple Rail Station
Approximate straight-line distance · DfT NaPTAN · 13 Sept 2026Background air quality
- Fine particles · PM₂.₅
- 4.3 µg/m³ · Meets the WHO guideline
- Nitrogen dioxide · NO₂
- 2.6 µg/m³ · Meets the WHO guideline
Annual background levels. For scale: the WHO 2021 guideline is 5 µg/m³ for PM₂.₅ and 10 for NO₂; the UK legal limit is 20 and 40. Lower is better; this is a 1 km model, not a reading at the door.
Defra · 2024 annual model · 1 km areaLocal information is approximate. Distances are straight-line estimates from the available location. Broadband describes postcode coverage, not the speed or service available at this home; check the address with a provider. Air quality is a modelled annual background estimate.
Picture your everyday
Start with the agent's details and explore the area guide to get a feel for daily life here.
Other homes nearby
Homes in EX34 postcode area →About these property details
The information provided in this listing is for general information purposes only and does not constitute property particulars. We make no warranties or guarantees, express or implied, regarding the accuracy, completeness, or availability of the information.
Property details are provided by the listing agent, developer, or other third parties, and we have no control over the content provided. Prospective buyers or tenants should make their own enquiries and verify all information directly with the agent or relevant party.
Information relating to Energy Performance Certificates, Home Reports, or other statutory documents should be obtained directly from the selling agent or developer where applicable.