

Frodsham, Cheshire · WA6
Portland Place, Helsby
Portland Place, Helsby, Frodsham, Cheshire, WA6
Asking price
Situated on a substantial plot and extended and refurbished to an exacting standard, this detached, period family home, is a true credit to the current owners, who have meticulously restored the property, over a number of years.
Believed to date back to the late 1800's, this stunning, five bedroom period residence, is set over four floors, including the basement and offers exceptional living accommodation, in a highly desirable location.
Accessed via a quiet, unadopted road, the large driveway, provides access for several cars.
Upon entering the property, the entrance porch, gives access to the grand entrance hall.
The generous living room is flooded with natural light from the large bay window, with views over the gardens and the feature fireplace and log burner provide the perfect space to relax and unwind.
The formal dining room, also benefits from garden views, through the large bay window.
A real feature of this home, is the large, extended, open plan kitchen. With vaulte…
The home, in the agent’s words
Read the full agent description
Situated on a substantial plot and extended and refurbished to an exacting standard, this detached, period family home, is a true credit to the current owners, who have meticulously restored the property, over a number of years.
Believed to date back to the late 1800's, this stunning, five bedroom period residence, is set over four floors, including the basement and offers exceptional living accommodation, in a highly desirable location.
Accessed via a quiet, unadopted road, the large driveway, provides access for several cars.
Upon entering the property, the entrance porch, gives access to the grand entrance hall.
The generous living room is flooded with natural light from the large bay window, with views over the gardens and the feature fireplace and log burner provide the perfect space to relax and unwind.
The formal dining room, also benefits from garden views, through the large bay window.
A real feature of this home, is the large, extended, open plan kitchen. With vaulted ceilings, velux windows and a large island, offering a vast entertaining space, ideal for family life.
The high quality kitchen, with quartz worktops, is beautifully appointed and truly is the heart of this home.
Additionally, just off the kitchen, there is a cozy snug and also a convenient utility room.
Accessed from the entrance hall, the property also benefits from a large basement area.
From the entrance hall, a feature turned staircase, leads up to the first floor, where the master suite can be found. The large bedroom, leads into a spacious dressing room, with useful built in wardrobes.
From the dressing room, the en-suite is accessed; with WC, shower cubicle and his and hers wash hand basins.
Also on this floor, two further double bedrooms and a beautifully appointed family bathroom, can be found.
The top floor, boasts two further double bedrooms, with vaulted ceilings and velux windows.
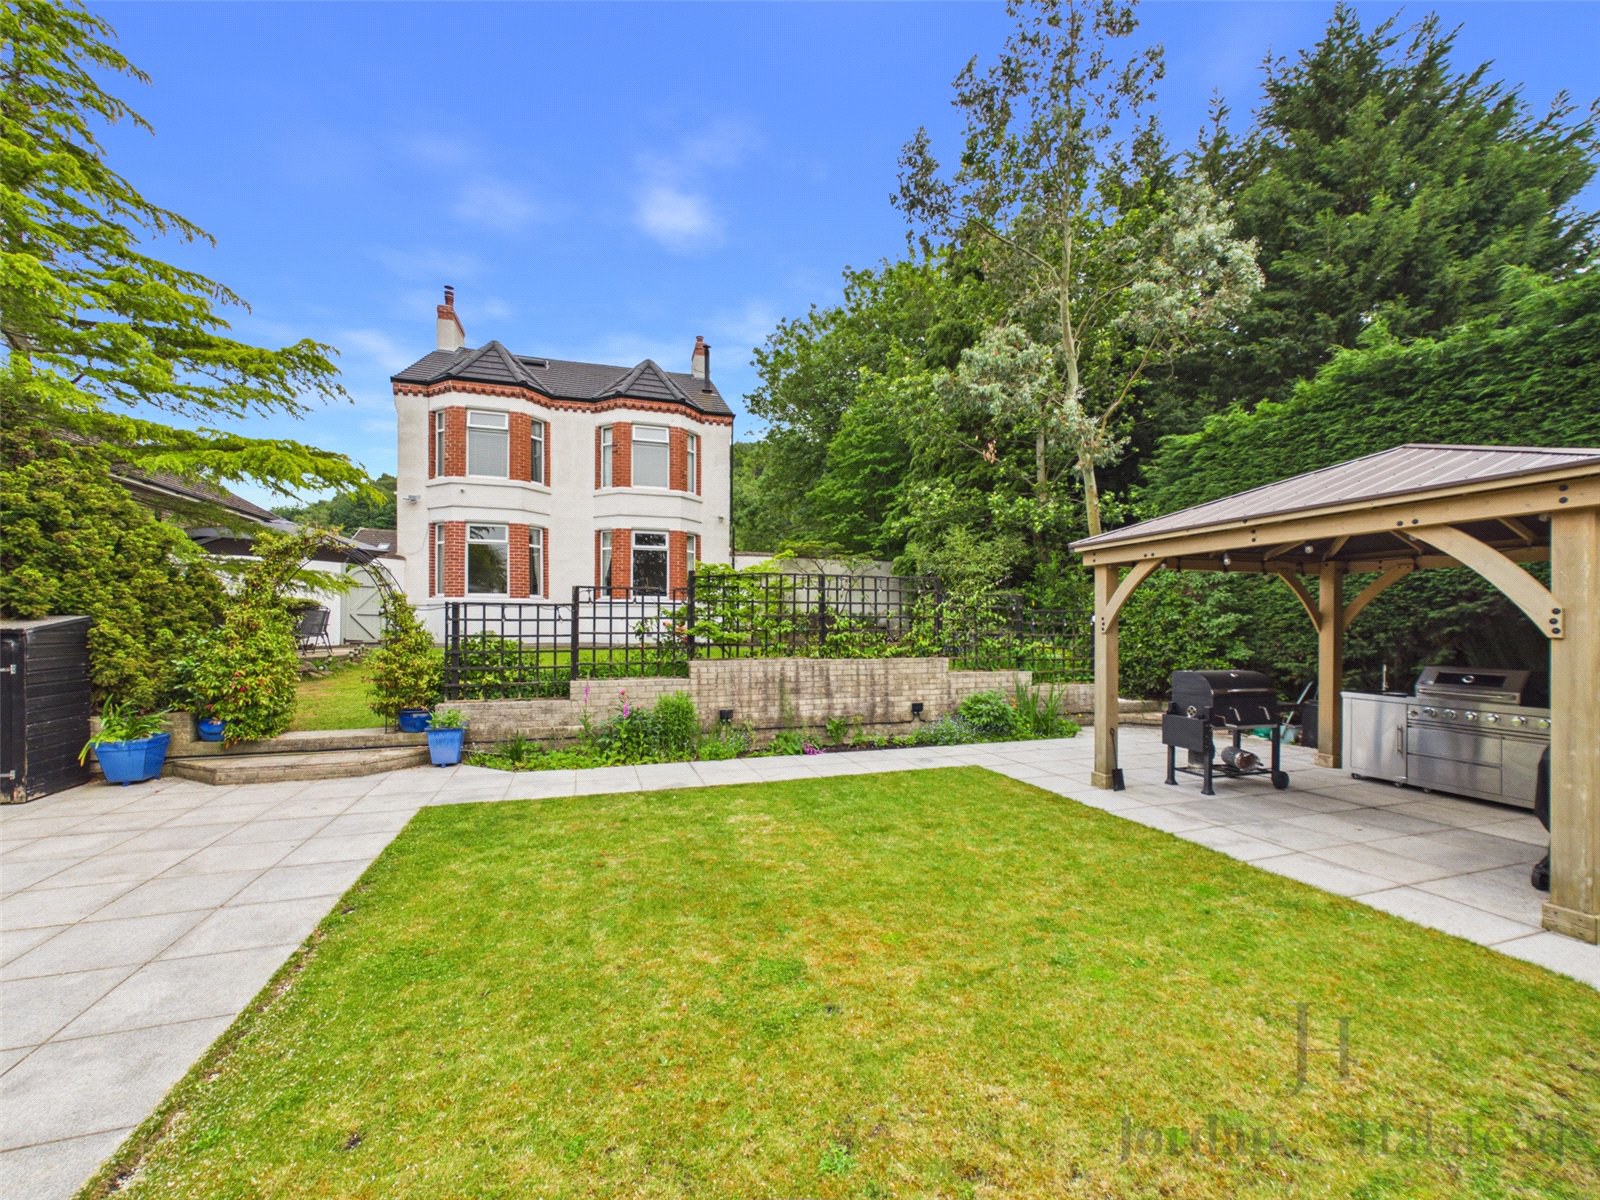
The rear garden is absolutely stunning and a real selling point.
Beautifully maintained and private, the current owners have created an idyllic setting for enjoying summer evenings and alfresco dining.
From a large lawned area, steps lead down to a large patio area, with a feature timber gazebo, perfect social gatherings.
There is also the added benefit of a summer house and workshop.
The property also benefits from a "Hive" central heating control, a recently installed central heating boiler, UPVC double glazing, underfloor heating to the family bathroom and two log burners.
The established area of Helsby, offers a range of shops, including a Tesco Supermarket.
Helsby Hill is close by, with it's stunning walks and views.
The historic, thriving market town of Frodsham, is less than four miles away, with it's range of local shops, bars restaurants and coffee shops.
Frodsham also benefits from excellent motorway, road and rail links, with direct lines to Chester, Liverpool and Warrington.
Properties of this standard and quality, rarely come to the market and as such an early viewing is highly recommended.
Key facts
- Council tax band: F.
- EPC rating: C (score 69; potential rating C).
- Parking: off street.
- Outside: garden.
A feel for the area
Connected for everyday life
100%of homes in the postcode can access 100+ Mbps broadband.
Available speed bands
- 30+ Mbps
- 100%
- 100+ Mbps
- 100%
- 300+ Mbps
- 100%
- 1,000+ Mbps
- 100%
Getting about
0.6 milesto Helsby Rail Station
Approximate straight-line distance · DfT NaPTAN · 13 Sept 2026Background air quality
- Fine particles · PM₂.₅
- 5.8 µg/m³ · Above the WHO guideline · well within the UK legal limit
- Nitrogen dioxide · NO₂
- 7.5 µg/m³ · Meets the WHO guideline
Annual background levels. For scale: the WHO 2021 guideline is 5 µg/m³ for PM₂.₅ and 10 for NO₂; the UK legal limit is 20 and 40. Lower is better; this is a 1 km model, not a reading at the door.
Defra · 2024 annual model · 1 km areaLocal information is approximate. Distances are straight-line estimates from the available location. Broadband describes postcode coverage, not the speed or service available at this home; check the address with a provider. Air quality is a modelled annual background estimate.
Checking nearby places…
Picture your everyday
Start with the agent's details and explore the area guide to get a feel for daily life here.
Other homes nearby
Homes in WA6 postcode area →About these property details
The information provided in this listing is for general information purposes only and does not constitute property particulars. We make no warranties or guarantees, express or implied, regarding the accuracy, completeness, or availability of the information.
Property details are provided by the listing agent, developer, or other third parties, and we have no control over the content provided. Prospective buyers or tenants should make their own enquiries and verify all information directly with the agent or relevant party.
Information relating to Energy Performance Certificates, Home Reports, or other statutory documents should be obtained directly from the selling agent or developer where applicable.