
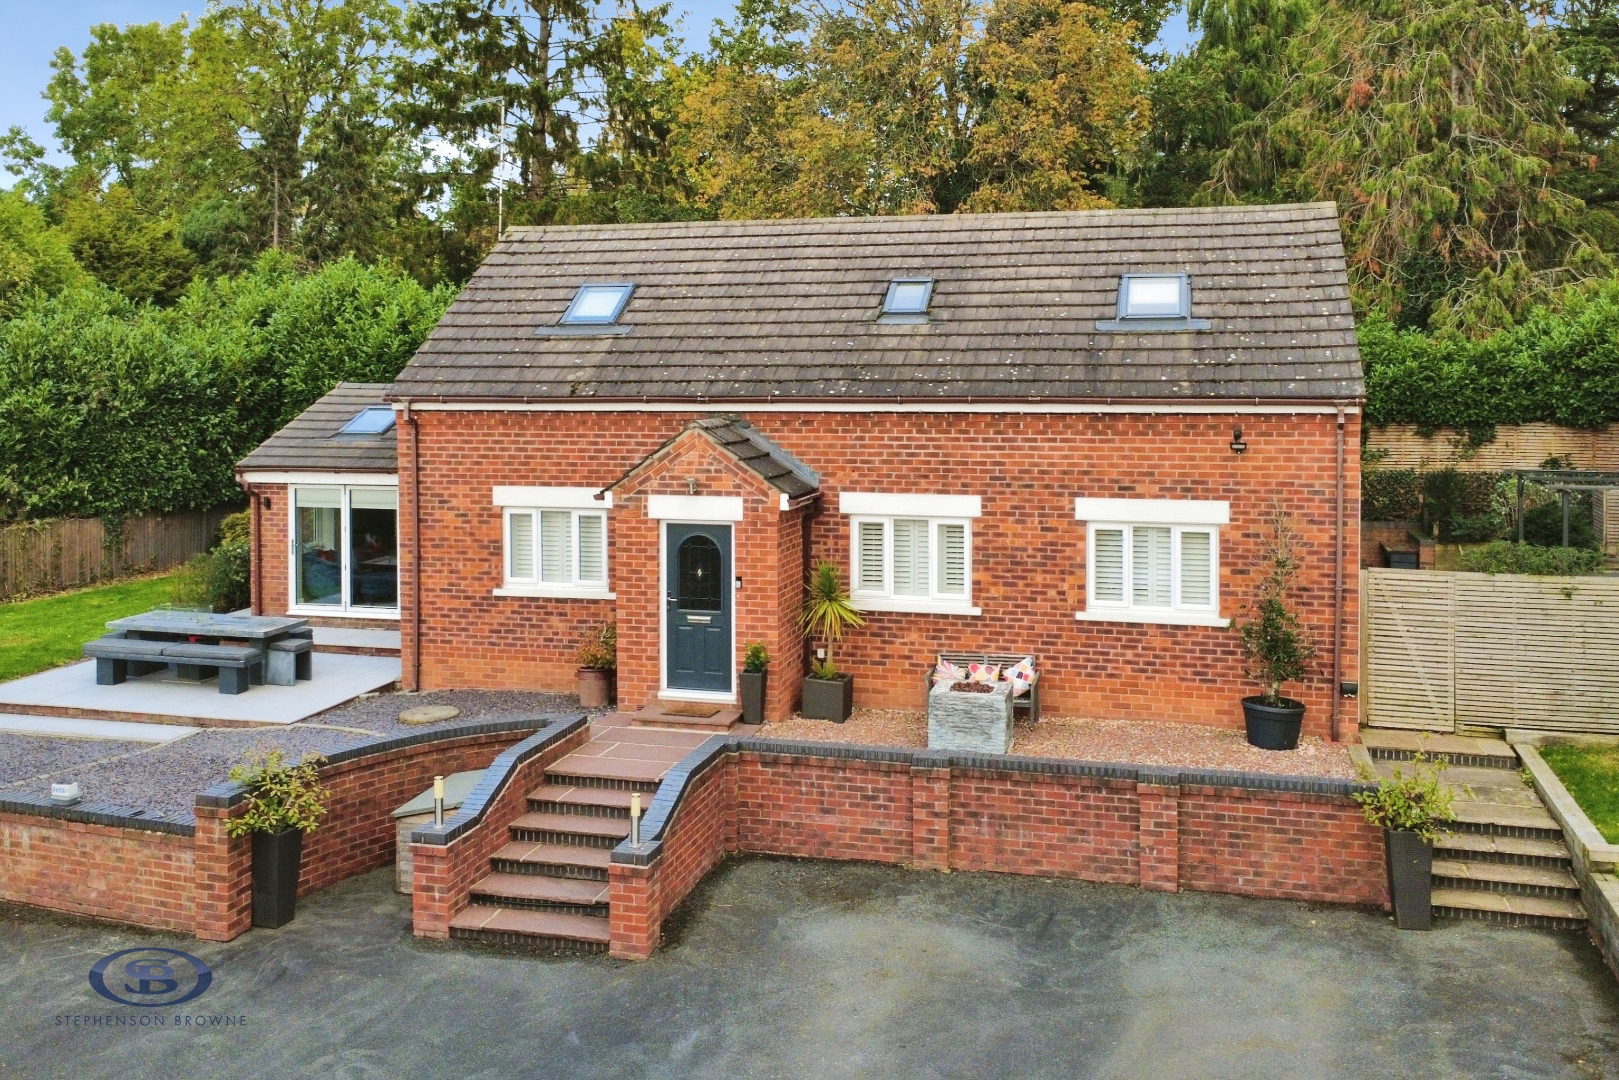
Warmingham, Sandbach
School Lane, Warmingham
School Lane, Warmingham, Sandbach
Offers Over
Millers Cottage on School Lane in Warmingham is an exceptionally well-presented and renovated detached home, extended and thoughtfully reconfigured to create a bright, spacious and versatile living environment. Offering four generous double bedrooms, the property combines modern living with a desirable village location and is offered for sale with NO ONWARD CHAIN.
The accommodation has been finished to a high standard throughout, with a stunning entrance hallway featuring a glass balustrade, a spacious lounge and a large, light and airy kitchen/diner/living area, complete with a range of modern integrated appliances. The property further benefits from a utility room, a downstairs bathroom and an en-suite shower room, providing excellent flexibility for family life.
A particular highlight is the detached annex, created through the conversion of the original garage, offering superb versatility for multi-generational living, visiting family and friends, a home office or pot…
Listed 30 October 2026 · agent details updated 4 November 2026. An asking price is not a completed sale.
The home, in the agent’s words
- No Chain
- Detached House with Detached Annex (Garage Conversion)
- Substantial Plot and Gardens / Enclosed Rear Courtyard with Home Office
- Desirable Village Location
- Renovated to a High Standard
- Four Double Bedrooms
- Extended and Reconfigured to Create a Bright Spacious Living Room
- Extensive Driveway Parking with Partial Garage Storage
- Ensuite Shower Room, Downstairs Bathroom and Annex Shower Room
- Annex Great for Holiday Let or Multi-Generational Living
Read the full agent description
Millers Cottage on School Lane in Warmingham is an exceptionally well-presented and renovated detached home, extended and thoughtfully reconfigured to create a bright, spacious and versatile living environment. Offering four generous double bedrooms, the property combines modern living with a desirable village location and is offered for sale with NO ONWARD CHAIN.
The accommodation has been finished to a high standard throughout, with a stunning entrance hallway featuring a glass balustrade, a spacious lounge and a large, light and airy kitchen/diner/living area, complete with a range of modern integrated appliances. The property further benefits from a utility room, a downstairs bathroom and an en-suite shower room, providing excellent flexibility for family life.
A particular highlight is the detached annex, created through the conversion of the original garage, offering superb versatility for multi-generational living, visiting family and friends, a home office or potential holiday let accommodation.
Externally, the property occupies a substantial plot with extensive driveway parking, a useful area of partial garage storage, and generous gardens. The enclosed rear courtyard provides an attractive and private outdoor space, while the additional garden offers further room for relaxation and entertaining.
Situated within the highly desirable village of Warmingham, Millers Cottage enjoys a peaceful village setting while remaining conveniently located for the amenities of nearby Elworth and Sandbach. Elworth offers a range of day-to-day shopping facilities, together with Sandbach railway station, providing connections to major cities. The historic market town of Sandbach offers a wider selection of independent shops, butchers, bakers, boutiques, supermarkets including Waitrose and Aldi, traditional pubs and excellent restaurants. The area is also well served by a range of well-regarded schools.
Early viewing is highly recommended to appreciate the space, versatility and quality of accommodation on offer. The property is available with no onward chain.
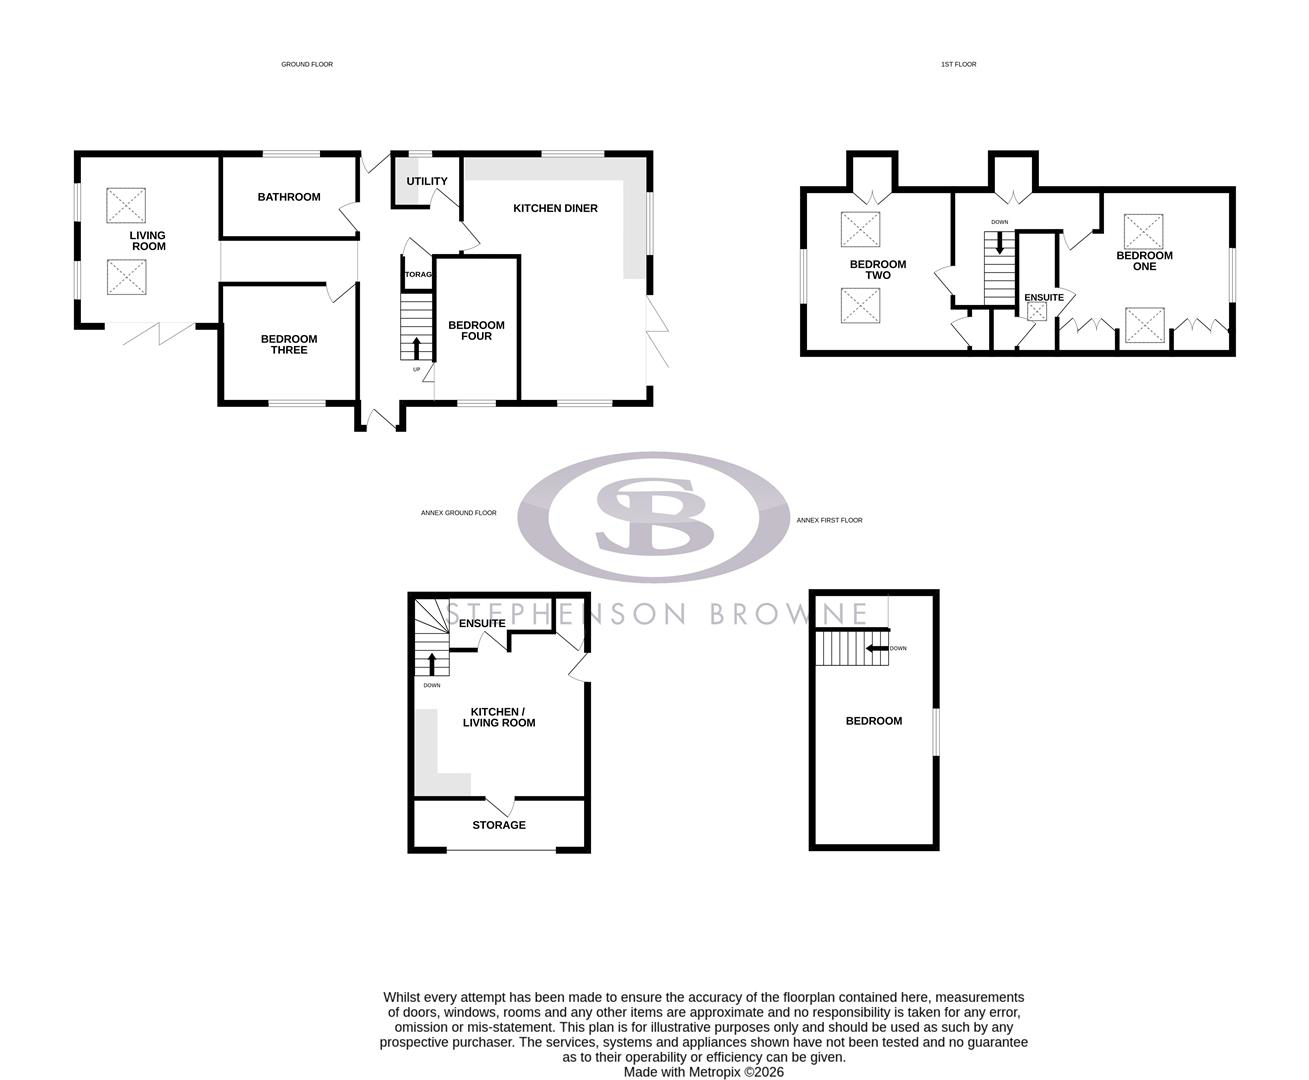
Living Room - 4.47 x 3.71 (14'7" x 12'2") -
Kitchen Diner - 6.5 x 4.9 (21'3" x 16'0") -
Utility - 1.78 x 1.35 (5'10" x 4'5") -
Bedroom One - 4.57 x 4.27 (14'11" x 14'0") -
Ensuite - 3.02 x 1.2 (9'10" x 3'11") -
Bedroom Two - 4.27 x 3.84 (14'0" x 12'7") -
Bedroom Three - 3.35 x 2.95 (10'11" x 9'8") -
Bedroom Four - 3.81 x 2.18 (12'5" x 7'1") -
Bathroom - 3.33 x 2.11 (10'11" x 6'11") -
Annex - Kitchen / Living Room - 4.43 xx 4.33 (14'6" xx 14'2") -
Annex - Bedroom - 6.48 x 3.23 (21'3" x 10'7") -
Annex - Shower Room - 1.42 x 1.1 (4'7" x 3'7") -
Tenure - We understand from the vendor that the property is freehold. We would however recommend that your solicitor check the tenure prior to exchange of contracts.
Aml Disclosure - Agents are required by law to conduct Anti-Money Laundering checks on all those buying a property. Stephenson Browne charge £49.99 plus VAT for an AML check per purchase transaction. This is a non-refundable fee. The charges cover the cost of obtaining relevant data, any manual checks that are required, and ongoing monitoring. This fee is payable in advance prior to the issuing of a memorandum of sale on the property you are seeking to buy.
Why Choose Sb Sandbach To Sell Your Property? - We have been operating in the town for over 15 years, and in recent times have consistently been the market leaders. Our experienced team are dedicated in achieving the best price for you and giving you the best service possible. If you would like a FREE market appraisal, please call us on 01270 763200 opt 1 to arrange a no-obligation appointment.
What it's like to live in
The practical details that shape daily life here, each with its source. Anything the listing leaves open becomes a question to ask.
Garage + Driveway
A particular highlight is the detached annex, created through the conversion of the original garage, offering superb versatility for multi-generational living, visiting family a…
Agent's descriptionGenerous garden · enclosed rear courtyard
Agent's descriptionThe agent has supplied the certificate as a document. Its rating isn't in the listing data, so open it to see the band and assessment date.
Supplied listing documentEvery room the agent measured
Living Room
4.47 × 3.71 m · 14'7" × 12'2" · 16.6 m²
The agent lists this room's size without further notes.
A three-seat sofa (210 × 90 cm), shown for scale. Measurements are approximate.
Questions worth asking
The listing doesn't answer these. Tick any you'd like to ask and they'll be added to your enquiry message.
Nothing added yet
Loading room styling…
Life nearby
Picture your everyday
Start with the agent's details and explore the Area Overview to get a feel for daily life here.
Local news
A confirmed locality is needed to select relevant local stories for this home.
Checking connected news sources…
Other homes nearby
About these property details
The information provided in this listing is for general information purposes only and does not constitute property particulars. We make no warranties or guarantees, express or implied, regarding the accuracy, completeness, or availability of the information.
Property details are provided by the listing agent, developer, or other third parties, and we have no control over the content provided. Prospective buyers or tenants should make their own enquiries and verify all information directly with the agent or relevant party.
Information relating to Energy Performance Certificates, Home Reports, or other statutory documents should be obtained directly from the selling agent or developer where applicable.