
Hawley, Surrey · GU17
Woodlands Close, Hawley
Woodlands Close, Hawley, Surrey, GU17
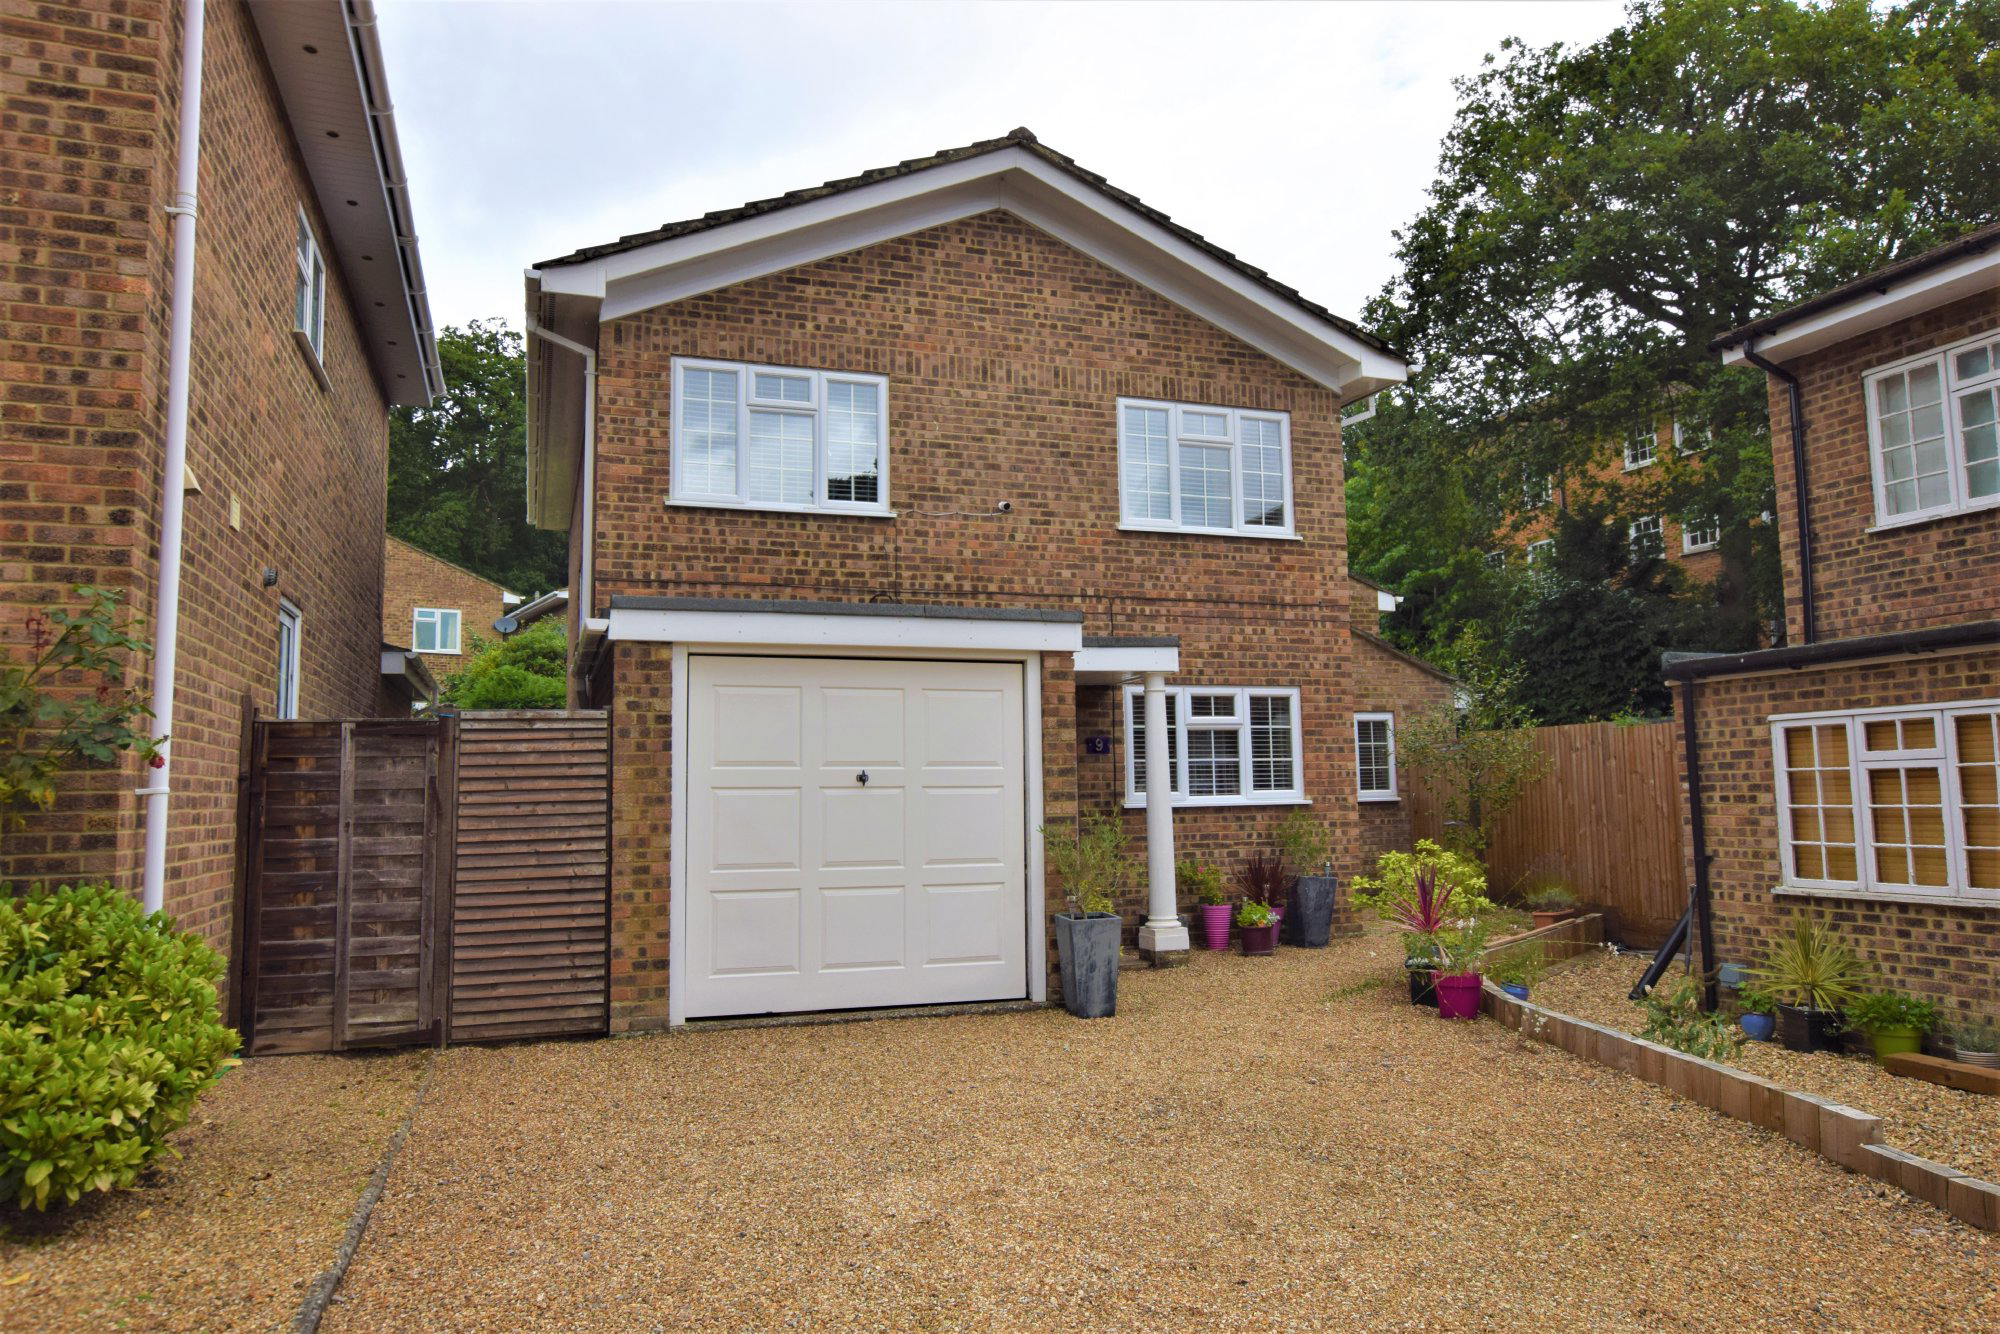
Set on a corner plot, this deceptively sized home features an extensive triple aspect kitchen/breakfast/dining room and a living room over 20ft, both opening to a wraparound garden. Including a generous master suite and a utility room. Well located in a village, offering excellent road links.
Listed 3 August 2021 · agent details updated 15 August 2023. An asking price is not a completed sale.
The home, in the agent’s words
Read the full agent description
Set on a corner plot, this deceptively sized home features an extensive triple aspect kitchen/breakfast/dining room and a living room over 20ft, both opening to a wraparound garden. Including a generous master suite and a utility room. Well located in a village, offering excellent road links.
The Property
This well presented, detached Neo Georgian style property features remarkable entertaining spaces, extended to feature an extensive triple aspect, high specification kitchen/breakfast/dining room. The dining space presents a vaulted ceiling with a rear aspect window, as well as a sliding door to the side, opening onto the garden patio. The kitchen presents quality fitted work surfaces, cabinets and a breakfast bar, notably equipped with a dishwasher, an induction hob with a stainless steel extractor, an oven, microwave and warming drawer. Further ideal reception space is provided with an expansive living room spanning in excess of 20ft, with a feature electric fireplace and rear aspect glazing, including a sliding door to the garden. Formerly the kitchen, a good size utility space provides great convenience. On arrival, an entrance hall is finished with engineered wooden flooring, offering access to all of the rooms, including a cloakroom as well as a rise-and-return staircase. Upstairs, there are four generous, well proportioned bedrooms. Bedroom space to the master leads through to a bespoke fitted dressing area, with access to a contemporary three piece en suite shower. The first floor is further served by a family bathroom as well as ample loft space, offering power and light, whilst accessed via a dropdown ladder.
The Grounds
Set upon a corner plot, this property features a good sized, well established wraparound garden, enclosed to provide a degree of privacy. Patio space is ideal for al fresco dining, leading onto a generous, largely laid to lawn garden with bordering flowers and shrubs. A notable outbuilding presents a great workshop, whilst there is also a useful storage shed. An integral garage and driveway offer ample parking to the front of the home, with space for multiple cars.
Location
Hawley is a well-located village, set on the fringes of Blackwater and Farnborough, with excellent road links to the A331, M3 and A30. Hawley Woods and Minley Manor are notable attractions, with Frimley Hospital and The Meadows also nearby. Farnborough provides comprehensive shopping and leisure facilities, along with an airport and business communities. Blackwater station serves Gatwick, Reading and Guildford. Frimley station serves links to Ascot and Guildford, while Farnborough Main connects to London Waterloo.
Agent's Comment
"This is a deceptively large house, with fantastic sociable family spaces and a picturesque garden, situated within a well-connected village."
Recent Trustpilot Review
"Steve went the extra mile. Giving me information that I should have been receiving from my estate agents I was selling through. Communication was great and I received regular updates. Highly recommended."
Energy Efficiency Rating
Current: C | Potential: B
Key facts
- Council tax band: E.
- EPC rating: C (score 74; potential rating B).
- Parking: off street, garage.
- Outside: garden.
What it's like to live in
The practical details that shape daily life here, each with its source. Anything the listing leaves open becomes a question to ask.
Integral garage + Driveway
An integral garage and driveway offer ample parking to the front of the home, with space for multiple cars.
Agent's descriptionGarden · patio
Agent's descriptionLoft
The first floor is further served by a family bathroom as well as ample loft space, offering power and light, whilst accessed via a dropdown ladder.
Agent's descriptionFreehold
Supplied listing field and any agent featuresBand E
Council tax, Band E
Agent's descriptionRated C. Check the assessment date on the certificate.
Agent's descriptionQuestions worth asking
The listing doesn't answer these. Tick any you'd like to ask and they'll be added to your enquiry message.
Nothing added yet
Loading room styling…
Life nearby
Picture your everyday
Start with the agent's details and explore the Area Overview to get a feel for daily life here.
Local news
A confirmed locality is needed to select relevant local stories for this home.
Checking connected news sources…
Other homes nearby
Homes in GU17 postcode area →About these property details
The information provided in this listing is for general information purposes only and does not constitute property particulars. We make no warranties or guarantees, express or implied, regarding the accuracy, completeness, or availability of the information.
Property details are provided by the listing agent, developer, or other third parties, and we have no control over the content provided. Prospective buyers or tenants should make their own enquiries and verify all information directly with the agent or relevant party.
Information relating to Energy Performance Certificates, Home Reports, or other statutory documents should be obtained directly from the selling agent or developer where applicable.