
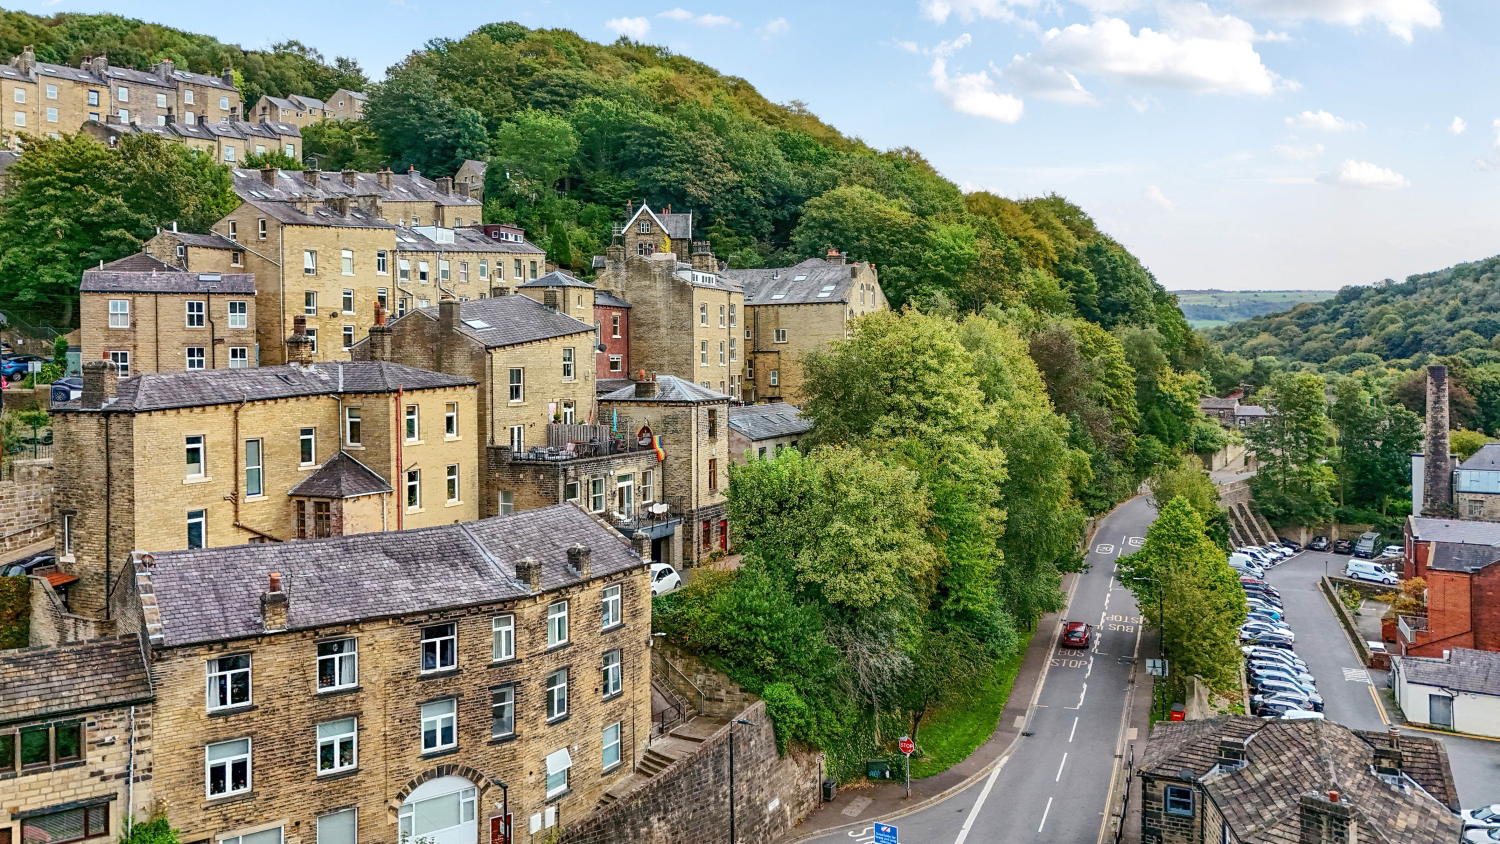
Hebden Bridge
Birch Place, Hebden Bridge
Offers In Excess Of
Nestled in the heart of Hebden Bridge, this beautifully maintained home offers a turn-key property just moments from independent shops, lively cafes, and fast 40-minute train connections to Leeds and Manchester. The first floor features a bright, south-facing open-plan living, dining, and modern kitchen space complete with brand-new electrical sockets, an integrated dishwasher, and a updated boiler. Upstairs, you will find three spacious double bedrooms—highlighted by a unique walk-in wardrobe in the primary bedroom and dual-aspect windows with a feature fireplace in the second—alongside a dedicated study and bathroom. Practical touches include brand-new radiators throughout, neutral decor, and a private, secure internal store perfect for bikes and tools. Centrally located yet set out of the flood zone, it provides an ideal lifestyle balance of town-center energy and modern comfort.
The home, in the agent’s words
- Central Hebden Bridge Location
- Bright South-Facing Open Plan Living
- Dedicated Office & Secure Storage
- 3 Double Bedrooms
- Turn-Key Finish
- Lines open 24/7 - call now!
Read the full agent description
Nestled in the vibrant and sought-after hub of Hebden Bridge, this beautifully cared-for and well-maintained property offers a turn-key home, perfect as a ready-to-move-into retreat or a stylish canvas for its next chapter. Positioned comfortably outside of the flood zone yet enviably central, it places you just a moment's stroll from the town's famous bustling culture—brimming with independent shops, lively cafes, and artisan bars. For commuters or weekend explorers, Hebden Bridge station provides direct train links to both Leeds and Manchester in approximately 40 minutes.
The ground floor opens with stairs rising directly to the main living quarters. On the first floor, you are welcomed by an expansive open-plan kitchen, living, and dining space. Flooded with natural light thanks to its desirable south-facing aspect, this bright social hub features a modern kitchen equipped with an integrated dishwasher, brand-new electrical sockets, and a 4-to-5-year-old boiler.
Continuing up to the upper floor, a landing leads into a dedicated study, ideal for home working. A rear door opens to a private landing area that serves as an exceptionally secure, internal/external storage space for bikes, tools, and outdoors equipment, accessible solely from within the property.
The accommodation features three generous double bedrooms and a central family bathroom. The primary bedroom boasts a truly unique walk-in wardrobe, while the second double enjoys dual-aspect windows along with a charming feature fireplace. The third bedroom provides another versatile, double space. Finished in neutral decor and updated with brand-new radiators throughout, this home seamlessly combines practical storage, modern convenience, and prime central living.
MATERIAL INFORMATION
Tenure Type: Share of Freehold
Council Tax Band: B
Construction Type: Standard Construction
Sources of Heating: Gas central heating
Sources of Electricity supply: Main Supply
Sources of Water Supply: Main Supply
Primary Arrangement for Sewerage: Main Supply
Broadband Connection: Unknown
Mobile Signal/Coverage: O2 - 3 EE- 2 Three – 3 Vodafone - 2
Parking: On street
Building Safety: No Known Issues
Listed Property: No
Restrictions: Unknown
Private Rights of Way: Unknown
Public Rights of Way: Unknown
Flooded in Last 5 Years: No
Planning Permission/Development Proposals: None
Entrance Location: Ground Floor
Accessibility Measures: Not Suitable for Wheelchair Users
Located on a Coalfield: Unknown
Other Mining Related Activities: Unknown
CONVEYANCING
The vendors have opted to provide a legal pack for the sale of their property which includes a set of searches. The legal pack provides the essential documentation upfront that tends to cause or create delays in the transactional process.
The legal pack includes
• Evidence of title
• Standard searches (regulated local authority, water & drainage & environmental)
• Protocol forms and answers to standard conveyancing enquiries
The legal pack is available to view in the branch prior to agreeing to purchase the property. The vendor requests that the buyer buys the searches provided in the pack which will be billed at £360 inc VAT upon completion.
ROOM SIZES
Kitchen/Living Room: 26'0" x 12'6" (7.92m x 3.81m)
Bedroom 1: 14'6" x 13'5" (4.43m x 4.10m)
Bedroom 2: 14'7" x 13'7" (4.45m x 4.15m)
Bedroom 3: 11'2" x 10'6" (3.41m x 3.19m)
Bathroom: 8'0" x 7'8" (2.45m x 2.33m)
Study: 10'6" x 5'1" (3.20m x 1.55m)
ANTI-MONEY LAUNDERING: Should a purchaser have an offer accepted, they will need to meet our legal requirements under Anti Money Laundering Regulations (AML). We use a specialist third-party service to verify your information and the cost of these checks is £25 per person, which is paid in advance, when an offer is agreed and prior to a memorandum of sale being produced.
Picture your everyday
Start with the agent's details and explore the area guide to get a feel for daily life here.
Other homes nearby
Homes in Hebden Bridge →About these property details
The information provided in this listing is for general information purposes only and does not constitute property particulars. We make no warranties or guarantees, express or implied, regarding the accuracy, completeness, or availability of the information.
Property details are provided by the listing agent, developer, or other third parties, and we have no control over the content provided. Prospective buyers or tenants should make their own enquiries and verify all information directly with the agent or relevant party.
Information relating to Energy Performance Certificates, Home Reports, or other statutory documents should be obtained directly from the selling agent or developer where applicable.