

Barnstaple, Devon · EX31
Challacombe, Barnstaple
Challacombe, Barnstaple, Devon, EX31
Offers in excess
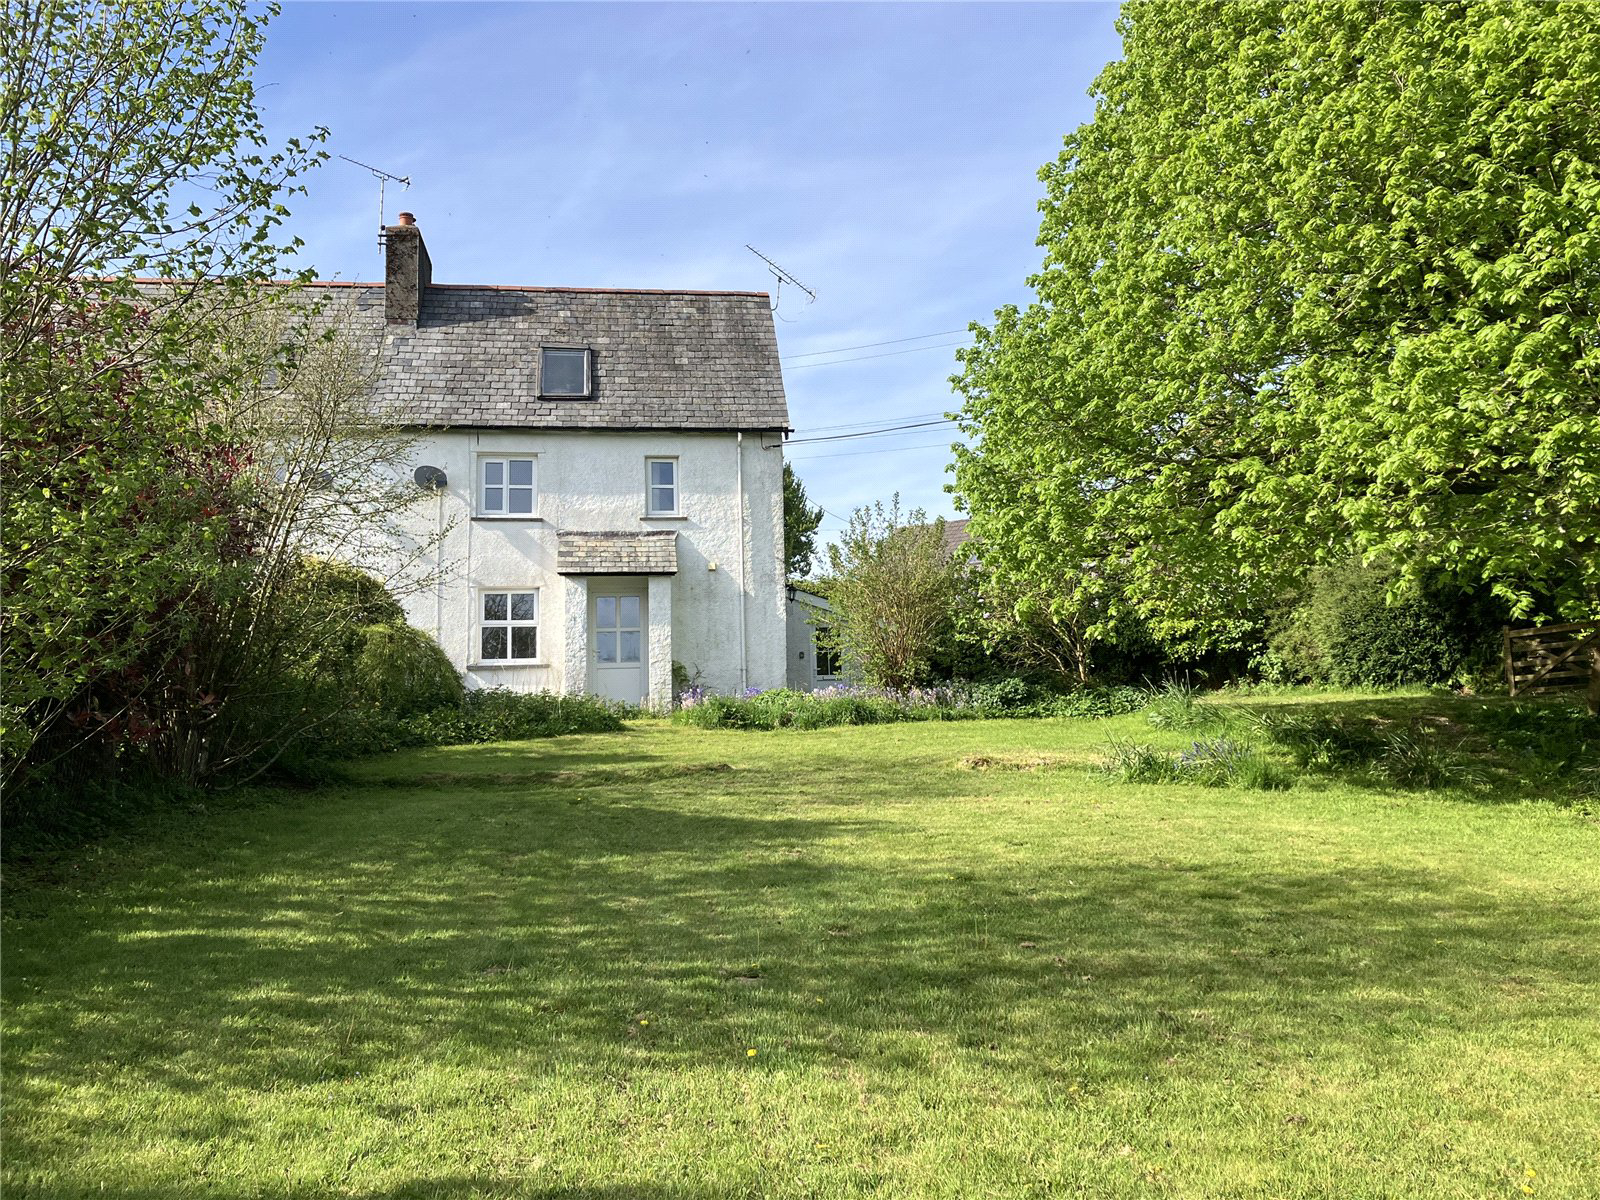
APPROX 0.75 ACRE PLOT! No onward chain. 3 bedroom semi-detached house AND detached one bedroom barn, offering excellent potential. With large mature gardens and driveway parking for several vehicles.
The home, in the agent’s words
- A SEMI-DETACHED HOUSE & A 1 BEDROOM DETACHED BARN
- 3 Bedrooms
- Welcoming Lounge with feature wood burner
- Light & spacious Kitchen / Diner with exposed beams
- Utility Room & downstairs Shower Room
- Large & sunny garden
- Driveway parking for 2-3 vehicles
- Detached 1 Bedroom barn with private parking for 2 vehicles & a low-maintenance sunny garden
- Presenting an excellent opportunity for dual living
- No onward chain
Read the full agent description
APPROX 0.75 ACRE PLOT! This charming property offers a dynamic setup with a 3 Bedroom semi-detached house and a detached 1 Bedroom barn, presenting an excellent opportunity for dual living or a variety of uses. With no onward chain, it is situated in a fantastic location on the edge of Exmoor, benefiting from a great local pub, post office facilities and breathtaking views through the valley. The surrounding countryside and nearby coastal walks make this an idyllic setting for those who love the outdoors.
The main house features a welcoming Lounge with a feature wood burner set within a stone surround, complete with a historic bread oven. The space enjoys ample storage and picturesque views of the garden and valley. The Kitchen / Diner is light and spacious, showcasing characterful exposed beams, Velux roof lights, a granite worktop with an inset Belfast sink, an Esse solid fuel stove and an electric hob with ovens. There is generous room for a dining table, creating a perfect space for family meals. The Utility Room, formerly a dairy parlour, provides additional storage, a sink and access to the garden. A modern downstairs Shower Room offers a 3 -piece suite with a walk-in shower, metro tile surround, electric shower with a direct feed supply, and underfloor heating.
Upstairs, the First Floor boasts a large Main Bedroom with stunning front-facing views, extensive storage, a double wardrobe and a charming inglenook fireplace. The third Bedroom is well-proportioned with dual aspect windows, allowing for abundant natural light and scenic views. The Second Floor presents a spacious and airy double room with a versatile dressing room, study, or office space, as well as additional storage and more breathtaking views.
The exterior of the property includes an easy to maintain large and sunny garden with wild bedding borders, mature shrubs and trees, and uninterrupted views of the valley. There is also a garden shed and driveway parking for 2-3 vehicles, with potential for additional parking space.
The detached 1 Bedroom barn, converted in 2013, is a superb addition to the property. The open-plan Ground Floor features a charming flagstone floor, a feature fireplace, fitted kitchen units with a Belfast sink and a 2-ring electric hob, and a useful Porch / storage area. A modern 3-piece Shower Room includes a shower enclosure, slate flooring and an understairs water heater. The First Floor is bright and spacious, offering a dual aspect layout with Velux windows and flexible space for both a bed and a snug seating area.
Outside, the barn benefits from its own private parking for 2 vehicles and a low-maintenance sunny garden with a wild meadow lawn, a small pond, raised wall gardens, a log store, a garden shed and stunning valley views.
This unique property is brimming with character, space and potential, making it a truly special opportunity in a sought after location.
A feel for the area
Connected for everyday life
94%of homes in the postcode can access 100+ Mbps broadband.
Available speed bands
- 30+ Mbps
- 94%
- 100+ Mbps
- 94%
- 300+ Mbps
- 94%
- 1,000+ Mbps
- 94%
Getting about
9.9 milesto Barnstaple Rail Station
Approximate straight-line distance · DfT NaPTAN · 13 Sept 2026Background air quality
- Fine particles · PM₂.₅
- 4.3 µg/m³ · Meets the WHO guideline
- Nitrogen dioxide · NO₂
- 2.2 µg/m³ · Meets the WHO guideline
Annual background levels. For scale: the WHO 2021 guideline is 5 µg/m³ for PM₂.₅ and 10 for NO₂; the UK legal limit is 20 and 40. Lower is better; this is a 1 km model, not a reading at the door.
Defra · 2024 annual model · 1 km areaLocal information is approximate. Distances are straight-line estimates from the available location. Broadband describes postcode coverage, not the speed or service available at this home; check the address with a provider. Air quality is a modelled annual background estimate.
Checking nearby places…
Picture your everyday
Start with the agent's details and explore the area guide to get a feel for daily life here.
Other homes nearby
Homes in EX31 postcode area →About these property details
The information provided in this listing is for general information purposes only and does not constitute property particulars. We make no warranties or guarantees, express or implied, regarding the accuracy, completeness, or availability of the information.
Property details are provided by the listing agent, developer, or other third parties, and we have no control over the content provided. Prospective buyers or tenants should make their own enquiries and verify all information directly with the agent or relevant party.
Information relating to Energy Performance Certificates, Home Reports, or other statutory documents should be obtained directly from the selling agent or developer where applicable.