

Glasgow · G51
Clifford Street, Glasgow
Clifford Street, Glasgow, G51
Offers Over
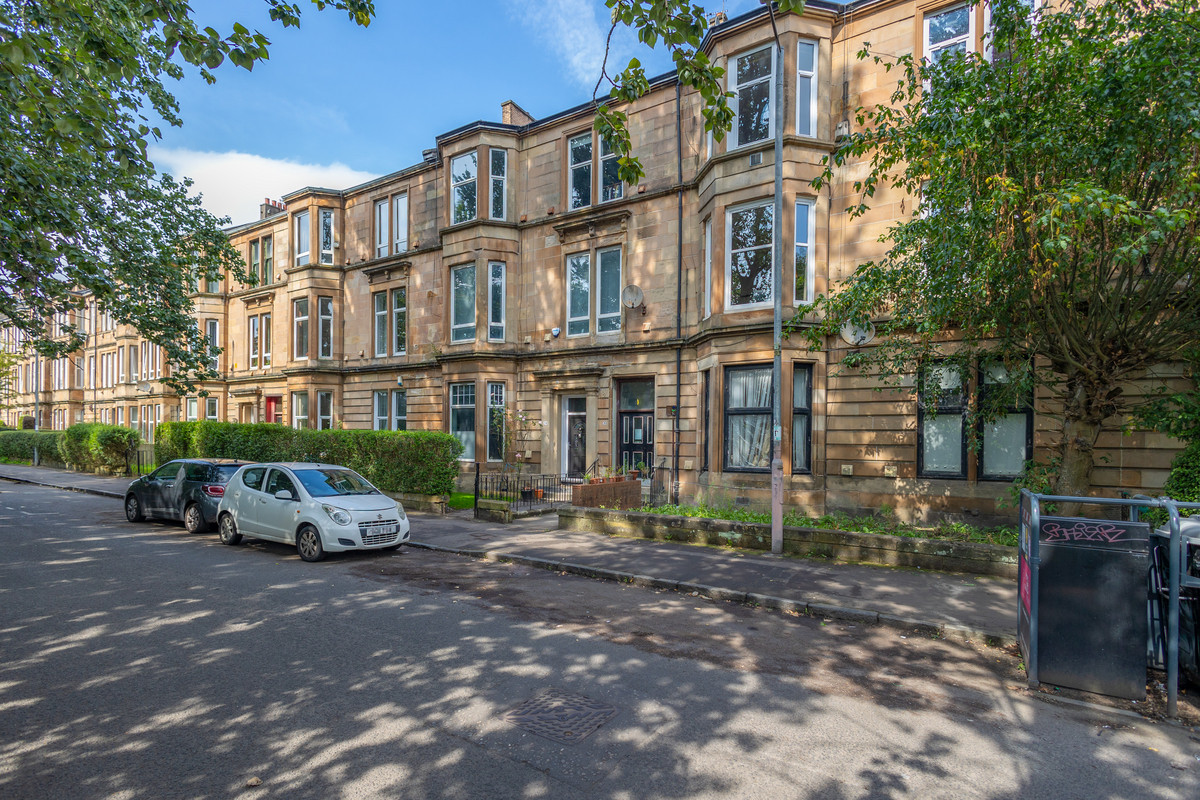
**OPEN HOUSE - SUNDAY 4th OCTOBER 2-4pm** Extremely spacious first floor tenement flat with impressive bay windowed reception room, dining kitchen and three other generously sized rooms offering flexible accommodation.
The home, in the agent’s words
- Traditional blonde sandstone tenement
- Original period features
- Beautiful bay window reception room
- Spacious living room/third bedroom
- Two other generously sized double bedrooms
- Fabulous dining kitchen with pantry
- Plentiful other storage space
- Double glazing/gas central heating
- Communal rear garden grounds
- Proximity to subway/commuter links
Read the full agent description
Agent reference GHA01
**OPEN HOUSE - SUNDAY 4th OCTOBER 2-4pm** Please call or email to register interest.
This extremely spacious tenement first floor flat offers both flexibility and convenience located within a popular pocket of Cessnock in Glasgow’s southside, only a few minutes’ walk to Cessnock subway station and a few minutes’ drive to motorway links making it a very accessible place to live.
There is a plethora of local shops, bars and eateries on your doorstep along Paisley Road West. The Squinty Bridge is also only a short distance away making the West end easily reachable by foot or on cycle as an alternative to using public transport.
The blonde sandstone tenement buildings which line Clifford Street are typical of this area and represent an important part of Glasgow’s history which you immediately sense the moment you step inside this flat. Space certainly isn’t in short supply here with a large, warm and welcoming reception hallway off which each of the five apartments and main bathroom are situated.
The beautiful bay windowed reception room overlooking the street really is a standout feature of this home with its intricate cornice detailing and original ceiling centrepiece, refurbished floorboards and doors and magnificent marble fire surround. There is plenty of space in here to accommodate both living and/or more formal dining and entertainment space.
Sharing similar original period features, the other main room to the front of the property is currently a cosy and comfortably sized living room. However, this room could equally be transformed into a third bedroom. There is even a large walk-in cupboard accessed off this room with potential to convert into a walk-in wardrobe or maybe even an additional toilet with wash facilities.
Another very attractive feature of this property is undoubtedly the generously sized kitchen to the rear of the property which includes a cosy alcove for more relaxed dining and a large pantry cupboard providing valuable extra storage. The kitchen is fitted with a good range of floor standing and wall mounted cupboards and drawer units with space for all modern kitchen appliances including free standing gas cooker and oven, fridge freezer, washing machine and dishwasher.
The other two generously sized rooms situated on the opposite side of the hall are currently used as bedrooms with plenty of space for additional bedroom furniture and storage. Either of these rooms are equally well suited to being used as a home study or other recreational space within your home.
Lastly, the main bathroom requiring a degree of modernisation is currently fitted with a three piece bathroom suite with shower over the bath.
Plentiful storage space is another great feature of this property with additional press cupboards situated off the hall, living room, bedroom 1 and the main reception room which can be used for a variety of purposes.
There are well maintained rear communal garden grounds accessed via the communal basement storage area which has separate lockable units. This property also benefits from gas central heating and double glazing adding to its energy efficiency.
Altogether there is sufficient space within this property to accommodate several clever re-configurations which could appeal to growing families and maybe even investors.
This is a superb property which you can definitely add value to is situated in an increasingly popular locale with many nearby amenities and shopping centres, entertainment venues within walking distance and beautiful parks on its doorstep including Bellahouston Park and Pollock Country Park.
Council tax banding: C
EPC Rating: C
A feel for the area
Connected for everyday life
100%of homes in the postcode can access 100+ Mbps broadband.
Available speed bands
- 30+ Mbps
- 100%
- 100+ Mbps
- 100%
- 300+ Mbps
- 100%
- 1,000+ Mbps
- 100%
Getting about
0.5 milesto Dumbreck Rail Station
Approximate straight-line distance · DfT NaPTAN · 13 Sept 2026Background air quality
- Fine particles · PM₂.₅
- 5.6 µg/m³ · Above the WHO guideline · well within the UK legal limit
- Nitrogen dioxide · NO₂
- 15.8 µg/m³ · Above the WHO guideline · well within the UK legal limit
Annual background levels. For scale: the WHO 2021 guideline is 5 µg/m³ for PM₂.₅ and 10 for NO₂; the UK legal limit is 20 and 40. Lower is better; this is a 1 km model, not a reading at the door.
Defra · 2024 annual model · 1 km areaLocal information is approximate. Distances are straight-line estimates from the available location. Broadband describes postcode coverage, not the speed or service available at this home; check the address with a provider. Air quality is a modelled annual background estimate.
Picture your everyday
Start with the agent's details and explore the area guide to get a feel for daily life here.
Other homes nearby
Homes in Glasgow →About these property details
The information provided in this listing is for general information purposes only and does not constitute property particulars. We make no warranties or guarantees, express or implied, regarding the accuracy, completeness, or availability of the information.
Property details are provided by the listing agent, developer, or other third parties, and we have no control over the content provided. Prospective buyers or tenants should make their own enquiries and verify all information directly with the agent or relevant party.
Information relating to Energy Performance Certificates, Home Reports, or other statutory documents should be obtained directly from the selling agent or developer where applicable.