

Woore · CW3
Audlem Road, Woore
Audlem Road, Woore, CW3
Offers in Region of · Originally listed at £499,950
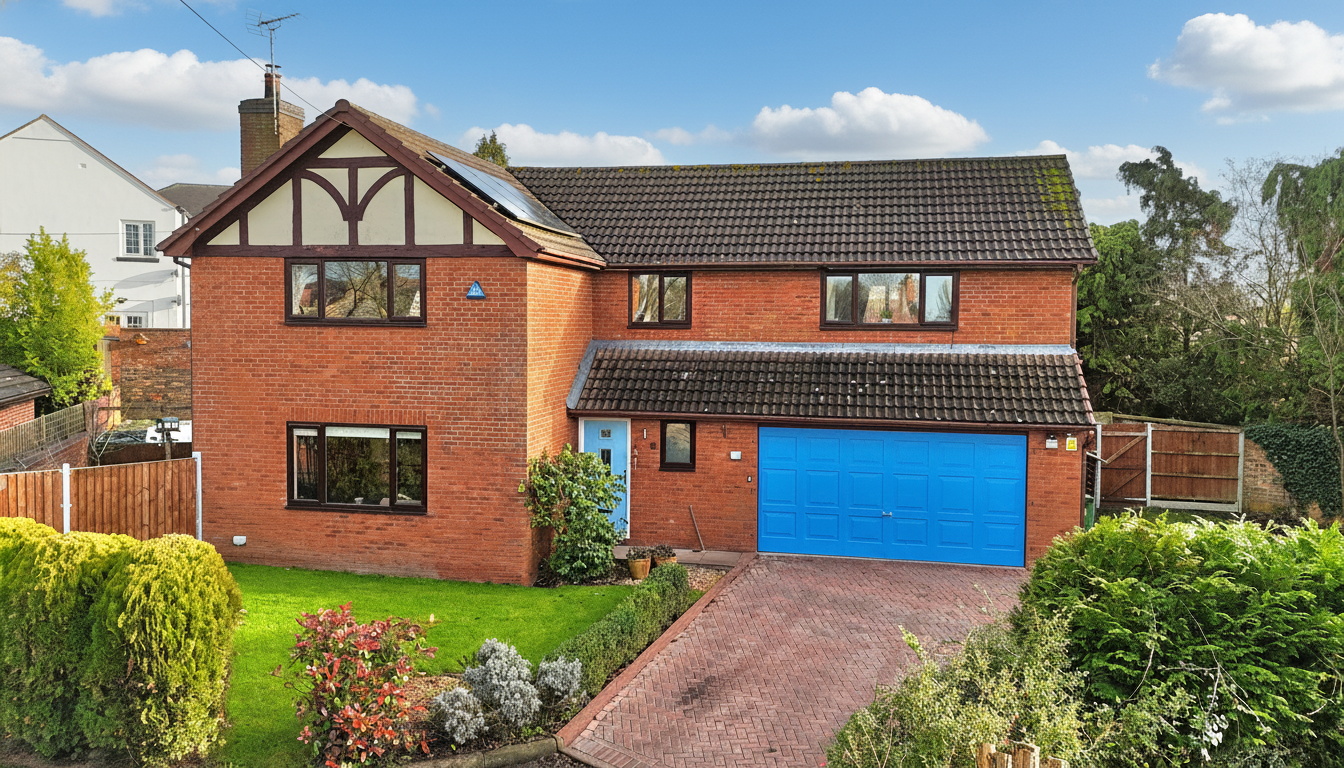
Nestled in the charming village of Woore, this beautifully presented four-bedroom detached home—offered with no onward chain—enjoys a wonderfully secluded position as well as set back from the road.
The home, in the agent’s words
- Spacious living room with a log burner, creating a warm and cosy focal point.
- Contemporary kitchen/diner with breakfast bar, integrated appliances and French doors to the garden.
- Luxurious master bedroom with dual-aspect windows, built-in wardrobes and ensuite with walk-in shower.
- Double garage and large driveway, offering storage and parking for three to four cars.
- No onward chain, providing a smooth and straightforward purchase opportunity.
Read the full agent description
Nestled in the charming village of Woore, this beautifully presented four-bedroom detached home—offered with no onward chain—enjoys a wonderfully secluded position, set back from the road and benefiting from peaceful views across open farmland. Combining modern comfort with generous, thoughtfully designed living spaces, it is perfectly suited to family life and entertaining alike.
The living room is a truly impressive, full-bodied space, enhanced by soft natural light and centred around a characterful log burner. This feature not only anchors the room visually but also infuses it with a warm, inviting ambience, making it an ideal spot for cosy evenings, relaxed gatherings, or simply unwinding by the fire. Its generous proportions offer flexibility for multiple seating arrangements, creating a wonderfully social environment.
The heart of the home is the sleek, contemporary kitchen/diner. Designed with both style and practicality in mind, it boasts expansive work surfaces, abundant cabinetry, and high-quality integrated appliances including a double oven and dishwasher. There is ample space for a family dining table in addition to a welcoming breakfast bar, making the room perfect for everything from casual breakfasts to lively dinner parties. Wide French doors open onto the garden, allowing sunlight to pour in and offering easy access for alfresco dining and summertime entertaining.
Off the kitchen, a handy pantry-style room provides even more convenience, fitted with an integrated fridge and freezer as well as plentiful additional storage—ideal for keeping household essentials neatly tucked away. The separate utility room further extends the home’s practicality, offering space for a washing machine, extra storage opportunities, and a tidy buffer between kitchen and outdoors. A well-placed WC completes the ground floor amenities.
Upstairs, the master bedroom is a luxurious retreat. Bright and airy thanks to its dual-aspect windows, it is a beautifully proportioned space with built-in wardrobes that maximise storage without compromising on style. The private ensuite, featuring a modern walk-in shower, enhances the room’s calm, restful feel. Bedrooms two and three are both spacious doubles, each offering plenty of room for furnishings and personal touches, while bedroom four—slightly smaller—lends itself perfectly to use as a comfortable guest room, nursery, or an inspiring home office. The main bathroom serves the remaining bedrooms, fitted with a bath and overhead shower for added versatility.
Outside, the property continues to impress with a generous wraparound garden that frames the home beautifully and takes full advantage of its tranquil setting. There are three dedicated seating areas: one positioned just outside the French doors for easy indoor–outdoor dining, and two further terraces—an upper and lower tier—accessible from the back door, offering versatile spots for outdoor relaxation and entertaining.
The fully fitted double garage is equipped with an electric garage door and internal storage cabinets, providing secure parking alongside excellent additional storage options. This is complemented by a substantial driveway capable of accommodating three to four cars with ease.
Elegant, spacious, and exceptionally well appointed, this home offers a superb blend of practicality, privacy, and contemporary comfort in a peaceful village setting—further enhanced by the benefit of being sold with no onward chain.
Location
Woore is a quaint village located in the north-east of Shropshire and situated on the boundary with the counties of Cheshire and Staffordshire. The village offers a good range of facilities including:- general store (open 7 days a week) with post office that provides banking facilities; 'good' OFSTED rated primary school; Artisan bakery; two public houses; village hall with activities including flower, bridge, and film clubs; Anglican and Methodist churches; tennis, cricket, and lawn bowling clubs; and garden centre. For a more comprehensive range of facilities the market towns of Nantwich, Market Drayton, and Newcastle-Under-Lyme are all within 9 miles distance of Woore. The village is also conveniently situated for those requiring good transportation links. Crewe and Stoke railway stations are within 10 and 12 miles respectively, between them providing direct links to major cities including London, Manchester, Liverpool, Birmingham, and Glasgow. Junctions 15 and 16 of the M6 are within 10 and 12 miles respectively allowing convenient road access to the north and south, whilst airports within a reasonable travel time include Manchester (40 miles approx), Liverpool (45 miles approx), East Midlands (55 miles approx), and Birmingham (60 miles approx).
A feel for the area
Connected for everyday life
100%of homes in the postcode can access 100+ Mbps broadband.
Available speed bands
- 30+ Mbps
- 100%
- 100+ Mbps
- 100%
- 300+ Mbps
- 100%
- 1,000+ Mbps
- 100%
Getting about
7.6 milesto Nantwich Rail Station
Approximate straight-line distance · DfT NaPTAN · 13 Sept 2026Background air quality
- Fine particles · PM₂.₅
- 5.7 µg/m³ · Above the WHO guideline · well within the UK legal limit
- Nitrogen dioxide · NO₂
- 4.3 µg/m³ · Meets the WHO guideline
Annual background levels. For scale: the WHO 2021 guideline is 5 µg/m³ for PM₂.₅ and 10 for NO₂; the UK legal limit is 20 and 40. Lower is better; this is a 1 km model, not a reading at the door.
Defra · 2024 annual model · 1 km areaLocal information is approximate. Distances are straight-line estimates from the available location. Broadband describes postcode coverage, not the speed or service available at this home; check the address with a provider. Air quality is a modelled annual background estimate.
Picture your everyday
Start with the agent's details and explore the area guide to get a feel for daily life here.
Other homes nearby
Homes in CW3 postcode area →About these property details
The information provided in this listing is for general information purposes only and does not constitute property particulars. We make no warranties or guarantees, express or implied, regarding the accuracy, completeness, or availability of the information.
Property details are provided by the listing agent, developer, or other third parties, and we have no control over the content provided. Prospective buyers or tenants should make their own enquiries and verify all information directly with the agent or relevant party.
Information relating to Energy Performance Certificates, Home Reports, or other statutory documents should be obtained directly from the selling agent or developer where applicable.