

Swansea, City And County of Swansea. · SA2
Cherry Grove, Sketty
Cherry Grove, Sketty, Swansea, City And County of Swansea.
Offers Over · Originally listed at £699,995
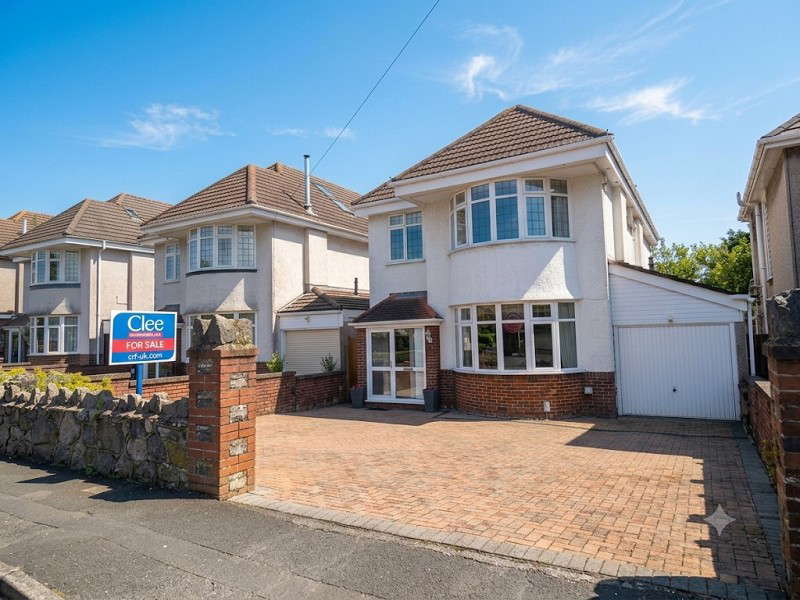
An exceptional 5-bed detached home in the sought-after Derwen Fawr area of Swansea. Featuring versatile living space, stunning open-plan kitchen/diner, multiple reception rooms and an impressive top-floor master suite with sea views and ensuite. South-facing garden with decking, sunken hot tub, gym and ample parking. A truly unique property, close to coastline, parks, hospital and university.
The home, in the agent’s words
- Impressive 5-bed detached home
- Versatile accommodation over 3 spacious floors
- Stunning open-plan kitchen/dining space
- Exceptional master suite with ensuite and sea views
- Flexible family and entertaining space
- South-facing enclosed garden
- Detached gym/large timber shed/generous driveway with garage
- Close to coastline, parkland walks
- Singleton Hospital and University close by
Read the full agent description
An exceptional and spacious five-bedroom detached residence, perfectly positioned in the highly sought-after area of Derwen Fawr, Swansea. This impressive home offers versatile and well-balanced accommodation throughout.
The ground floor comprises a welcoming entrance hallway with WC, a comfortable lounge, a stunning open-plan kitchen and dining area ideal for modern family living and entertaining, a further living room, utility room, and an integral garage.
To the first floor are four bedrooms, four of which are generously proportioned, including one with an ensuite shower room, along with a contemporary family shower room. The upper floor has been thoughtfully extended to create a truly outstanding master bedroom suite, complete with a large ensuite bathroom, excellent built-in storage, and breathtaking sea views framed by a striking full-height apex window to the rear.
Externally, the property continues to impress with a substantial block-paved driveway providing ample parking and access to the garage. To the rear is a well-maintained, enclosed south-facing garden featuring a spacious decked seating area with sunken hot tub, lawned sections, a detached gym, and a large timber shedperfect for both relaxation and recreation.
Ideally located close to the coastline, scenic parkland walks, Singleton Hospital, and Swansea University, this unique property is unlike anything else currently available in the area and truly must be seen to be fully appreciated.
Ground Floor
Porch
Upvc double glazed door to front, door to hallway.
Entrance Hall
Upvc double glazed stained glass style door to porch, stairs to first floor, radiator, wood flooring, built in storage cupboard.
W.C.
Upvc frosted double glazed window to side, fitted low level WC, vanity style wash hand basin, tiled floor, part tiled walls, radiator.
Lounge (14' 0" x 12' 9" or 4.27m x 3.89m)
Upvc double glazed Bay window to front, feature fire place with coal effect gas fire, restored timber flooring and radiator.
Kitchen Area (23' 1" x 8' 1" or 7.03m x 2.47m)
The kitchen expands out into further kitchen space and the dining room and includes; Two Upvc double glazed windows to side, a range of stylish high gloss base and full height wall units with Granite worktops, integrated sink unit and drainer, wine cooler, double electric combi oven and grill, fridge and freezer, 5 ring gas hob with extractor fan over, kitchen Island and seating area, large Upvc double glazed feature window overlooking rear garden, spotlighting and laminate flooring.
Dining Area (15' 9" x 12' 0" or 4.80m x 3.66m)
Excellent space for entertaining with lots of natural light entering this well presented living space and includes: vaulted ceiling with double glazed Velux window, Upvc double glazed sliding patio doors to rear, laminate flooring throughout, spot lighting and radiator.
Living Room (13' 8" x 11' 0" or 4.16m x 3.35m)
Feature fire place with coal effect gas fire, laminate flooring and vertical panel radiator.
Utility Room (11' 0" x 4' 11" or 3.36m x 1.50m)
Door to dining area, door to integral garage, range of base and wall units and work tops with splash back, sink unit, plumbing for washing machine and tumble dryer, double glazed Velux window, luxury vinyl tile flooring and radiator.
Garage (16' 8" x 7' 10" or 5.07m x 2.39m)
Up and over garage door, wall mounted gas central heating boiler serving a free standing hot water tank, full power and storage cupboard.
First Floor
Landing: Upvc frosted stained glass feature window to side, stairs to 2nd floor, under stairs storage cupboard, two radiators.
Bedroom 2 (15' 6" x 11' 2" or 4.72m x 3.40m)
Upvc double glazed Bay window to front with fitted work desk/dressing area and cupboards, fitted wardrobes and vertical panel radiator.
En-Suite Shower Room
Corner shower, low level WC, vanity style wash hand basin, fully tiled walls and flooring and radiator.
Bedroom 3 (21' 1" x 11' 3" Max or 6.43m x 3.42m Max)
Spacious bedroom which includes: Upvc double glazed window to rear with partial far reaching Sea Views, fitted wardrobes and radiator.
Bedroom 4 (12' 4" x 9' 9" or 3.77m x 2.98m)
Upvc double glazed window to rear with partial far reaching Sea Views, fitted wardrobes and radiator.
Bedroom 5 (8' 8" x 8' 5" or 2.65m x 2.57m)
Currently used as office space/study and includes; Upvc double glazed window to front, fitted cupboards and radiator.
Shower Room (8' 7" x 5' 6" or 2.62m x 1.67m)
Stylish modern family shower room which includes: large walk in shower with overhead Rainforest style shower attachment, two Upvc frosted double glazed windows to side, fitted suite of vanity style cupboards with built in WC and wash hand basin, fully tiled walls and flooring, spotlighting, heated towel rail.
Second Floor.
Double glazed Velux window to side.
Bedroom 1 (21' 9" x 16' 0" or 6.62m x 4.87m)
Superb and spacious master bedroom suite which includes; Upvc double glazed full height Apex window to rear with lovely far reaching Sea Views, additional two double glazed Velux windows to side, seating area, full length suite of fitted wardrobes, two radiators.
En-Suite Bathroom (12' 9" x 10' 2" or 3.88m x 3.11m)
Stylish and spacious master ensuite bathroom which includes: double glazed Velux window to side, free standing bathtub, low level WC, floating vanity style wash hand basin, several under eaves storage cupboards, beautifully tiled flooring and heated towel rail.
EXTERNALLY
To front: Spacious block paved driveway providing parking for multiple vehicles, side gate to rear garden.
To rear: South facing enclosed rear garden with spacious raised composite decked seating area with sunk in hot tub, perfect for entertaining. Small steps down to main garden area, laid mainly to lawn and bordered raised flower beds planted with mature shrubs, paved pathways which run down to the very rear of the garden.
Large detached timber shed with fibreglass roof. Detached gymnasium 5.85m x 3.23m with double glazed sliding patio doors and power. Could be utilised as a home office, Man Cave or playroom and excellent addition to this beautiful home.
Council Tax Band : G
A feel for the area
Connected for everyday life
100%of homes in the postcode can access 100+ Mbps broadband.
Available speed bands
- 30+ Mbps
- 100%
- 100+ Mbps
- 100%
- 300+ Mbps
- 100%
- 1,000+ Mbps
- 100%
Getting about
2.7 milesto Swansea Rail Station
Approximate straight-line distance · DfT NaPTAN · 13 Sept 2026Background air quality
- Fine particles · PM₂.₅
- 4.5 µg/m³ · Meets the WHO guideline
- Nitrogen dioxide · NO₂
- 4.9 µg/m³ · Meets the WHO guideline
Annual background levels. For scale: the WHO 2021 guideline is 5 µg/m³ for PM₂.₅ and 10 for NO₂; the UK legal limit is 20 and 40. Lower is better; this is a 1 km model, not a reading at the door.
Defra · 2024 annual model · 1 km areaLocal information is approximate. Distances are straight-line estimates from the available location. Broadband describes postcode coverage, not the speed or service available at this home; check the address with a provider. Air quality is a modelled annual background estimate.
Picture your everyday
Start with the agent's details and explore the area guide to get a feel for daily life here.
Other homes nearby
Homes in Swansea →About these property details
The information provided in this listing is for general information purposes only and does not constitute property particulars. We make no warranties or guarantees, express or implied, regarding the accuracy, completeness, or availability of the information.
Property details are provided by the listing agent, developer, or other third parties, and we have no control over the content provided. Prospective buyers or tenants should make their own enquiries and verify all information directly with the agent or relevant party.
Information relating to Energy Performance Certificates, Home Reports, or other statutory documents should be obtained directly from the selling agent or developer where applicable.