

SOWERBY BRIDGE, WEST YORKSHIRE · HX6
REGAL CLOSE, Sowerby Bridge
REGAL CLOSE, SOWERBY BRIDGE, WEST YORKSHIRE, HX6
Guide Price
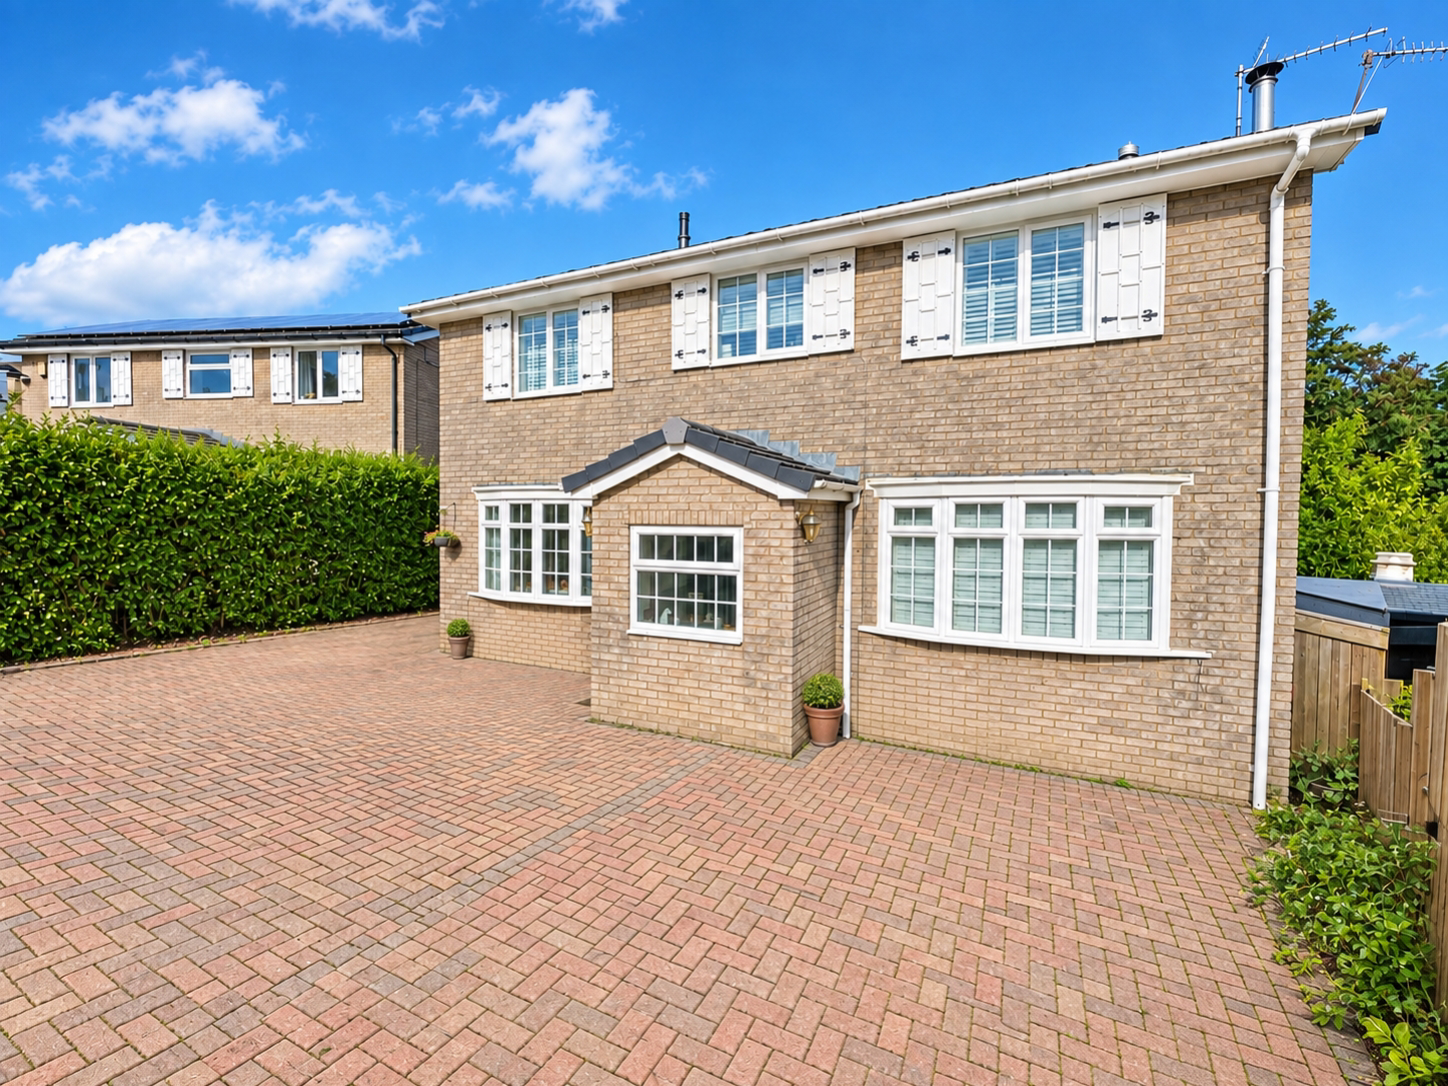
Come and take a look at this beautiful four-bedroom detached family home in the sought-after village of Rishworth. Offering a fantastic kitchen diner, separate living room, utility, four bedrooms and plenty of space for the whole family, this is a home that's ready for its next chapter. Outside, there's a private driveway, lovely garden and gorgeous surrounding views, while the M62 is within easy reach for commuters travelling towards Leeds and Manchester. A fantastic family home in a location that gives you the perfect balance of countryside and convenience.
The home, in the agent’s words
- Beautiful four-bedroom detached family home
- Impressive kitchen & dining room
- Private driveway providing off-road parking
- Lovely garden with gorgeous surrounding views
- Separate utility room, storage & downstairs WC
- Excellent M62 access for Leeds & Manchester
- Lines available 24/7
- Call now to secure your viewing
Read the full agent description
EweMove are delighted to bring to the market this beautiful four-bedroom detached family home, positioned in the highly sought-after village of Rishworth. Offering generous living accommodation, a fantastic kitchen diner, private driveway, lovely garden and gorgeous surrounding views, this home is perfectly suited to modern family life. From the moment you step inside, there's a real sense of space. The separate living room provides a comfortable place to relax and unwind, while the real heart of this home is undoubtedly the impressive kitchen and dining room. Generously proportioned and perfect for bringing everyone together, there's plenty of room for family dining, entertaining friends and enjoying everyday life. The ground floor also benefits from a separate utility room, useful storage and a downstairs WC – all those practical extras that make such a difference in a busy family home. Head upstairs and you'll find four bedrooms, giving families plenty of flexibility. Whether you need children's bedrooms, a guest room or dedicated home office, the layout can easily adapt as your needs change. A family bathroom completes the first-floor accommodation. Outside, the property continues to impress. The private driveway provides off-road parking, while the lovely garden gives you a fantastic outdoor space to enjoy during the warmer months. Add in the gorgeous surrounding views and it creates a wonderful setting in which to relax and enjoy family life. Rishworth itself is one of the area's most sought-after locations, offering a semi-rural feel while remaining incredibly convenient. Beautiful countryside is close at hand, yet the property is also well positioned for access to the M62 motorway network, making it an excellent base for those commuting towards Leeds, Manchester and the surrounding areas. Spacious, beautifully positioned and offering everything you could want from a modern family home, this is a fantastic opportunity to settle into one of the area's most desirable locations. Early viewing is highly recommended.
MATERIAL INFORMATION
Tenure Type: Freehold
Council Tax Band: D
Construction Type: Standard Construction
Sources of Heating: Gas
Sources of Electricity supply: Main Supply
Sources of Water Supply: Main Supply
Primary Arrangement for Sewerage: Main Supply
Broadband Connection: Buyer to check
Mobile Signal/Coverage: Buyer to check
Parking: Driveway for several vehicles
Building Safety: No Known Issues
Listed Property: No
Restrictions: Unknown
Private Rights of Way: Unknown
Public Rights of Way: Unknown
Flooded in Last 5 Years: No
Sources of Risk: Rivers & Sea - Surface Water - Low
Flood Defences: None
Planning Permission/Development Proposals: No
Entrance Location: Step up into the property
Accessibility Measures: None
Located on a Coalfield: Unknown
Other Mining Related Activities: Unknown
ANTI-MONEY LAUNDERING: Should a purchaser have an offer accepted, they will need to meet our legal requirements under Anti Money Laundering Regulations (AML). We use a specialist third-party service to verify your information and the cost of these checks is £25 per person, which is paid in advance, when an offer is agreed and prior to a memorandum of sale being produced.
**Please note: some images have been lightly enhanced using AI for presentation purposes**Room Measurements
Ground Floor
Living Room – 15'10" x 11'4" (4.82m x 3.46m)
Kitchen/Dining Room – 21'2" x 19'2" (6.44m x 5.83m)
Utility Room – 8'4" x 6'9" (2.54m x 2.06m)
Store – 6'9" x 5'11" (2.06m x 1.81m)
WC
First Floor
Bedroom 1 – 11'5" x 11'3" (3.48m x 3.42m)
Bedroom 2 – 12'5" x 8'5" (3.79m x 2.57m)
Bedroom 3 – 12'6" x 7'1" (3.81m x 2.17m)
Bedroom 4 – 8'6" x 4'7" (2.60m x 1.40m)
Bathroom – 6'4" x 5'6" (1.94m x 1.67m)
A feel for the area
Connected for everyday life
100%of homes in the postcode can access 100+ Mbps broadband.
Available speed bands
- 30+ Mbps
- 100%
- 100+ Mbps
- 100%
- 300+ Mbps
- 100%
- 1,000+ Mbps
- 100%
Getting about
3.8 milesto Sowerby Bridge Rail Station
Approximate straight-line distance · DfT NaPTAN · 13 Sept 2026Background air quality
- Fine particles · PM₂.₅
- 6.1 µg/m³ · Above the WHO guideline · well within the UK legal limit
- Nitrogen dioxide · NO₂
- 6.1 µg/m³ · Meets the WHO guideline
Annual background levels. For scale: the WHO 2021 guideline is 5 µg/m³ for PM₂.₅ and 10 for NO₂; the UK legal limit is 20 and 40. Lower is better; this is a 1 km model, not a reading at the door.
Defra · 2024 annual model · 1 km areaLocal information is approximate. Distances are straight-line estimates from the available location. Broadband describes postcode coverage, not the speed or service available at this home; check the address with a provider. Air quality is a modelled annual background estimate.
Checking nearby places…
Picture your everyday
Start with the agent's details and explore the area guide to get a feel for daily life here.
Other homes nearby
Homes in HX6 postcode area →About these property details
The information provided in this listing is for general information purposes only and does not constitute property particulars. We make no warranties or guarantees, express or implied, regarding the accuracy, completeness, or availability of the information.
Property details are provided by the listing agent, developer, or other third parties, and we have no control over the content provided. Prospective buyers or tenants should make their own enquiries and verify all information directly with the agent or relevant party.
Information relating to Energy Performance Certificates, Home Reports, or other statutory documents should be obtained directly from the selling agent or developer where applicable.