

SW19
Southlands Drive
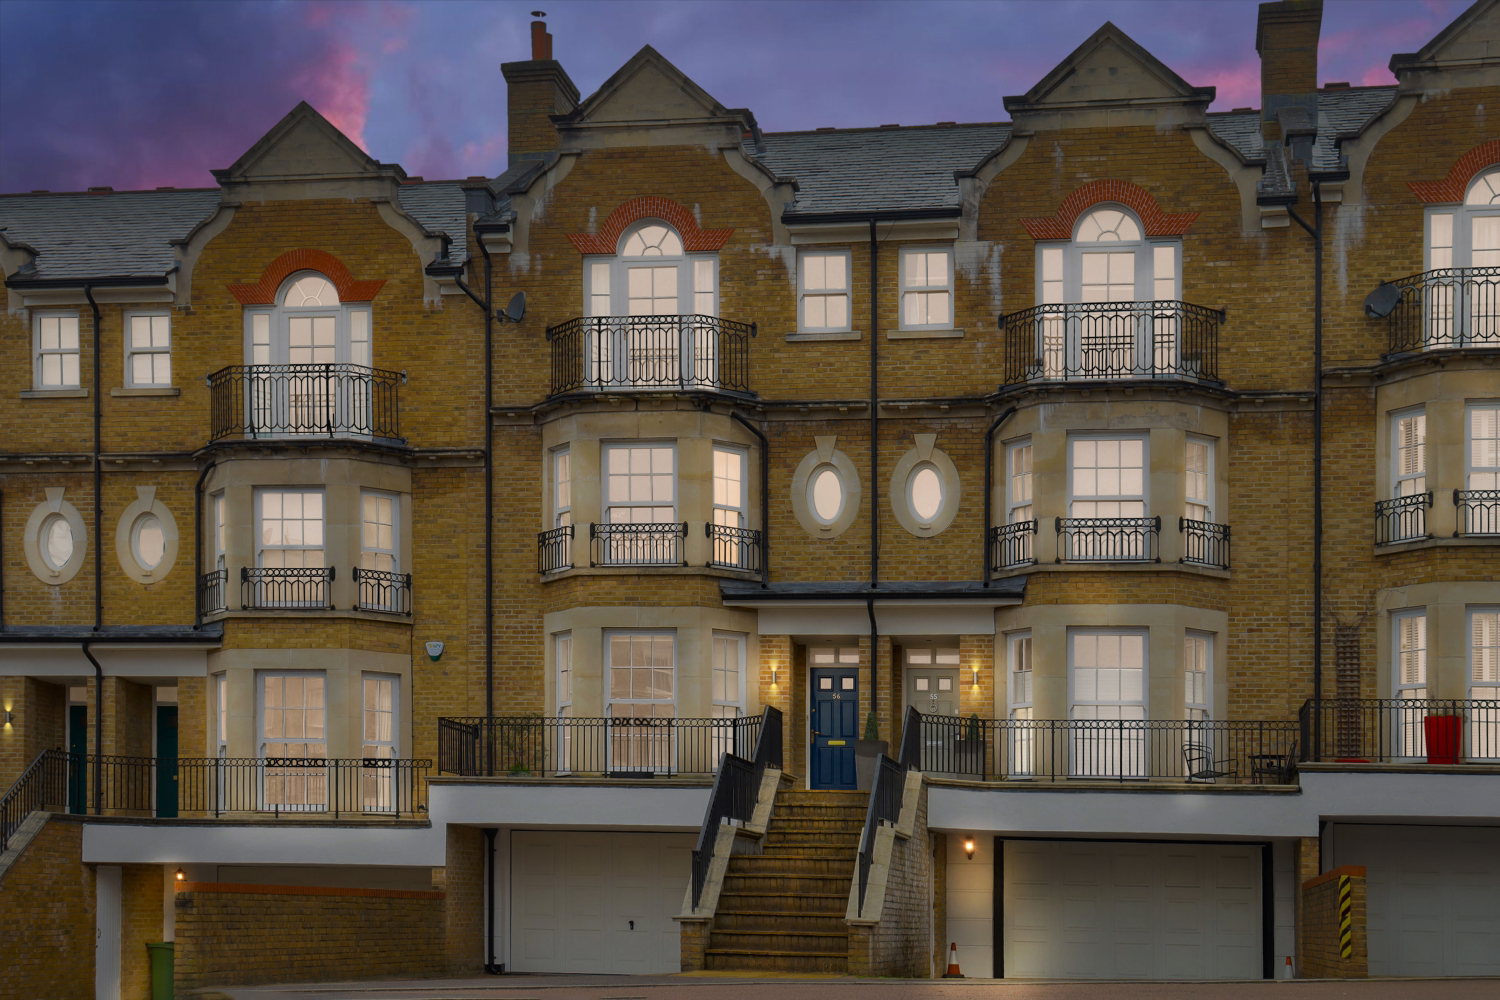
Privately set within a secure, gated development, this exceptional five-storey residence is ideally located between Wimbledon Village, East Putney, and Southfields, and enjoys access to beautifully maintained communal grounds. Moments from the independent boutiques, cafés, and restaurants of Wimbledon Village, and bordered by the vast green expanses of Wimbledon Common and Putney Heath, the location combines lively village charm with a calm, residential atmosphere. Residents can enjoy scenic walks across Wimbledon Common, offering miles of open green space right on the doorstep. The property also benefits from excellent transport links, with nearby access to the District Line, mainline rail services from Wimbledon, and easy routes into Central London.
The home, in the agent’s words
- 24 Hour security
- Gated community with resident porter
- Prime Wimbledon location
- Well maintained communal grounds
- High quality material throughout
- No onward chain
- Closely located to the All England Lawn Tennis Club
Read the full agent description
Privately set within a secure, gated development, this exceptional five-storey residence is ideally located between Wimbledon Village, East Putney, and Southfields, and enjoys access to beautifully maintained communal grounds. Moments from the independent boutiques, cafés, and restaurants of Wimbledon Village, and bordered by the vast green expanses of Wimbledon Common and Putney Heath, the location combines lively village charm with a calm, residential atmosphere. Residents can enjoy scenic walks across Wimbledon Common, offering miles of open green space right on the doorstep. The property also benefits from excellent transport links, with nearby access to the District Line, mainline rail services from Wimbledon, and easy routes into Central London.
This stunning Neo-Georgian residence offers six spacious bedrooms and two elegant reception rooms, blending architectural charm with the finest modern comforts.
On the first floor, there is a large reception area with high ceilings, expansive bay windows that flood the space with natural light, and a working fireplace. The kitchen and extended dining area are equipped with a double oven, an integrated dishwasher, underfloor heating, and a separate utility room. Full-length bi-fold doors overlook the garden, while a rear extension with electric skylights allows abundant natural light to fill the space. The open-plan design makes meal preparation and entertaining effortless, with beautiful garden views throughout.
On the second floor, there is a versatile reception room currently set up as a home cinema, perfect for spending quality time with family and friends. Adjacent is a convenient W/C for added practicality and comfort.
A beautifully designed, versatile room can be used as an office. Fully furnished with high-quality, contemporary fittings and thoughtfully designed interiors, the space features a fully fitted office suite, providing an ideal environment for work-from-home professionals or those seeking a dedicated workspace. Modern finishes and elegant décor make this room both functional and stylish, perfect for a variety of uses.
The home is further enhanced by a large double garage and a dedicated cloakroom/boot room, with additional driveway space for several vehicles, including an electric vehicle charging point.
A feel for the area
Connected for everyday life
100%of homes in the postcode can access 100+ Mbps broadband.
Available speed bands
- 30+ Mbps
- 100%
- 100+ Mbps
- 100%
- 300+ Mbps
- 100%
- 1,000+ Mbps
- 100%
Getting about
1.4 milesto Wimbledon Rail Station
Approximate straight-line distance · DfT NaPTAN · 13 Sept 2026Background air quality
- Fine particles · PM₂.₅
- 8.3 µg/m³ · Above the WHO guideline · well within the UK legal limit
- Nitrogen dioxide · NO₂
- 15.4 µg/m³ · Above the WHO guideline · well within the UK legal limit
Annual background levels. For scale: the WHO 2021 guideline is 5 µg/m³ for PM₂.₅ and 10 for NO₂; the UK legal limit is 20 and 40. Lower is better; this is a 1 km model, not a reading at the door.
Defra · 2024 annual model · 1 km areaLocal information is approximate. Distances are straight-line estimates from the available location. Broadband describes postcode coverage, not the speed or service available at this home; check the address with a provider. Air quality is a modelled annual background estimate.
Picture your everyday
Start with the agent's details and explore the area guide to get a feel for daily life here.
Other homes nearby
Homes in SW19 postcode area →About these property details
The information provided in this listing is for general information purposes only and does not constitute property particulars. We make no warranties or guarantees, express or implied, regarding the accuracy, completeness, or availability of the information.
Property details are provided by the listing agent, developer, or other third parties, and we have no control over the content provided. Prospective buyers or tenants should make their own enquiries and verify all information directly with the agent or relevant party.
Information relating to Energy Performance Certificates, Home Reports, or other statutory documents should be obtained directly from the selling agent or developer where applicable.