

St. Thomas, Swansea · SA1
Beaumont Crescent, St. Thomas
Beaumont Crescent, St. Thomas, Swansea
Offers Over
Located in the popular area of St Thomas, this impressive three-bedroom semi-detached property has been renovated to an exceptionally high standard and offers a completely unique style rarely found within the area.
The property enjoys outstanding panoramic views, which have been fully maximised by the addition of enlarged front windows, allowing natural light to flood the living space while making the most of the stunning outlook.
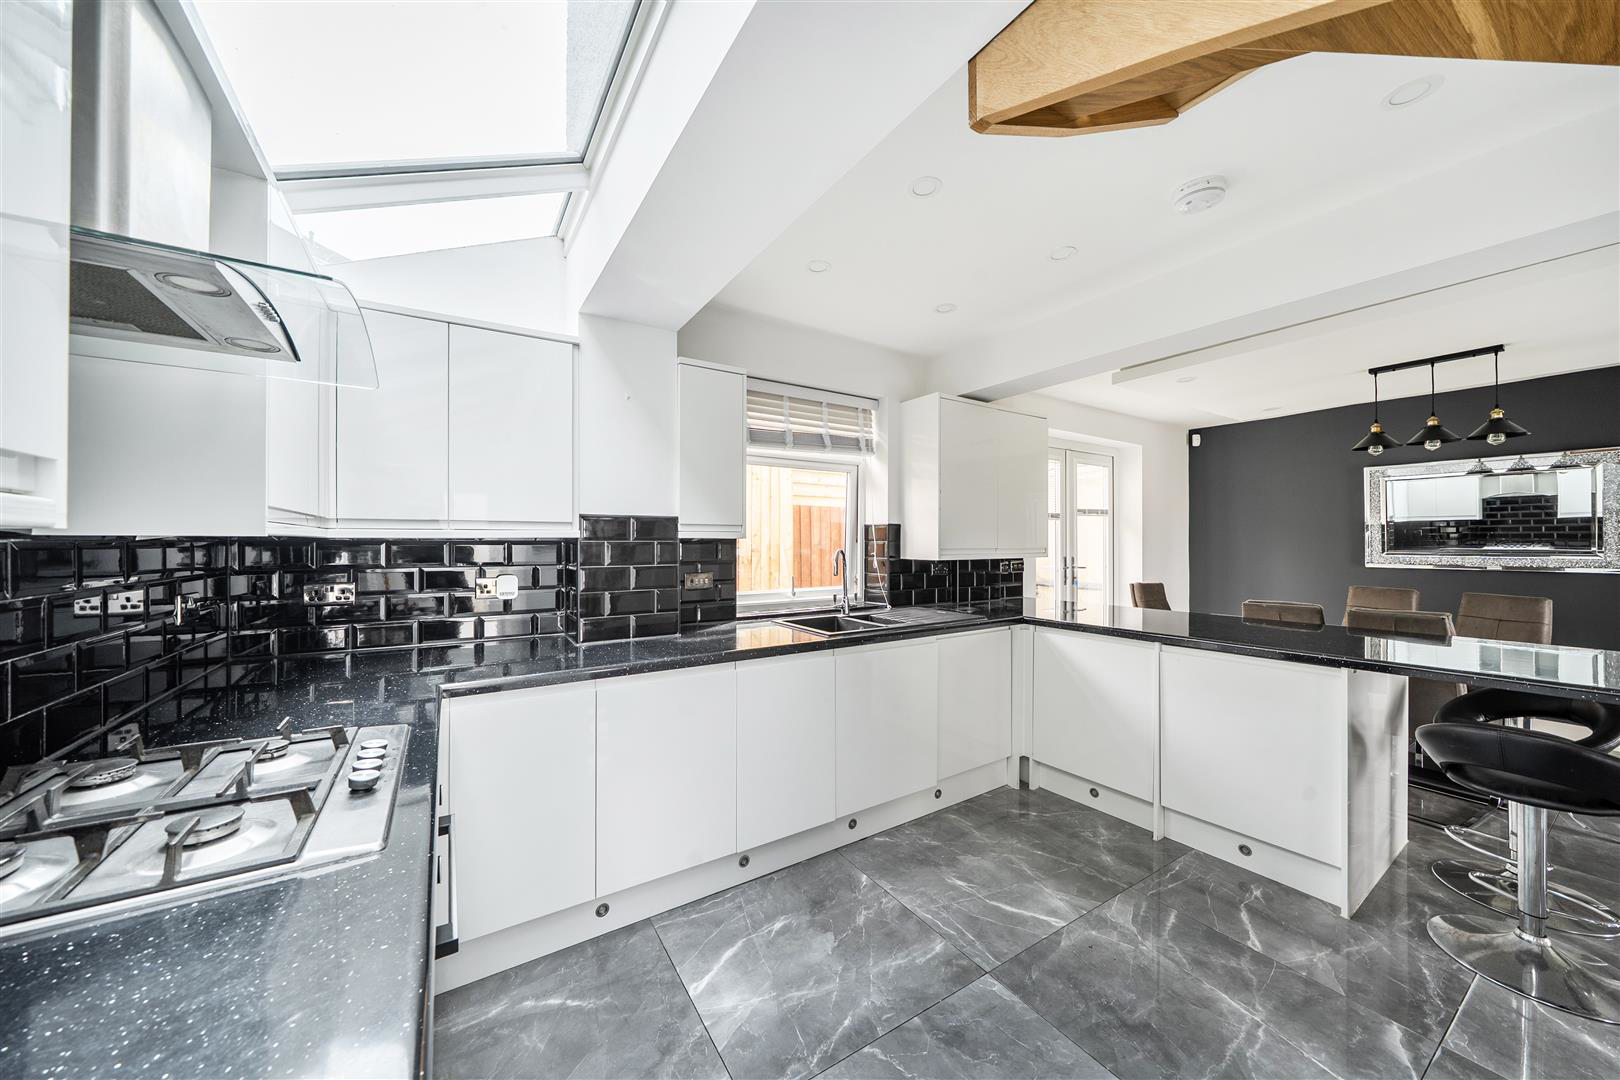
Inside, the home has been thoughtfully redesigned to create a striking open-plan living space with a modern and contemporary feel throughout. Finished to a high specification, the layout is perfect for both everyday living and entertaining.
A particular feature of the property is the spacious four-piece bathroom suite, an uncommon addition for properties of this era, adding a real sense of luxury and practicality.
To the rear, the property also benefits from a versatile outbuilding, ideal for use as an entertaining room, home offi…
The home, in the agent’s words
- Beautiful Semi Detached Family Home
- Three Bedrooms
- Open Plan Living to the Ground Floor
- First Floor Bathroom
- Front and Rear Gardens
- Summer House
- Incredible Views
- Ideal Family Home
Read the full agent description
Located in the popular area of St Thomas, this impressive three-bedroom semi-detached property has been renovated to an exceptionally high standard and offers a completely unique style rarely found within the area.
The property enjoys outstanding panoramic views, which have been fully maximised by the addition of enlarged front windows, allowing natural light to flood the living space while making the most of the stunning outlook.
Inside, the home has been thoughtfully redesigned to create a striking open-plan living space with a modern and contemporary feel throughout. Finished to a high specification, the layout is perfect for both everyday living and entertaining.
A particular feature of the property is the spacious four-piece bathroom suite, an uncommon addition for properties of this era, adding a real sense of luxury and practicality.
To the rear, the property also benefits from a versatile outbuilding, ideal for use as an entertaining room, home office, gym, or studio space.
This is a rare opportunity to purchase a standout home with modern design, and exceptional views in one of Swansea's most desirable residential locations.
Ground Floor -
Entrance -
Hallway -
Reception Room - 3.41m x 2.80m (11'2" x 9'2") -
Kitchen/Dining Room - 6.84m (max) x 6.38m (22'5" (max) x 20'11") -
First Floor -
Landing -
Bedroom 1 - 3.43m x 3.34m (11'3" x 10'11") -
Bedroom 2 - 3.30m (max) x 2.56m (min) (10'9" (max) x 8'4" (min -
Bedroom 3 - 2.23m x 1.78 (7'3" x 5'10") -
Bathroom -
External -
Tiered Front Garden -
Garden To Rear -
Summer House - 3.64m x 2.62m (11'11" x 8'7") -
Tenure - Freehold -
Council Tax Band - C -
Epc-C -
Services - Mains Gas & Electric
Mains Sewerage
You are advised to refer to the Ofcom checker for information regarding mobile signal and broadband coverage, as, due to the property being vacant, we cannot confirm availability.
A feel for the area
Connected for everyday life
100%of homes in the postcode can access 100+ Mbps broadband.
Available speed bands
- 30+ Mbps
- 100%
- 100+ Mbps
- 100%
- 300+ Mbps
- 100%
- 1,000+ Mbps
- 100%
Getting about
0.4 milesto Swansea Rail Station
Approximate straight-line distance · DfT NaPTAN · 13 Sept 2026Background air quality
- Fine particles · PM₂.₅
- 5.2 µg/m³ · Above the WHO guideline · well within the UK legal limit
- Nitrogen dioxide · NO₂
- 8.9 µg/m³ · Meets the WHO guideline
Annual background levels. For scale: the WHO 2021 guideline is 5 µg/m³ for PM₂.₅ and 10 for NO₂; the UK legal limit is 20 and 40. Lower is better; this is a 1 km model, not a reading at the door.
Defra · 2024 annual model · 1 km areaLocal information is approximate. Distances are straight-line estimates from the available location. Broadband describes postcode coverage, not the speed or service available at this home; check the address with a provider. Air quality is a modelled annual background estimate.
Picture your everyday
Start with the agent's details and explore the area guide to get a feel for daily life here.
Other homes nearby
Homes in Swansea →About these property details
The information provided in this listing is for general information purposes only and does not constitute property particulars. We make no warranties or guarantees, express or implied, regarding the accuracy, completeness, or availability of the information.
Property details are provided by the listing agent, developer, or other third parties, and we have no control over the content provided. Prospective buyers or tenants should make their own enquiries and verify all information directly with the agent or relevant party.
Information relating to Energy Performance Certificates, Home Reports, or other statutory documents should be obtained directly from the selling agent or developer where applicable.