

Northampton, Northamptonshire · NN6
Sandy Lane, Church Brampton
Sandy Lane, Church Brampton, Northampton, Northamptonshire, NN6
Guide price
A STUNNING FAMILY HOME IDEALLY SUITED FOR ENTERTAINING AND ENJOYING A PRIVATE POSITION IN THIS HIGHLY DESIRABLE VILLAGE
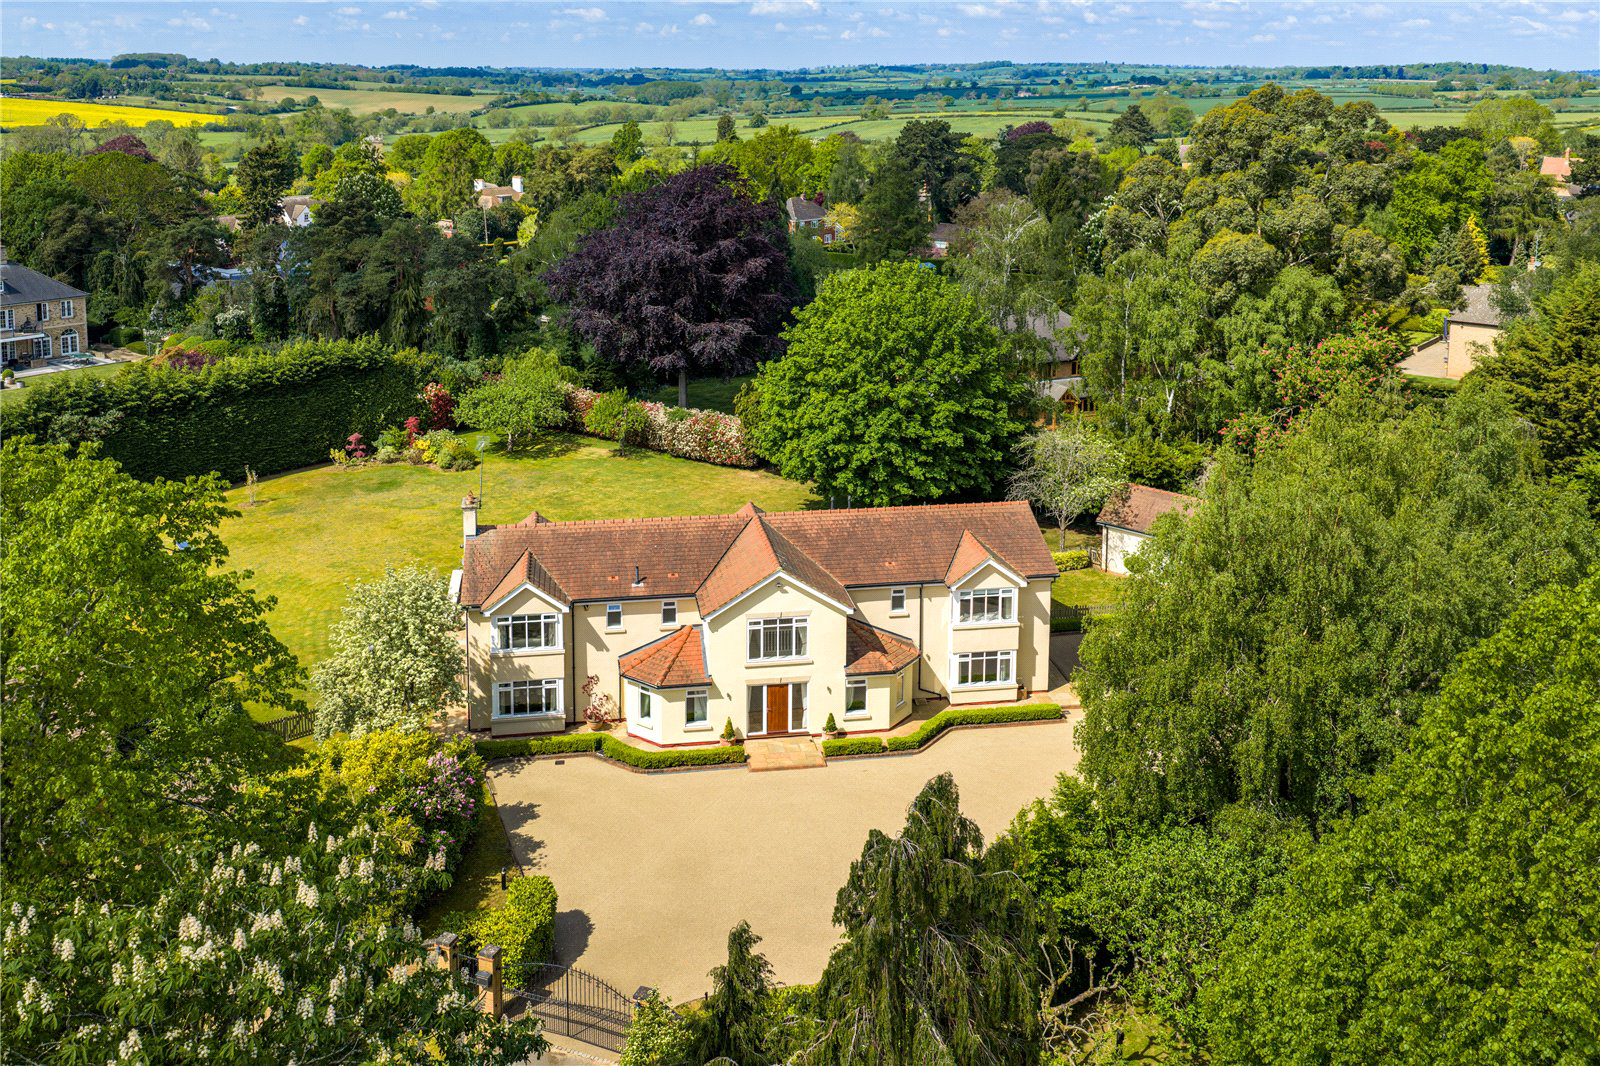
Originally dating back to the 1960's, Lauderdale has been thoughtfully transformed and significantly enhanced within the last fourteen years by the current owners, creating a versatile home ideally suited for modern 21st century living within mature grounds extending to over ¾ of an acre and in walking distance of the prestigious and renowned Northamptonshire County golf club.
The brief was to create a home ideally suited for entertaining and it does not disappoint. On stepping over the threshold, one gets the immediate impression of the thought, detail and execution that went into its transformation. The spacious reception hall provides the link to well-proportioned light and airy reception rooms and in the heart of the home lies the stunning kitchen/breakfast room with fine views and direct access onto the large south facing entertaining terrace. Compleme…
The home, in the agent’s words
Read the full agent description
A STUNNING FAMILY HOME IDEALLY SUITED FOR ENTERTAINING AND ENJOYING A PRIVATE POSITION IN THIS HIGHLY DESIRABLE VILLAGE
Originally dating back to the 1960's, Lauderdale has been thoughtfully transformed and significantly enhanced within the last fourteen years by the current owners, creating a versatile home ideally suited for modern 21st century living within mature grounds extending to over ¾ of an acre and in walking distance of the prestigious and renowned Northamptonshire County golf club.
The brief was to create a home ideally suited for entertaining and it does not disappoint. On stepping over the threshold, one gets the immediate impression of the thought, detail and execution that went into its transformation. The spacious reception hall provides the link to well-proportioned light and airy reception rooms and in the heart of the home lies the stunning kitchen/breakfast room with fine views and direct access onto the large south facing entertaining terrace. Complementing the house is the matching detached garage block which could easily be converted into a self-contained annexe for those discerning buyers looking for multi-generational living.
As with all individual homes, one can only fully appreciate the lifestyle opportunities on offer by making the commitment to step over the threshold.
The drawing room enjoys a double aspect with French doors opening onto the paved rear terrace and enjoys views over the drive and rear garden. The spacious modern kitchen/breakfast room runs along the rear of the house with French doors from the breakfast end opening onto the rear terrace as well. The bespoke Shaker kitchen is by Fraser James with matching island unit. The cream electric three ovened AGA with aims control has pride of place and additional integrated appliances include a fridge/freezer, drinks fridge and Bosch dishwasher. A door reveals the fully shelved walk in pantry and off the kitchen is the utility room which benefits from matching units and space to accommodate washing machine and dryer.
An inner hall leads through to the fitted home office; well proportioned dining room ideally suited for entertaining and the sitting room with Gazco gas fired woodburner. French doors also open to onto the rear entertaining terrace and finishing off the accommodation on this level is a very useful boot room/rear hall and cloakroom.
FIRST FLOOR
An impressive staircase gently rises to spacious galleried landing with large picture window overlooking the drive. The principal bedroom is very well proportioned enjoying a double aspect with recessed fitted wardrobes and en suite shower room. At the other end of the landing lies the guest bedroom suite with fitted dressing room and en suite shower room. Lying in between are three further double bedrooms with bedroom three benefitting from an en suite shower room too. The other two bedrooms are served by the family bathroom with separate glazed corner shower cubicle.
The walk-in airing cupboard housing the Megaflow pressurised hot water cylinder along with two Glow-worm wall mounted gas boilers and also benefits from full height slatted wooden drying shelves. There are two insulated and boarded lofts providing storage and accessed via loft ladders.
OUTSIDE
Electric gates open onto surface dressed drive offering an abundance of parking and access to the oversized detached double garage with electric roller doors. A pedestrian door leads through to a really useful workshop/garden store. At the back of the garage a staircase leads up to very versatile space currently used as a home office but equally adaptable as a gym/playroom.
Edging the drive are raised areas of lawn and boxed hedging. A path runs around the property allowing access to the south and west facing rear garden completely enclosed by mature hedgerow boundaries providing a high degree of privacy and protection. The garden is mainly laid to lawn with strategically placed herbaceous borders and fruit trees.
Running along the rear of the house is a raised terrace ideally suited for large scale entertaining.
LOCATION
The highly sought after village of Church Brampton is located approximately six miles north-west of Northampton set amongst undulating countryside in close proximity to the Althorp Estate. Communication links are good with easy access to Rugby on the A428 and Coventry via the A45 which also provides access to the M1 motorway at junctions 15, 15A and 16.
Train services are available from Northampton into London Euston with journey times of around one hour together with Wellingborough station with journey times into London St Pancras in around 50 minutes.
Educational facilities including private schooling at Pitsford School, Wellingborough School, Northampton High School for Girls and Rugby School together with preparatory education at Spratton. There is a primary school in the sister village of Chapel Brampton and state secondary schooling is also well served in the area.
Local sporting facilities include golf at Harlestone and Church Brampton along with sailing and fishing at Pitsford Reservoir. There are also some attractive walks and bridleways in the immediate area too.
PROPERTY INFORMATION
Services: Metered mains water, mains electricity, gas and drainage connected. Gas fired central heating to radiators, 16 photovoltaic solar panels.
Broadband: Gigaclear fibre broadband available in Sandy Lane
Local Authority: West Northamptonshire Council
Tel. 0300 126 7000
Outgoings: Council Tax Band G
£4,107.22 for the year 2026/2027
Right of Way: The first part of the drive is owned 50/50 with Ophir House, the neighbouring property
EPC Rating: C
Tenure: Freehold
Key facts
- Parking: double garage.
- Outside: garden.
A feel for the area
Connected for everyday life
100%of homes in the postcode can access 100+ Mbps broadband.
Available speed bands
- 30+ Mbps
- 100%
- 100+ Mbps
- 100%
- 300+ Mbps
- 100%
- 1,000+ Mbps
- 100%
Getting about
3.6 milesto Northampton Rail Station
Approximate straight-line distance · DfT NaPTAN · 13 Sept 2026Background air quality
- Fine particles · PM₂.₅
- 6.7 µg/m³ · Above the WHO guideline · well within the UK legal limit
- Nitrogen dioxide · NO₂
- 6.3 µg/m³ · Meets the WHO guideline
Annual background levels. For scale: the WHO 2021 guideline is 5 µg/m³ for PM₂.₅ and 10 for NO₂; the UK legal limit is 20 and 40. Lower is better; this is a 1 km model, not a reading at the door.
Defra · 2024 annual model · 1 km areaLocal information is approximate. Distances are straight-line estimates from the available location. Broadband describes postcode coverage, not the speed or service available at this home; check the address with a provider. Air quality is a modelled annual background estimate.
Picture your everyday
Start with the agent's details and explore the area guide to get a feel for daily life here.
Other homes nearby
Homes in NN6 postcode area →About these property details
The information provided in this listing is for general information purposes only and does not constitute property particulars. We make no warranties or guarantees, express or implied, regarding the accuracy, completeness, or availability of the information.
Property details are provided by the listing agent, developer, or other third parties, and we have no control over the content provided. Prospective buyers or tenants should make their own enquiries and verify all information directly with the agent or relevant party.
Information relating to Energy Performance Certificates, Home Reports, or other statutory documents should be obtained directly from the selling agent or developer where applicable.