

Llandeilo, Carmarthenshire. · SA19
King Street, Llandeilo
King Street, Llandeilo, Carmarthenshire.
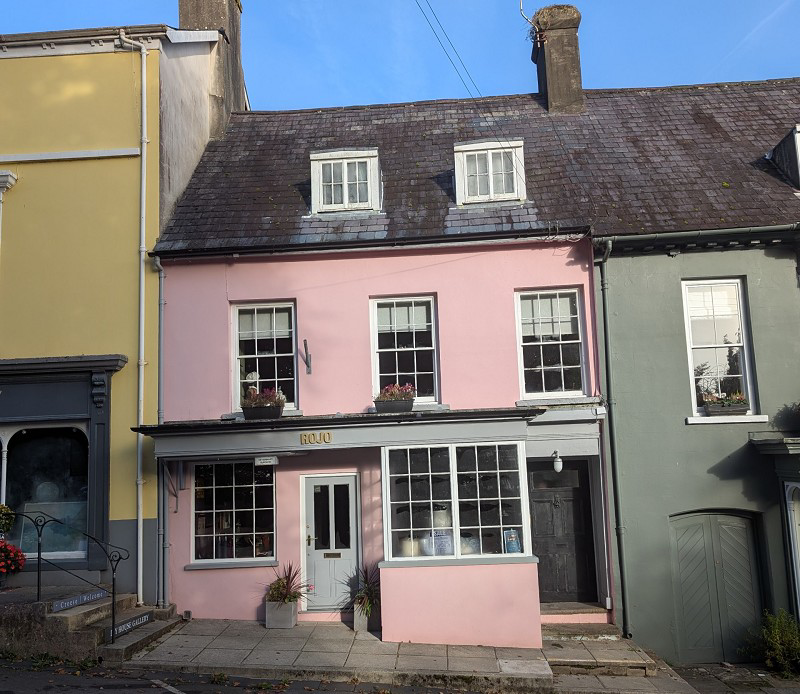
An Attractive Grade II Listed Georgian Property comprising a retail shop area which has been extensively renovated with a well presented 2 storey apartment above and a private enclosed rear garden. South facing views to front.
The home, in the agent’s words
- Grade II Listed Georgian Property comprising
- 2 Storey Apartment & Retail Premises (Separate & Lettable)
- Private Enclosed Rear Garden
- Prime Retail Area in Llandeilo Town
- Cellar Area
- Electric & Gas Heating
- Versatile Accommodation
- Chain Free
- **INVESTMENT RENTAL OPPORTUNITY**
- EPC: C61/E47
Read the full agent description
This 18th Century Grade II Listed Building is of stone construction under a slated roof, a character-rich period property incorporating Georgian style windows. It has the benefit of electric heating to the ground floor which has been extensively renovated over recent years to provide an ideal shop premises for multiple uses and to the first and second floor a spacious apartment with gas heating. There is access to the rear of the property to a spacious garden area which is elevated and enclosed within a stone wall with concrete patio area.
Situated in a prominent and highly desirable location in the centre of Llandeilo within walking distance of most of its amenities which include shops, offices and schools. Llandeilo is centrally located for the M4, the County town of Carmarthen and approximately 1 hour by car from Cardiff. Leisure amenities are available within walking distance to include Tennis Courts, Playing Fields, Penlan Park, Dynevor Park with its Historic Castle, nature walks and wildlife reserve. The area is a well known tourist destination with popular attractions of Dinefwr Castle, Carreg Cennen Castle, Dryslwyn Castle, Aberglasney Gardens and The Botanical Gardens of Wales all within a short drive away.
The accommodation comprises a ground floor shop area with retail areas, store room, kitchen and toilet facilities, cellar and on the first and second floor an apartment comprising Hall, Lounge, Dining Room, Kitchen, Studio,/Bedroom/living area, 2 Bedrooms, bathroom and Shower room. The versatile accommodation lends itself to incorporate a self contained annexe area.
Entrance Canopy
Double Glazed door to Shop Area comprising:
Shop Retail Area (15' 9" Max x 20' 8" or 4.80m Max x 6.31m)
Emergency lighting and electric heating. Double fronted shop area with a central door. Tiled floor, panelled walls and down lights. Two Georgian style bay windows and original beamed ceiling.
Retail Area (8' 8" Max x 13' 6" Max or 2.63m Max x 4.12m Max)
Tiled floor, down lights and electric radiator.
Retail Area (11' 11" x 5' 0" or 3.63m x 1.52m)
Down lights and tiled floor.
Inner Gallery/Kitchen Area (8' 2" Max x 17' 9" or 2.48m Max x 5.40m)
Tiled floor, spot lights and radiator.
KITCHEN AREA with single drainer stainless steel sink unit with mixer tap and base units. Down lights.
Cloakroom
Low level WC, wash hand basin with vanity cupboard and tiled floor.
Store Room (10' 1" x 10' 1" or 3.07m x 3.07m)
Tiled floor.
Separate Access via the original panelled door to the apartment comprising:
Hall
Original decorative floor tiles and panelled door to apartment. Door to cellar.
Cellar Room (18' 10" Max x 13' 8" or 5.74m Max x 4.16m)
With electric radiator, concrete floor and fluorescent light.
Staircase To
Half landing with radiator and part panelled walls. Staircase to lounge.
Inner hall with store cupboard. Access through to bedroom/living area and ensuite shower room which could be used as separate self contained accommodation.
Shower Room (4' 10" x 9' 0" Max or 1.47m x 2.75m Max)
With pedestal wash hand basin, low level WC and shower enclosure with shower unit. Radiator, sky light and built in airing cupboard. Part panelled walls.
Studio/Reception/Bedroom (21' 9" x 9' 3" or 6.63m x 2.81m)
Double glazed window and radiator. Stainless steel unit with mixer tap and work surfacing. Boarded floor, sky light and shelving.
Kitchen (14' 6" x 8' 2" or 4.42m x 2.50m)
With a range of wall, base and drawer units with fitted work surfacing, 4 ring electric hob and electric oven with extractor hood above. Bowl and a half sink unit with mixer tap, plumbing for washing machine and dish washer. Integrated fridge and freezer. Wall mounted gas central heating boiler. Quarry tiled floor, double glazed window and door to garden.
Dining Room (14' 1" x 16' 3" or 4.30m x 4.96m)
Two Sky lights, radiator, fitted cupboard and picture rail.
Lounge (18' 9" x 21' 9" Max or 5.72m x 6.63m Max)
3 Georgian Style windows, radiators and panelled walls with feature fireplace with multi fuel stove, wall lights, boarded floor, beamed ceiling and concealed staircase to first floor.
Staircase To
Staircase with window to:
Landing
Access to roof space.
Bedroom 1 (9' 4" x 9' 7" or 2.85m x 2.91m)
Radiator, ceiling beam, window with secondary glazing and panelled door.
Bedroom 2 (12' 1" x 9' 7" or 3.68m x 2.91m)
Radiator, ceiling beam and window with secondary glazing.
Bathroom (10' 9" x 10' 10" or 3.28m x 3.29m)
With panelled bath with shower screen and over bath shower unit, pedestal wash hand basin and low level wc. Part tiled walls, laminate floor, sky light, radiator and store cupboard.
EXTERNALLY
To the rear of the property is a concrete patio area with steps up to an elevated garden area with store shed. Vegetable area.
Outside tap and outside porch light.
Local Authority
Carmarthenshire County Council, Spilman Street, Carmarthen, Tel. No. 01267 234567.
Broadband and Mobile phone
The broadband and mobile signal is deemed to be good in this location. Please check with your provider.
Viewing
By appointment with the Selling Agents.
Directions
From our office continue down Rhosmaen Street passing the Cawdors on the right. Take a right into King Street and the property will be found on the right hand side.
Council Tax Band : A
A feel for the area
Connected for everyday life
0%of premises in the postcode can access 100+ Mbps broadband.
Available speed bands
- 30+ Mbps
- 100%
- 100+ Mbps
- 0%
- 300+ Mbps
- 0%
- 1,000+ Mbps
- 0%
Getting about
0.4 milesto Llandeilo Rail Station
Approximate straight-line distance · DfT NaPTAN · 13 Sept 2026Background air quality
- Fine particles · PM₂.₅
- 4.3 µg/m³ · Meets the WHO guideline
- Nitrogen dioxide · NO₂
- 2.9 µg/m³ · Meets the WHO guideline
Annual background levels. For scale: the WHO 2021 guideline is 5 µg/m³ for PM₂.₅ and 10 for NO₂; the UK legal limit is 20 and 40. Lower is better; this is a 1 km model, not a reading at the door.
Defra · 2024 annual model · 1 km areaLocal information is approximate. Distances are straight-line estimates from the available location. Broadband describes postcode coverage, not the speed or service available at this home; check the address with a provider. Air quality is a modelled annual background estimate.
Picture your everyday
Start with the agent's details and explore the area guide to get a feel for daily life here.
Other homes nearby
Homes in SA19 postcode area →About these property details
The information provided in this listing is for general information purposes only and does not constitute property particulars. We make no warranties or guarantees, express or implied, regarding the accuracy, completeness, or availability of the information.
Property details are provided by the listing agent, developer, or other third parties, and we have no control over the content provided. Prospective buyers or tenants should make their own enquiries and verify all information directly with the agent or relevant party.
Information relating to Energy Performance Certificates, Home Reports, or other statutory documents should be obtained directly from the selling agent or developer where applicable.