

Brecon, Powys. · LD3
Talybont-on-usk, Brecon
Talybont-on-usk, Brecon, Powys.
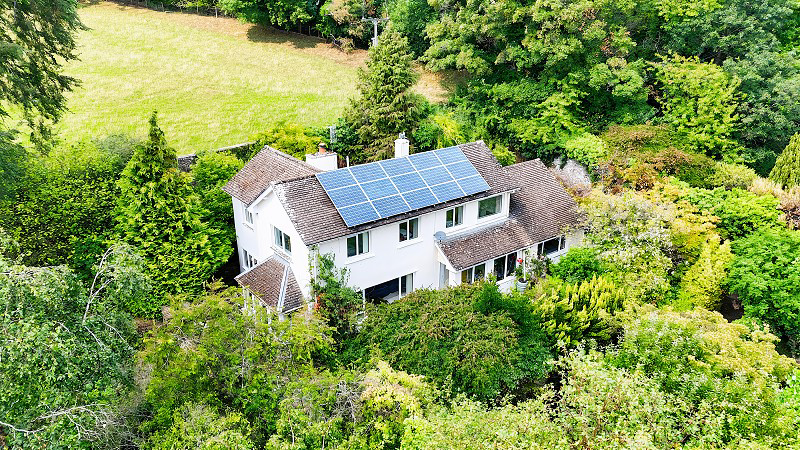
Set on the outskirts of the sought-after village of Talybont-On-Usk, this rural five-bedroom detached residence offers endless character and comprises of the main residence, Log Cabin and detached self-contained Annexe. This property provides excellent versatility, ideal for multi-generational living. Nestled within beautiful walled gardens, the property is set within approximately 2 acres in total, enjoying a rare sense of privacy and tranquillity, complimented by an adjoining paddock.
The home, in the agent’s words
- Character Detached House
- Five Bedrooms
- Master En-Suite Bedroom
- Two Reception Rooms
- Set within A Walled Garden
- Detached Log Cabin
- One Bedroom Detached Annexe
- Garage and Ample Off-Road Parking
- Paddock (Approx. 1 Acre)
- Rural & Private Setting
Read the full agent description
Set on the outskirts of the sought-after village of Talybont-On-Usk, this rural five-bedroom detached residence offers endless character and comprises of the main residence, Log Cabin and detached self-contained Annexe. This property provides excellent versatility, ideal for multi-generational living. Nestled within beautiful walled gardens, the property is set within approximately 2 acres in total, enjoying a rare sense of privacy and tranquillity, complimented by an adjoining paddock.
The main house is thoughtfully arranged to accommodate family living and entertaining. A welcoming entrance hall leads to a series of reception rooms, including a formal dining room and generous living room with wood burning stove, both overlooking the grounds that surround. The bespoke kitchen forms the heart of the home, complete with wall and base units and a range oven, and benefits from direct access to the utility room. The master en-suite bedroom completes the ground floor, offering generous sized accommodation with large windows overlooking the gardens and a useful dressing room.
Upstairs, four well-proportioned bedrooms offer flexible accommodation, including an office space and offering ample storage. The first floor benefits from a bespoke family bathroom.
The property is further enhanced by a charming detached one bedroom cabin, perfect for guest accommodation, family gatherings or potential holiday let use. This comprises of a bedroom, kitchenette and shower room with wash basin, shower cubicle and WC. A self-contained annexe provides excellent potential for multi-generational living, rental income, or a home office setup. The annexe includes a living area, kitchenette, mezzanine bedroom, shower room and benefits from its own private garden.
Externally, a gated entrance leads to a large parking area and garage adjoining the annexe. The gardens to the property extend to approximately an acre and are contained within the walled garden. This is a true highlight of the property- with established vegetation and woodland with secluded seating areas. Beyond an archway of Wisteria, lies the paddock of approximately 1 acres, ideal for small animals or simply enjoying the open countryside setting.
This unique property presents a rare opportunity to acquire a substantial home in a private and rural setting with approximately two acres of land in total, positioned on the outskirts of the popular village of Talybont-On-Usk.
Accommodation
Ground Floor
Hallway
Living Room (21' 11" x 14' 0" or 6.69m x 4.26m)
Dining Room (20' 6" x 10' 0" or 6.24m x 3.06m)
Kitchen (10' 3" x 10' 0" or 3.13m x 3.06m)
Utility Room (17' 9" x 6' 1" or 5.42m x 1.86m)
W.C.
Bedroom 5 (15' 0" x 11' 10" or 4.56m x 3.61m)
En Suite (7' 5" x 5' 5" or 2.26m x 1.66m)
First Floor
Bedroom 1 (13' 11" x 11' 10" or 4.25m x 3.61m)
Bedroom 2 (20' 1" x 8' 3" or 6.13m x 2.51m)
Bedroom 3 (10' 8" x 7' 5" or 3.26m x 2.25m)
Bedroom 4 (10' 8" x 6' 11" or 3.26m x 2.12m)
Landing
Bathroom (8' 3" x 6' 6" or 2.52m x 1.98m)
Garage
Annexe (24' 3" x 8' 5" or 7.39m x 2.56m)
Detached annexe with wood burning stove, kitchenette and shower room. Stairs to mezzanine level. The annexe benefits from its own garden area.
Log Cabin (14' 8" x 9' 1" or 4.47m x 2.78m)
Log cabin with sink drainer and shower room. Ideal for guests or as an office space.
Services
Mains Electricity.
Oil central heating.
Solar panels.
Private water & Drainage.
EPC Rating: D = 65/76
Council Tax Band: H - Powys County Council
Tenure: Freehold
Broadband: Standard Available
Mobile Signal: Deemed Good for the Area
Council Tax Band : H
A feel for the area
Connected for everyday life
0%of homes in the postcode can access 100+ Mbps broadband.
Available speed bands
- 30+ Mbps
- 69%
- 100+ Mbps
- 0%
- 300+ Mbps
- 0%
- 1,000+ Mbps
- 0%
Getting about
9.5 milesto Ebbw Vale Town Rail Station
Approximate straight-line distance · DfT NaPTAN · 13 Sept 2026Background air quality
- Fine particles · PM₂.₅
- 4.5 µg/m³ · Meets the WHO guideline
- Nitrogen dioxide · NO₂
- 2.7 µg/m³ · Meets the WHO guideline
Annual background levels. For scale: the WHO 2021 guideline is 5 µg/m³ for PM₂.₅ and 10 for NO₂; the UK legal limit is 20 and 40. Lower is better; this is a 1 km model, not a reading at the door.
Defra · 2024 annual model · 1 km areaLocal information is approximate. Distances are straight-line estimates from the available location. Broadband describes postcode coverage, not the speed or service available at this home; check the address with a provider. Air quality is a modelled annual background estimate.
Checking nearby places…
Picture your everyday
Start with the agent's details and explore the area guide to get a feel for daily life here.
Other homes nearby
Homes in LD3 postcode area →About these property details
The information provided in this listing is for general information purposes only and does not constitute property particulars. We make no warranties or guarantees, express or implied, regarding the accuracy, completeness, or availability of the information.
Property details are provided by the listing agent, developer, or other third parties, and we have no control over the content provided. Prospective buyers or tenants should make their own enquiries and verify all information directly with the agent or relevant party.
Information relating to Energy Performance Certificates, Home Reports, or other statutory documents should be obtained directly from the selling agent or developer where applicable.