

Goldenhill · ST6
Shannon Drive, Goldenhill
Shannon Drive, Goldenhill, ST6 5QT
Originally listed at £168,000
**REDUCED BY £8000** Beautifully presented throughout, this deceptively spacious, formerly three-bedroom home has been thoughtfully reconfigured to create an exceptional principal bedroom with en-suite shower room, resulting in generous two-bedroom accommodation finished to an excellent standard throughout.
The home, in the agent’s words
- Deceptively Spacious Two Bedroom Home
- Exceptional Principal Bedroom With En-Suite Shower Room
- Dual-Aspect Lounge With Inset Wood-Burning Stove
- Open-Plan Dining Kitchen
- Family Bathroom With Contemporary Fittings
- Pleasant Open Outlook Across The Neighbouring Communal Green
- Landscaped Enclosed Garden To The Rear
- Conveniently Situated To Local Shops, Schools And Excellent Commuter Links
- Ideally Suited To First-Time Buyers And Downsizers
- No Upward Chain
Read the full agent description
**REDUCED BY £8000** Beautifully presented throughout, this deceptively spacious, formerly three-bedroom home has been thoughtfully reconfigured to create an exceptional principal bedroom with en-suite shower room, resulting in generous two-bedroom accommodation finished to an excellent standard throughout.
Situated within the popular residential area of Goldenhill, the property enjoys a pleasant open outlook across the neighbouring communal green whilst being conveniently positioned close to local shops, schools, children's play areas and offering excellent commuter links to Kidsgrove and the Potteries.
The immaculately presented accommodation briefly comprises an inviting entrance hall, a generous dual-aspect lounge featuring an attractive inset wood-burning stove, creating a warm and welcoming focal point, together with a contemporary open-plan dining kitchen fitted with a stylish range of high-gloss units, integrated appliances and ample space for both everyday family living and entertaining.
To the first floor are two generous double bedrooms, including an impressive principal bedroom complete with a modern en-suite shower room, together with a beautifully appointed family bathroom finished with contemporary fittings. Originally designed as a three-bedroom home, the layout has been thoughtfully reconfigured to provide a luxurious principal suite. Should a purchaser require a third bedroom, there is potential to reinstate the original layout, subject to any necessary consents and their own investigations.
Externally, the property is approached via a wrought iron pedestrian gate leading to a pathway and small lawned foregarden. The property enjoys an attractive open aspect across the neighbouring communal green, with communal residents' parking conveniently situated adjacent to the property.
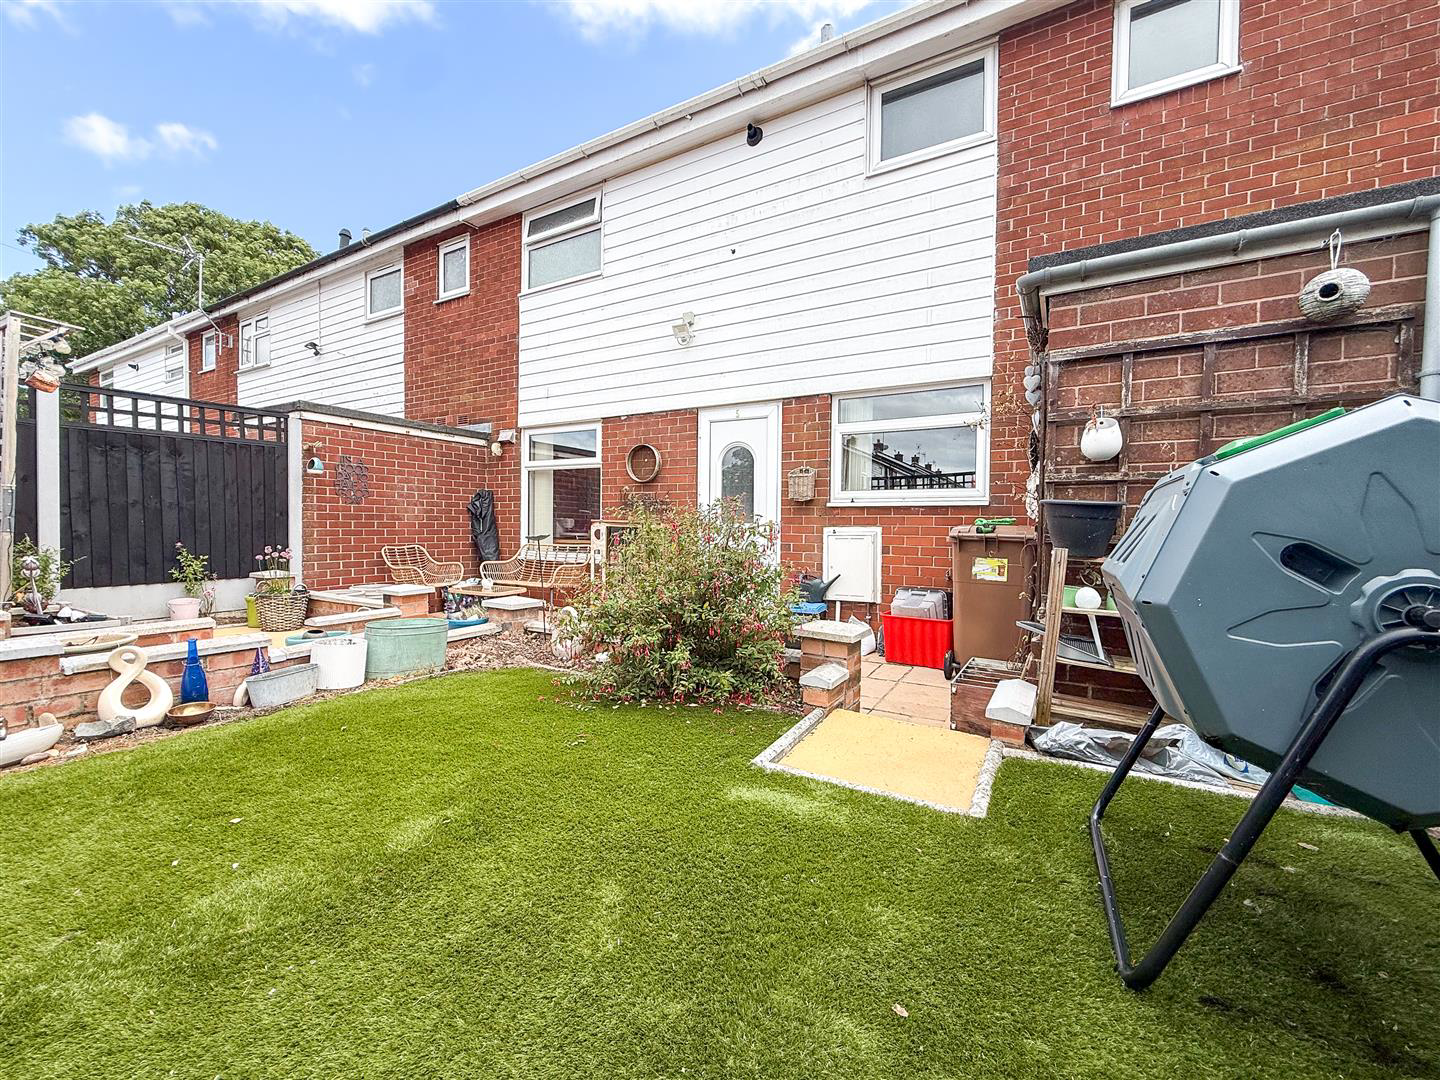
To the rear is a beautifully landscaped, enclosed garden designed with ease of maintenance in mind. An extensive Indian stone paved patio provides the perfect space for outdoor dining and entertaining, with steps rising to an artificial lawn complemented by raised brick-built planters with decorative stone copings, well-stocked shrub borders and additional seating areas. Contemporary fenced boundaries provide a good degree of privacy, whilst a useful brick-built external store completes this attractive outdoor space.
This superb home is ideally suited to first-time buyers, professional couples or those looking to downsize, offering spacious, move-in-ready accommodation in a convenient and well-established location.
Entrance Hall - Having a UPVC double glazed entrance door with decorative stained-glass panelling and matching obscured glazed side panel. Stairs rising to the first floor landing, with doors providing access to the lounge and dining kitchen.
Lounge - 5.40m x 3.02m (17'8" x 9'10" ) - A bright dual-aspect reception room with UPVC double glazed windows to the front and rear elevations. Feature fireplace to the chimney breast incorporating an inset cast iron wood-burning stove, set upon a slate-effect tiled hearth with brick-effect inset and timber mantel over. Recessed LED lighting, coving to the ceiling, radiator and TV point.
Inner Hallway - Having a door providing access to the rear garden and an understairs storage cupboard.
Dining Kitchen - 5.66m x 3.11m (18'6" x 10'2" ) - Fitted with a range of modern high-gloss wall and base units incorporating complementary work surfaces with an inset stainless steel sink unit and mixer tap. Integrated electric combination oven and grill with a separate four-ring touch-control induction hob and chimney-style extractor canopy above. Under-cupboard display lighting, plumbing and space for a washing machine and tumble dryer, two contemporary vertical radiators, tiled flooring and dual-aspect UPVC double glazed windows to the front and rear elevations. Ample space is provided for a family dining table and chairs.
First Floor Landing - Having access to the loft space, recessed LED lighting, mains wired smoke alarm, radiator and an airing cupboard housing the combination gas central heating boiler with additional linen storage.
Bedroom One - 3.62m maximum x 3.01m (11'10" maximum x 9'10" ) - Having a UPVC double glazed window to the front elevation enjoying far-reaching views towards the horizon. Fitted wardrobe with hanging rail and shelving, additional built-in storage cupboard, radiator and access to the en-suite shower room.
En-Suite Shower Room - 3.09m maximum x 2.03m (10'1" maximum x 6'7" ) - Comprising a corner enclosed shower cubicle with thermostatically controlled shower, pedestal wash hand basin and low-level WC. Fully tiled walls and floor, chrome heated towel radiator, UPVC double glazed obscured window to the rear elevation, recessed LED lighting and electric shaver point.
Bedroom Two - 3.55m x 3.11m (11'7" x 10'2" ) - Having a UPVC double glazed window to the rear elevation enjoying far-reaching views, fitted wardrobes to the alcove and radiator.
Family Bathroom - 3.11m reducing to 1.72m x 1.85m (10'2" reducing t - Fitted with a modern white suite comprising a P-shaped panelled bath with curved glazed shower screen and mixer shower over, pedestal wash hand basin and low-level WC. Fully tiled walls and floor, two UPVC double glazed obscured windows to the rear elevation, chrome heated towel radiator, recessed LED lighting and electric shaver point.
Externally - To the front of the property, a wrought iron pedestrian gate opens onto a pathway leading to the front entrance, with a small lawned foregarden. The property enjoys a pleasant open outlook across the neighbouring communal green, with communal residents' parking conveniently situated adjacent to the property.
The enclosed rear garden has been thoughtfully landscaped for ease of maintenance, incorporating an Indian stone paved patio, ideal for outdoor entertaining and al fresco dining. Steps rise to an artificial lawn, complemented by raised brick-built planters with decorative stone copings and well-stocked shrub borders providing colour and interest throughout the seasons. Additional paved seating areas, contemporary fenced boundaries and a useful brick-built external store complete this attractive and private outdoor space.
A feel for the area
Connected for everyday life
100%of homes in the postcode can access 100+ Mbps broadband.
Available speed bands
- 30+ Mbps
- 100%
- 100+ Mbps
- 100%
- 300+ Mbps
- 100%
- 1,000+ Mbps
- 100%
Getting about
1 milesto Kidsgrove Rail Station
Approximate straight-line distance · DfT NaPTAN · 13 Sept 2026Background air quality
- Fine particles · PM₂.₅
- 6.9 µg/m³ · Above the WHO guideline · well within the UK legal limit
- Nitrogen dioxide · NO₂
- 9.1 µg/m³ · Meets the WHO guideline
Annual background levels. For scale: the WHO 2021 guideline is 5 µg/m³ for PM₂.₅ and 10 for NO₂; the UK legal limit is 20 and 40. Lower is better; this is a 1 km model, not a reading at the door.
Defra · 2024 annual model · 1 km areaLocal information is approximate. Distances are straight-line estimates from the available location. Broadband describes postcode coverage, not the speed or service available at this home; check the address with a provider. Air quality is a modelled annual background estimate.
Picture your everyday
Start with the agent's details and explore the area guide to get a feel for daily life here.
Other homes nearby
Homes in ST6 postcode area →About these property details
The information provided in this listing is for general information purposes only and does not constitute property particulars. We make no warranties or guarantees, express or implied, regarding the accuracy, completeness, or availability of the information.
Property details are provided by the listing agent, developer, or other third parties, and we have no control over the content provided. Prospective buyers or tenants should make their own enquiries and verify all information directly with the agent or relevant party.
Information relating to Energy Performance Certificates, Home Reports, or other statutory documents should be obtained directly from the selling agent or developer where applicable.