
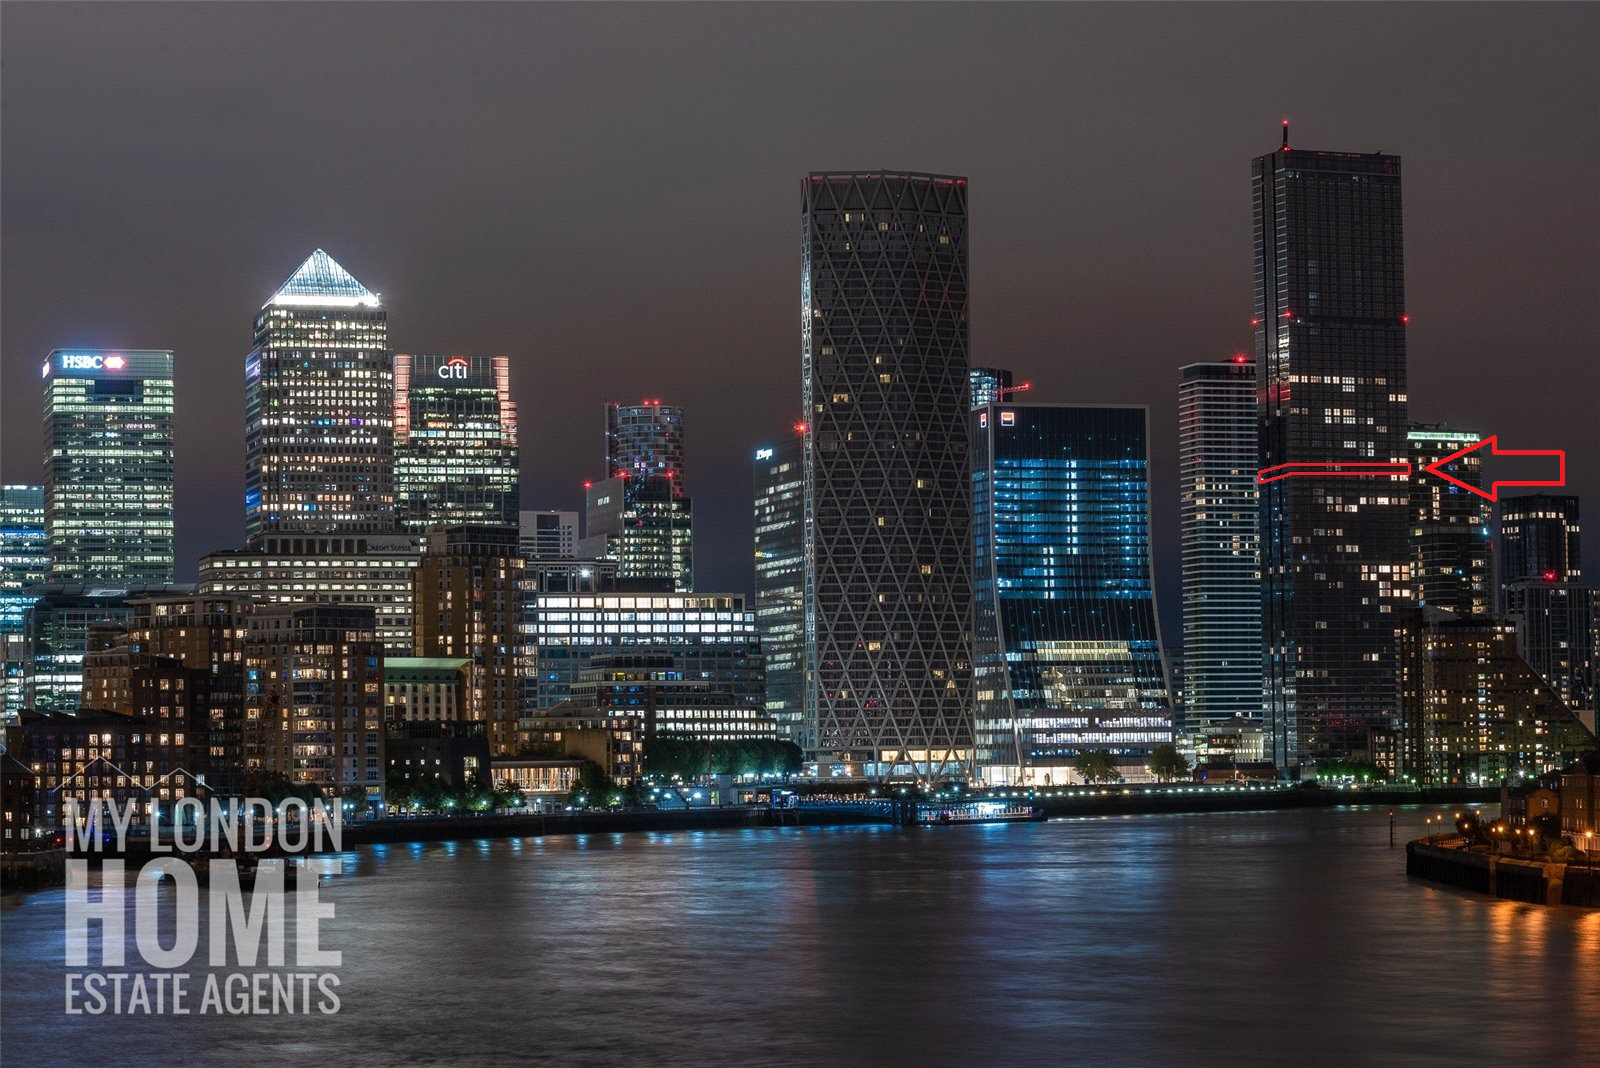
10 Marsh Wall, Canary Wharf · E14
Landmark Pinnacle
Landmark Pinnacle, 10 Marsh Wall, Canary Wharf, E14
Asking price
A collection of Fourteen Apartments | Spectacular River Thames, City, South Dock and Canary Wharf Views | Moments to Canary Wharf | 56th floor Gym, Lounge, Private Dining, Games Room | 75th floor Roof Terrace | 27th Garden | Cinema Room | One Parking Space
Listed 18 March 2025 · agent details updated 12 May 2026. An asking price is not a completed sale.
The home, in the agent’s words
- A collection of Fourteen Apartments
- Spectacular River Thames, City and Canary Wharf Views
- Moments to Canary Wharf
- 56th floor Gym, Lounge, Private Dining, Games Room
- 75th Floor Roof Terrace
- 27th Garden
- Cinema Room
- One Parking Space
- Riverside Living
- Concierge
Read the full agent description
A collection of Fourteen Apartments | Spectacular River Thames, City, South Dock and Canary Wharf Views | Moments to Canary Wharf | 56th floor Gym, Lounge, Private Dining, Games Room | 75th floor Roof Terrace | 27th Garden | Cinema Room | One Parking Space
A unique opportunity to acquire a whole floor plate (14 apartments) totalling more than 9,300 square feet (865 Sq M) with spectacular views from every apartment. The portfolio is held in an SPV and is fully occupied, generating £486,619 per year in rental income and a gross yield of 4.52%. All apartments are being sold with furniture.
Standing at the head of South Dock on the edge of Canary Wharf, Landmark Pinnacle offers a unique location which competes for the best uninterrupted views and panoramas of London.
The portfolio is made up of four, double aspect two bedroom, two bathroom apartments, six one bedroom apartments and four spacious suites.
These stunning apartments, all have floor to ceiling windows with either views of The River Thames, The Shard and the City or of South Dock and Canary Wharf.
Designed by the renowned Squire and Partners, Landmark Pinnacle competes to be one of London's tallest residential towers, at 75 floors high. Designed with elegant opulence, and maximising on the unique location, apartments are light and spacious with unique and breathtaking views down The River Thames and across to The City, or across the docks and Canary Wharf, to the O2 and Thames Barrier.
Residents of this unique building are treated to a wealth of excellent amenities. The ground floor features an elegant lobby with 24 hour concierge, while level one offers media rooms and a private cinema. The East side of Level 27 offers residents a huge children's garden play area with games room, while the West side provides a formal garden lounge . Also available to residents are the first class gym, social lounge, and private dining rooms on level 56, and two stunning roof gardens on level 75.
Rental breakdown and further information available on request.
Local Authority: Tower Hamlets
Lease Term: 999 Years
Service Charge: £9.70 per Sq ft
Ground Rents:
Suite: £500 per year
1 Bed: £600 per year
2 Bed: £750 per year
Key facts
- EPC rating: B (score 85; potential rating B).
- Parking: residents' parking.
- Ground rent: £8,600 (Suite: £500 per year
1 Bed: £600 per year
2 Bed: £750 per year).
What it's like to live in
The practical details that shape daily life here, each with its source. Anything the listing leaves open becomes a question to ask.
Parking space
A collection of Fourteen Apartments | Spectacular River Thames, City, South Dock and Canary Wharf Views | Moments to Canary Wharf | 56th floor Gym, Lounge, Private Dining, Games…
Agent's descriptionRoof terrace · roof garden
Agent's descriptionLeasehold
Supplied listing field and any agent featuresService charge: £9.70 per
Agent's descriptionGround rent: £8,600
Agent's descriptionRated B. Check the assessment date on the certificate.
Agent's descriptionQuestions worth asking
The listing doesn't answer these. Tick any you'd like to ask and they'll be added to your enquiry message.
Nothing added yet
Loading room styling…
Life nearby
Picture your everyday
Start with the agent's details and explore the Area Overview to get a feel for daily life here.
Local news
A confirmed locality is needed to select relevant local stories for this home.
Checking connected news sources…
Other homes nearby
Homes in E14 postcode area →About these property details
The information provided in this listing is for general information purposes only and does not constitute property particulars. We make no warranties or guarantees, express or implied, regarding the accuracy, completeness, or availability of the information.
Property details are provided by the listing agent, developer, or other third parties, and we have no control over the content provided. Prospective buyers or tenants should make their own enquiries and verify all information directly with the agent or relevant party.
Information relating to Energy Performance Certificates, Home Reports, or other statutory documents should be obtained directly from the selling agent or developer where applicable.