

PL18
Calstock
Calstock, PL18
Originally listed at £1,250,000
Elegant period home above River Tamar with breathtaking views, six bedrooms, converted coach house, 1.78 acres of gardens, and a prime Calstock location near amenities and rail links.
The home, in the agent’s words
- Exceptional period residence
- Panoramic views over the River Tamar
- Six-bedroom main house with elegant, character-filled accommodation
- Wealth of restored original features including sash windows, fireplaces and decorative detailing
- Charming converted coach house ideal holiday letting
- Wonderful Victorian-style glasshouse enjoying superb views and evening sun
- Approximately 1.78 acres of glorious gardens, woodland, productive areas and mature planting
- Rare opportunity in the village of Calstock!
- Conveniently placed for rail connections, coastal escapes and cross-border travel
Read the full agent description
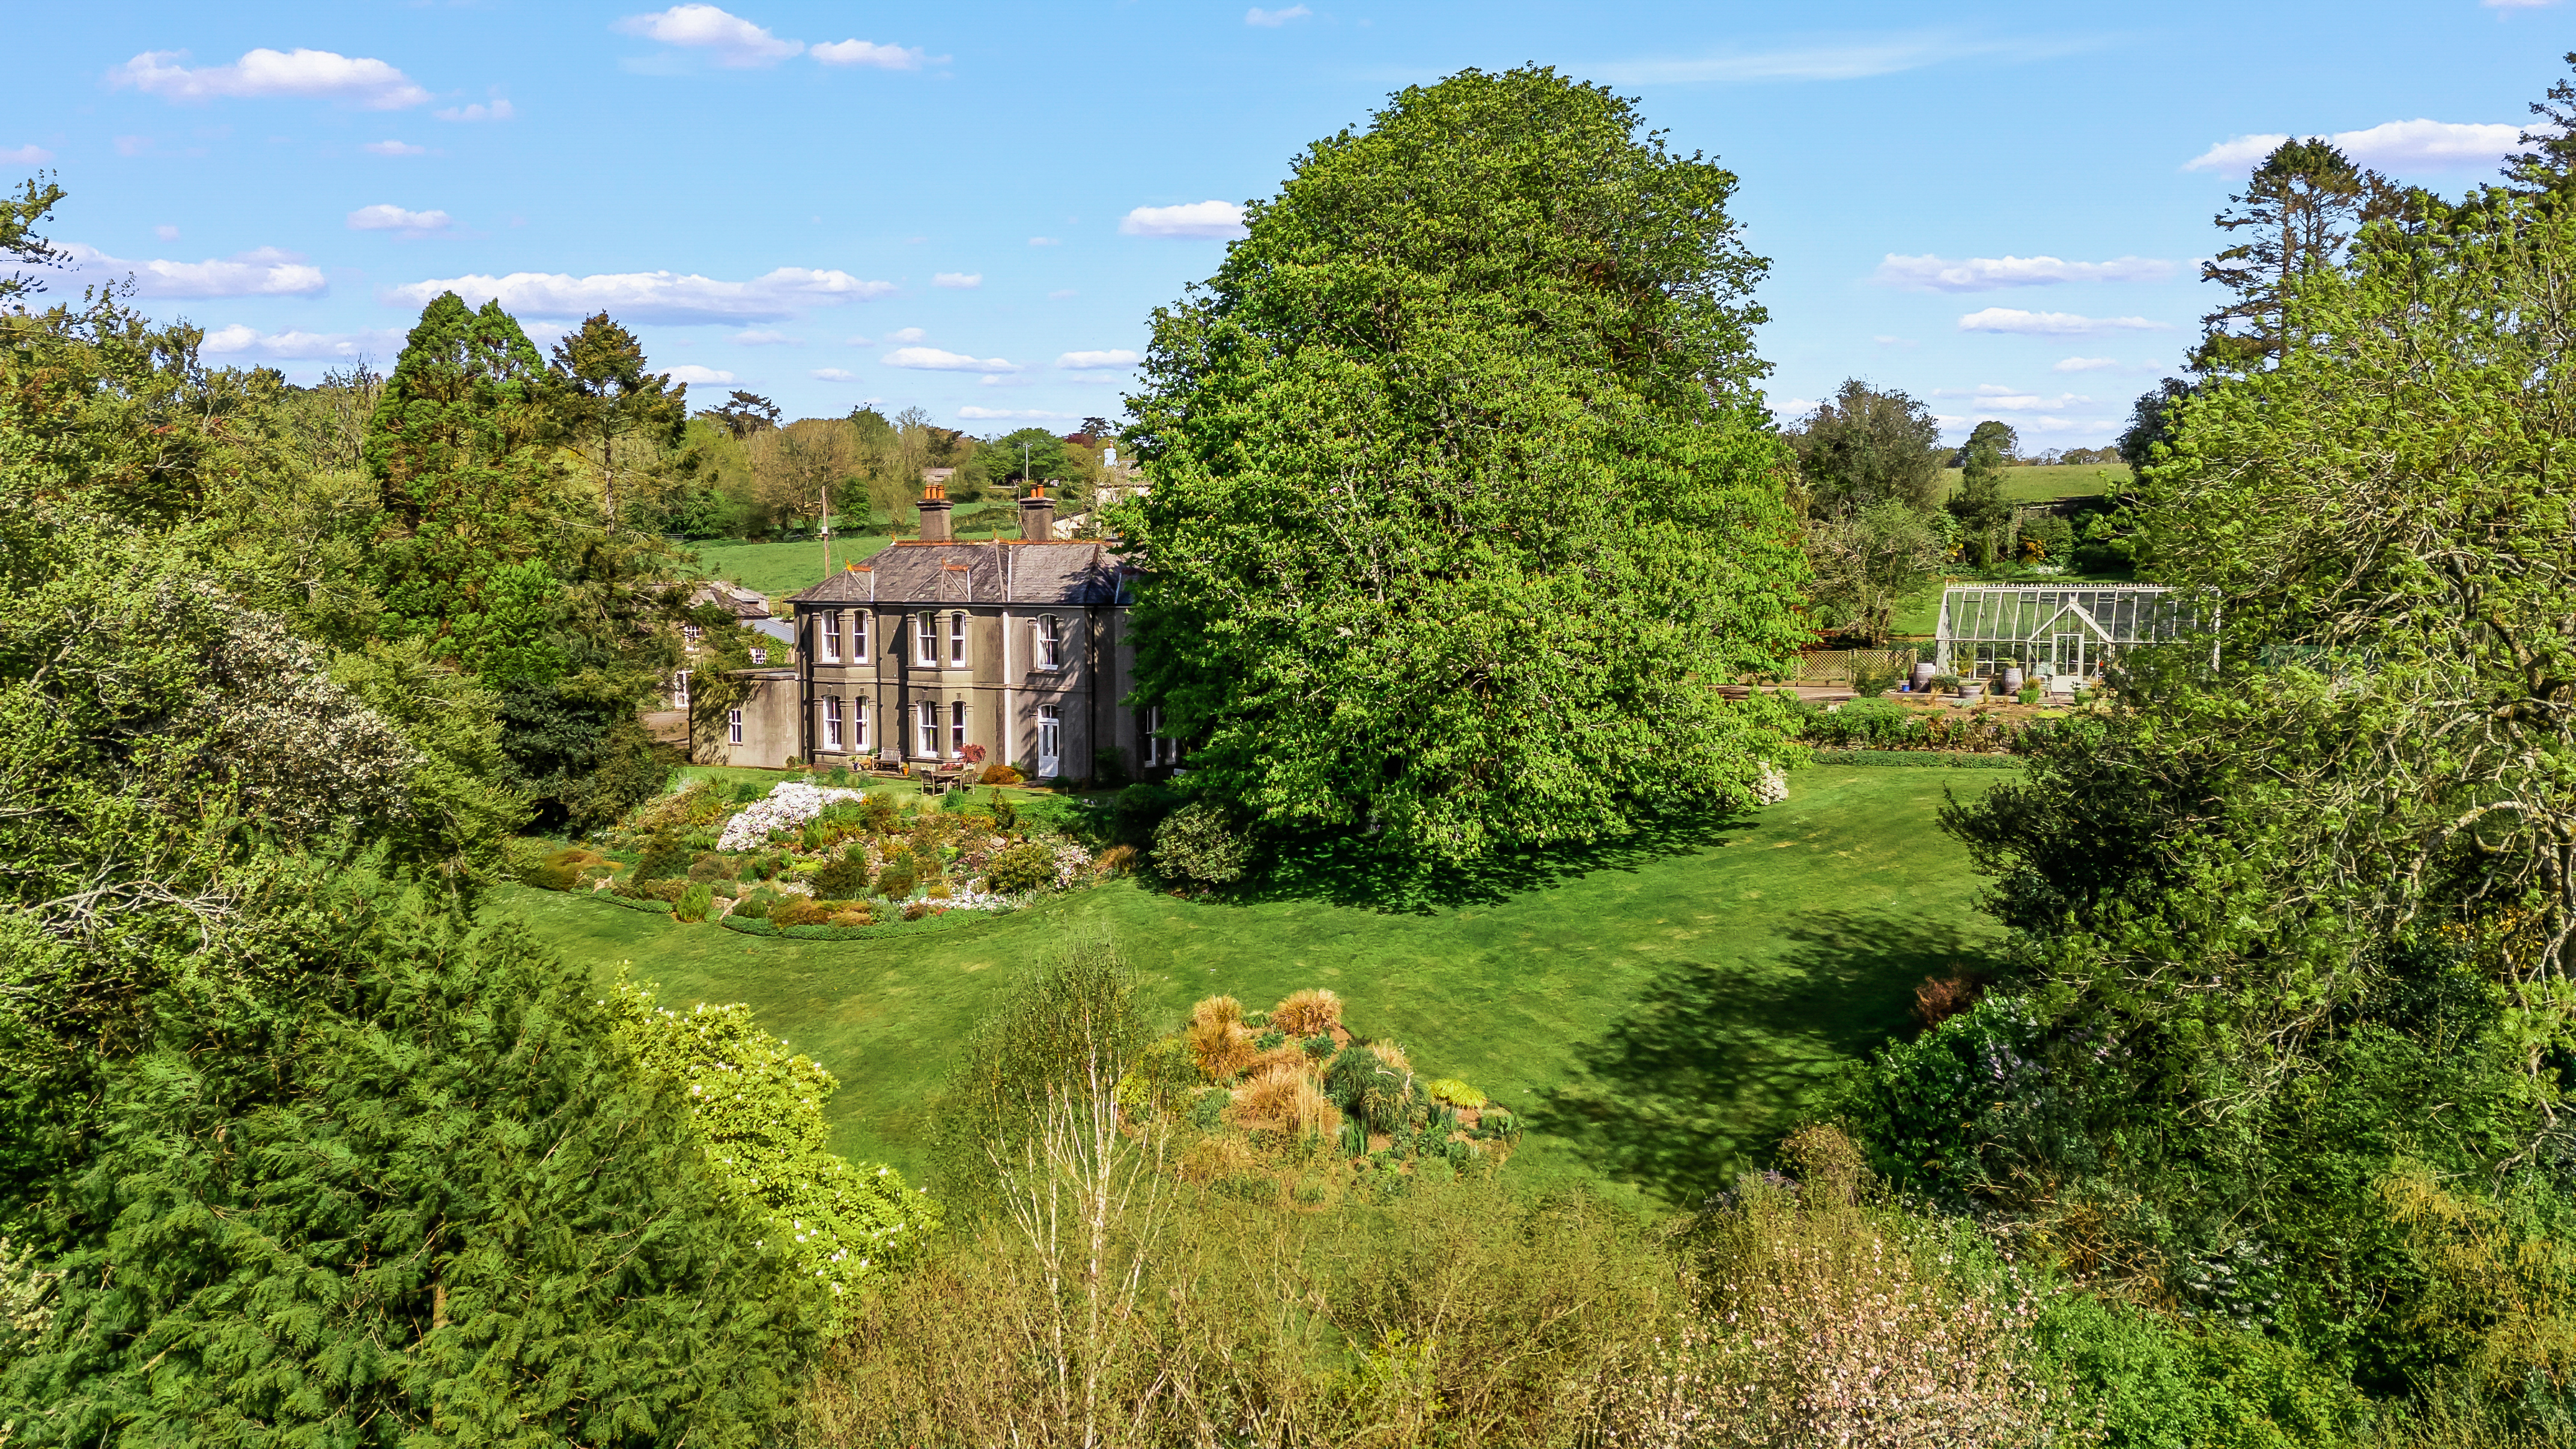
Occupying a truly remarkable position above the River Tamar, this elegant and substantial Victorian Home built in the 1890s commands breathtaking views both up and down the river Tamar, while offering beautifully proportioned accommodation with great character. Rich in original detail and thoughtfully enhanced for modern living, the house combines refined reception space, six bedrooms and a wealth of period charm with the added benefit of a delightful converted coach house, beautiful gardens and grounds of approximately 1.78 acres, and a setting within one of Calstock’s most coveted positions.
The Main House
This handsome home is arranged over two floors, with good sized rooms and wonderful views throughout. The living room is an impressive principal reception space, with dual-aspect windows framing glorious views of the River Tamar. With period features on display, including shutters, window seats, a ceiling rose and a wood burner set within a marble surround.
The formal dining room is equally appealing and well suited to entertaining, with a fireplace, picture rail and high skirting boards all contributing to its classic period character. The hallway retains original flooring, while decorative mouldings and sash windows continue the sense of heritage and craftsmanship. A study with built-in shelving provides an ideal space for home working or reading.
The kitchen has been thoughtfully appointed with Neptune cabinetry and granite worktops. An oil-fired Rayburn sits alongside integrated appliances including an electric cooker, dishwasher and induction hob, while a boot room, utility room, cloakroom and large lean-to provide excellent ancillary and storage space.
The first floor offers six bedrooms and two bathrooms, with many of the rooms enjoying enchanting views across the river and surrounding landscape. The principal bedroom is particularly attractive, with river views, a feature fireplace and built-in wardrobes. A further impressive bedroom enjoys triple-aspect windows, access onto a roof terrace, lovely views of the river and an open fireplace. The third bedroom also benefits from dual-aspect windows, river views and an en suite shower room. Bedrooms four and five each have fireplaces, while the sixth bedroom, currently suited to use as a single bedroom or library, offers further flexibility according to requirements. The family bathroom, features an original ceramic bath with taps that fill from below and a delightful outlook to be enjoyed from the tub itself.
The Coach House
In addition to the main house, the converted coach house is a particularly valuable element of the property. Converted in 2011 and a project enjoyed by the current owners, it retains immense charm and character, now providing an inviting kitchen, a sitting room with exposed stone walls and a wood burner, a bathroom, and two downstairs bedrooms, one double and one single. Outside, a lovely patio area creates an attractive space for sitting and entertaining, making the building ideal for holiday letting income.
Gardens and Grounds
The gardens and grounds are a true delight and extend to approximately 1.78 acres, providing a setting of exceptional beauty and variety. Immediately appealing is the wonderful Victorian-style glasshouse perfectly positioned to enjoy the outlook and equally suited to quiet morning coffee or an evening glass of something sparkling in the sun. Automatic vents open and close to regulate the temperature, perfect for those with green fingers.
Beyond, the grounds unfold into a richly planted and thoughtfully arranged landscape, offering a glorious mix of mature trees, shrubs and seasonal planting. Purple beech, horse chestnut and acers sit alongside bluebells, primroses and daffodils, while raised beds, potting sheds and woodland areas create both visual beauty and practical gardening opportunity. Woodland trails invite exploration, and a charming Cornish Hedge runs along the bottom of the garden, adding yet more character to the setting. A walled backdrop to the rear enhances the sense of privacy and enclosure, while a pedestrian entrance could be reinstated from the lower garden offering access further down Sand Lane.
Situation
Set within the enchanting riverside village of Calstock, the property occupies a highly sought-after position in one of the Tamar Valley’s most captivating settings. Increasingly admired for its unique blend of natural beauty, architectural heritage and community spirit, Calstock offers a lifestyle that feels tranquil and timeless, yet remains connected and vibrant. The village itself enjoys a lively arts scene and a wealth of amenities, including two pubs, a café, an art gallery, a community arts centre, a primary school, a boatyard, and wonderful woodland and riverside walks. The branch line railway station is just a five-minute walk from the front door, offering a scenic journey into Plymouth in approximately 33 minutes, with onward connections to London and beyond. Conveniently located near the Devon and Cornwall border, Calstock is also well placed for access to both the north and south coasts, Dartmoor, golf courses and a number of notable National Trust properties, with nearby Cotehele adding further to the area’s enduring appeal. For those in search of a home with presence, outlook and an exceptional sense of place, this is a rare and compelling opportunity.
Services
The main house is serviced by, mains water and electricity, private drainage via a Klargester system, and oil-fired central heating. The Coach House benefits from mains water and drainage, together with a separate oil tank and boiler, as well as its own electricity supply from the mains.
Agent’s Note
We may introduce buyers and sellers to our panel of carefully selected conveyancers, mortgage providers, or surveyor services. The choice to use their services is entirely yours. If you choose to proceed, please note that we will receive an average referral fee of £120–£200 (inclusive of VAT) from the firm for the introduction. These providers have been chosen for their strong local reputations and consistent service quality.
There is no obligation to use our recommended services.
In accordance with current Anti-Money Laundering (AML) regulations, all prospective purchasers are required to provide valid identification documents before a sale can be agreed and solicitors formally instructed. To facilitate these checks, a one-off charge of £36 (inclusive of VAT) applies. We kindly request that this cost be covered by the buyer as part of the purchase process.
A feel for the area
Connected for everyday life
53%of homes in the postcode can access 100+ Mbps broadband.
Available speed bands
- 30+ Mbps
- 100%
- 100+ Mbps
- 53%
- 300+ Mbps
- 53%
- 1,000+ Mbps
- 53%
Getting about
0.2 milesto Calstock Rail Station
Approximate straight-line distance · DfT NaPTAN · 13 Sept 2026Background air quality
- Fine particles · PM₂.₅
- 5.0 µg/m³ · Above the WHO guideline · well within the UK legal limit
- Nitrogen dioxide · NO₂
- 2.9 µg/m³ · Meets the WHO guideline
Annual background levels. For scale: the WHO 2021 guideline is 5 µg/m³ for PM₂.₅ and 10 for NO₂; the UK legal limit is 20 and 40. Lower is better; this is a 1 km model, not a reading at the door.
Defra · 2024 annual model · 1 km areaLocal information is approximate. Distances are straight-line estimates from the available location. Broadband describes postcode coverage, not the speed or service available at this home; check the address with a provider. Air quality is a modelled annual background estimate.
Picture your everyday
Start with the agent's details and explore the area guide to get a feel for daily life here.
Other homes nearby
Homes in PL18 postcode area →About these property details
The information provided in this listing is for general information purposes only and does not constitute property particulars. We make no warranties or guarantees, express or implied, regarding the accuracy, completeness, or availability of the information.
Property details are provided by the listing agent, developer, or other third parties, and we have no control over the content provided. Prospective buyers or tenants should make their own enquiries and verify all information directly with the agent or relevant party.
Information relating to Energy Performance Certificates, Home Reports, or other statutory documents should be obtained directly from the selling agent or developer where applicable.