
Pelaw, Gateshead
Gosforth Terrace, Pelaw
Gosforth Terrace, Pelaw, Gateshead
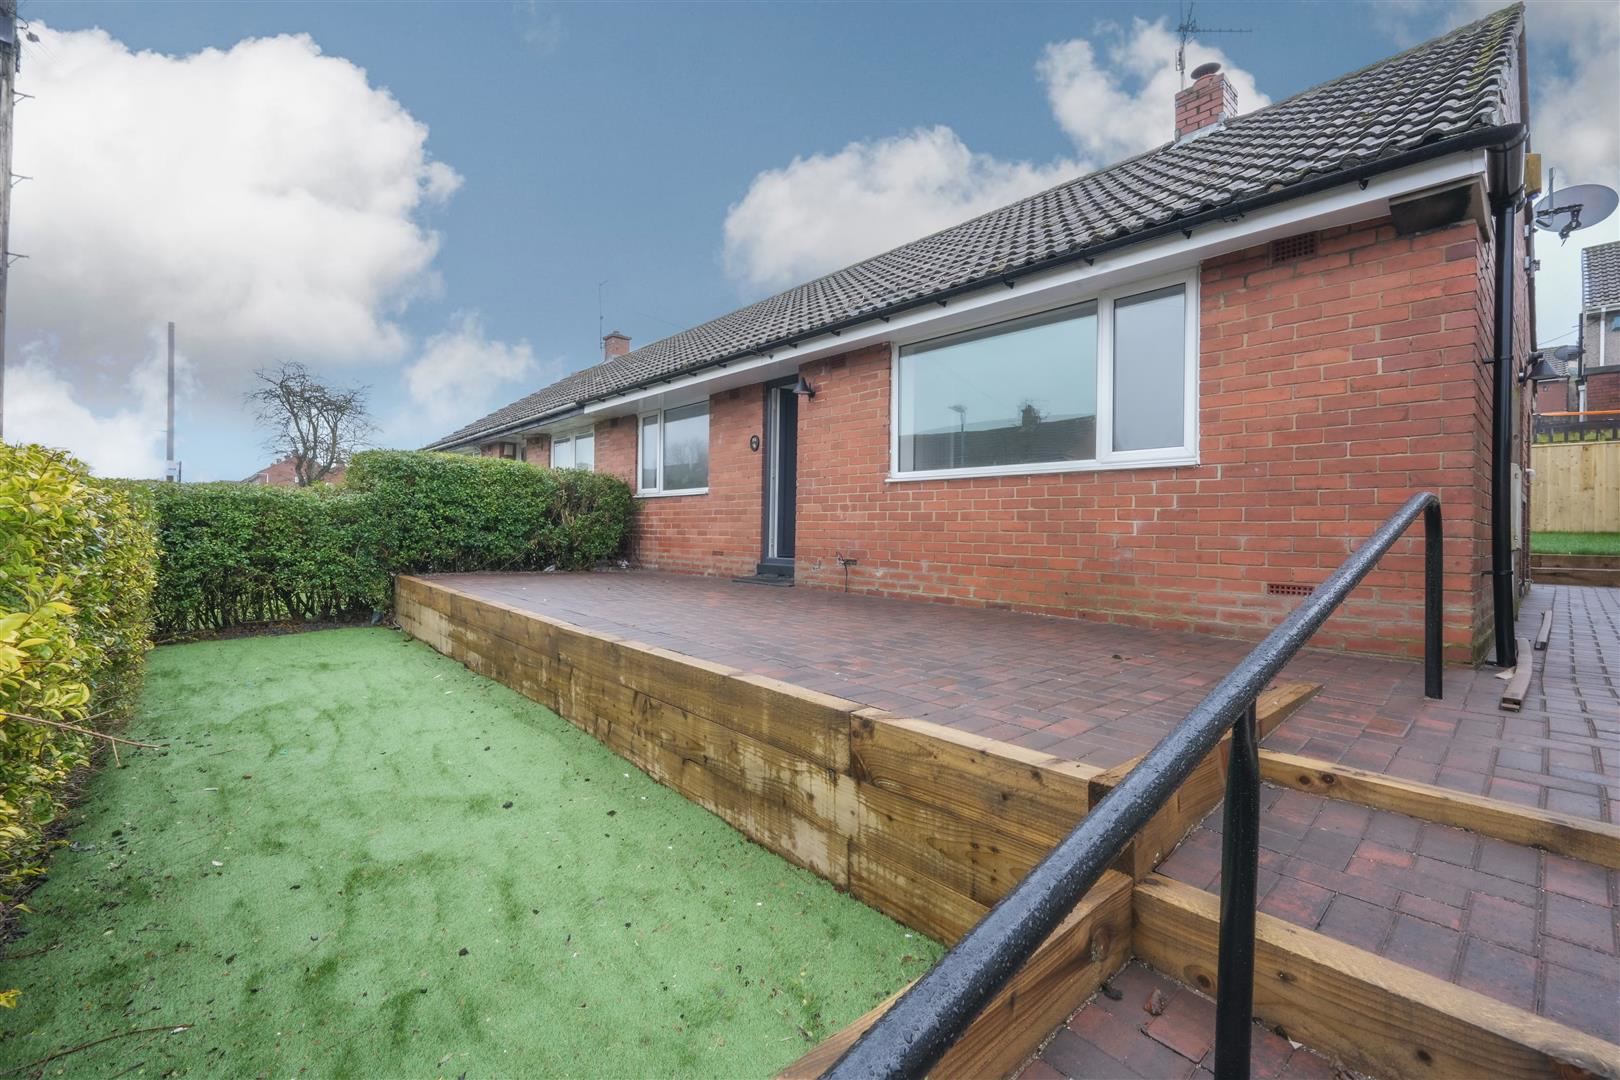
*** AVAILABLE IMMEDIATELY *** on an unfurnished basis is this fantastic, recently refurbished two bedroom bungalow which is nestled in the sought-after area of Gosforth Terrace, Gateshead.. Upon entering, you are welcomed by a spacious entrance hallway featuring built-in storage, providing both practicality and style. The living room is a perfect space for relaxation, offering ample room for furnishings and natural light. The well-appointed kitchen comes complete with an integrated oven, making it an ideal spot for culinary enthusiasts. This bungalow comprises two generously sized bedrooms and a modern shower room. Externally the property benefits from gardens to both the front and rear, offering a lovely outdoor space for gardening, entertaining, or simply enjoying the fresh air. Early viewing is highly recommended to avoid disappointment.
The home, in the agent’s words
Read the full agent description
*** AVAILABLE IMMEDIATELY *** on an unfurnished basis is this fantastic, recently refurbished two bedroom bungalow which is nestled in the sought-after area of Gosforth Terrace, Gateshead.. Upon entering, you are welcomed by a spacious entrance hallway featuring built-in storage, providing both practicality and style. The living room is a perfect space for relaxation, offering ample room for furnishings and natural light. The well-appointed kitchen comes complete with an integrated oven, making it an ideal spot for culinary enthusiasts. This bungalow comprises two generously sized bedrooms and a modern shower room. Externally the property benefits from gardens to both the front and rear, offering a lovely outdoor space for gardening, entertaining, or simply enjoying the fresh air. Early viewing is highly recommended to avoid disappointment.
Entrance Hallway -
Lounge - 4.22m 3.76m into alcoves (13'10" 12'4" into alcove -
Kitchen - 3.44m x 2.81m (11'3" x 9'2") -
Bedroom One - 3.47m x 3.18m (11'4" x 10'5") -
Bedroom Two - 3.18m x 2.76m (10'5" x 9'0") -
Shower Room - 1.90m x 1.65m (6'2" x 5'4") -
External -
Property Disclaimer - IMPORTANT NOTE TO PURCHASERS: We endeavour to make our sales particulars accurate and reliable, however, they do not constitute or form part of an offer or any contract and none is to be relied upon as statements of representation or fact. The services, systems and appliances listed in this specification have not been tested by us and no guarantee as to their operating ability or efficiency is given. All measurements have been taken as a guide to prospective buyers only, and are not precise. Floor plans where included are not to scale and accuracy is not guaranteed. If you require clarification or further information on any points, please contact us, especially if you are travelling some distance to view. Fixtures and fittings other than those mentioned are to be agreed with the seller. We cannot also confirm at this stage of marketing the tenure of this house.
Picture your everyday
Start with the agent's details and explore the area guide to get a feel for daily life here.
Other homes nearby
About these property details
The information provided in this listing is for general information purposes only and does not constitute property particulars. We make no warranties or guarantees, express or implied, regarding the accuracy, completeness, or availability of the information.
Property details are provided by the listing agent, developer, or other third parties, and we have no control over the content provided. Prospective buyers or tenants should make their own enquiries and verify all information directly with the agent or relevant party.
Information relating to Energy Performance Certificates, Home Reports, or other statutory documents should be obtained directly from the selling agent or developer where applicable.