

Cumbria, LA11 6QB. · LA11
Ford House, Grange-over-Sands
Ford House, The Square, Grange-over-Sands, Cumbria, LA11 6QB.
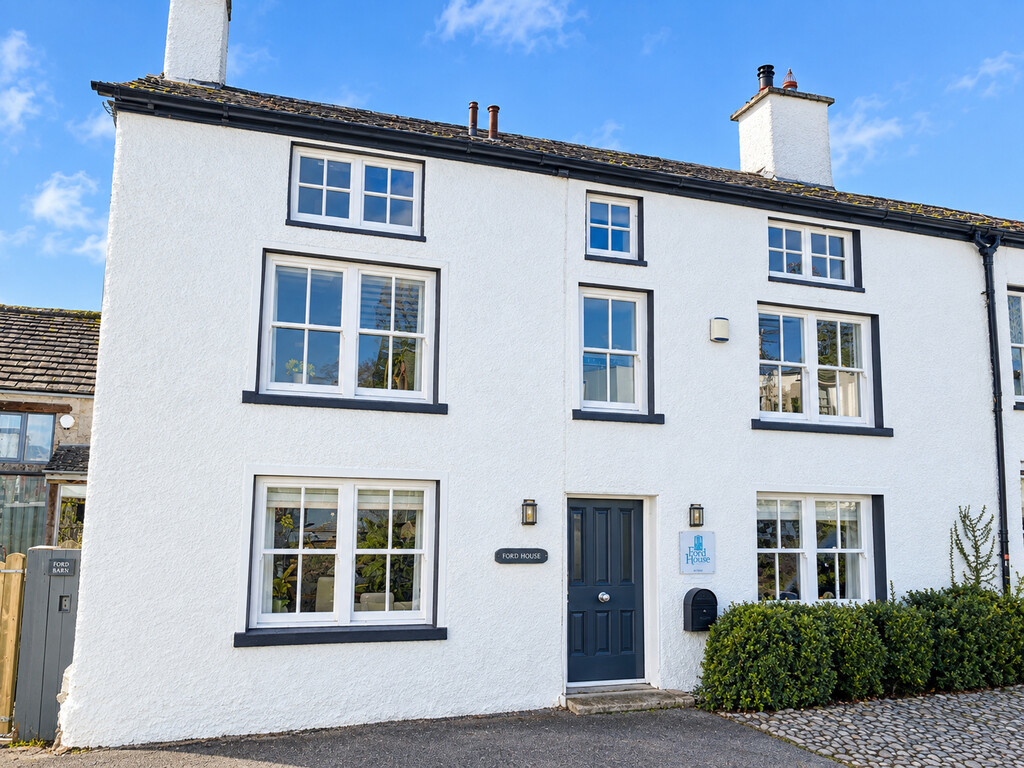
Ford House is a stunning Grade II listed 18th-century home over 3 floors, brimming with character and period charm, perfectly positioned in the heart of this sought-after historic village. Having operated as a popular and profitable holiday let for over 12 years, this property comes with a strong track record of bookings and income. Beyond its investment credentials, the generous accommodation, practical layout and appealing setting make it equally well-suited to use as a delightful family home, offering space, comfort and flexibility for everyday living.Comprising Entrance Hall with Cloakroom off, Lounge, Dining Room, Kitchen and Utility Area on the Ground Floor; 3 Bedrooms (1 En-Suite) and Bathroom on the First Floor; 2 Bedrooms and Bathroom on the Second Floor. Super south facing private, level Garden and Patio Area to the Rear. Internal inspection strongly recommended.
The home, in the agent’s words
- Central village location
- 5 Bedrooms - 3 Bath/Shower Rooms
- Grade II Listed Building
- 2 Reception plus Kitchen and Utility
- Beautifully presented to a high standard
- Woodburning stove
- South facing Garden and Patio
- Contents available
- Ideal investment 'turnkey' property
- Superfast Broadband
Read the full agent description
Ford House is a stunning Grade II listed 18th-century home over 3 floors, brimming with character and period charm, perfectly positioned in the heart of this sought-after historic village. Having operated as a popular and profitable holiday let for over 12 years, this property comes with a strong track record of bookings and income. Beyond its investment credentials, the generous accommodation, practical layout and appealing setting make it equally well-suited to use as a delightful family home, offering space, comfort and flexibility for everyday living.
Comprising Entrance Hall with WC off, Sitting Room, Dining Room, Kitchen and Utility Room on the Ground Floor; 3 Bedrooms (1 En-Suite) and Shower Room on the First Floor; 2 Bedrooms and Bathroom on the Second Floor. Super south facing level Garden to the Rear.
Internal inspection strongly recommended.
Ford House is a historic 18th-century residence rich in original character. Internally, it retains many period features including a wealth of exposed beams, exposed stone walls, some traditional low doorways, stone flooring to the ground floor, original wooden floors, feature fireplaces and a narrow feature staircase linking the first and second floors. In addition, the property benefits from a range of modern features, including underfloor heating with individual thermostatic controls to the ground-floor rooms, Oak fire doors throughout, contemporary chrome sockets and switches, and stylish modern fittings within both the Kitchen and Bathrooms.
The wide entrance door opens in to the Entrance Hall with storage cupboard and stairs to the First Floor. The Sitting Room is a lovely room with a wealth of character and recessed wood-burning stove on a slate hearth with timber mantle over. Twin single glazed sash windows with recessed shelving and glazed window to stairs. The Dining Room retains many of its original features and has twin single glazed sash windows with window seat and Oak lintel over; Feature cast-iron fireplace with white painted timber surround, ornate tile inset on a slate hearth. The Cloakroom is a useful room with space for muddy boots and coats and has a low flush WC and wash basin with splash back and mirror over. Small storage cupboard and boiler cupboard housing the Ideal gas central heating boiler. Double glazed window with deep display shelf. From the Entrance Hall, double Oak doors lead in to the Kitchen. Having a modern range of wall and base cabinets with soft closing doors and drawers with complementary quartz work-surface and up-stands plus the 1½ bowl single drainer stainless steel sink unit. Classic De Luxe rangemaster cooker with 5 ring hob and statement splash back, integrated Bosch dishwasher and Siemens fridge. 2 cottage style windows (1 double glazed), inset ceiling down-lights and double glazed rear entrance door. A walkway leads to the under-stairs Utility Area with Pantry storage shelves, plumbing for washer/dryer and space for freezer.
From the Entrance Hall the wide tread staircase leads to the First Floor gallery style Landing with recessed storage cupboard, exposed floorboards and exposed Oak beams. Bedroom 1 is a lovely double room with a dual aspect; The twin single glazed sash windows look out in to The Square and have a window seat and window shutters. The double glazed side window also has a window seat and window shutters. Feature fireplace with tile hearth (not in use). The En-Suite Shower Room has a modern suite comprising shower enclosure with marble style shower-boarding and rainfall shower and body shower; modern basin on a quartz topped wash stand and WC. Extractor fan, Karndean flooring and dual fuel radiator/towel rail. Bedroom 2 is also a double room with twin single glazed sash windows looking out in to The Square with window seat and window shutters. Feature fireplace on a slate hearth (not in use). Bedroom 3 is a dual aspect Twin room with rear aspect from the 2 double glazed cottage style windows. Internal window to stairwell and inset ceiling down-lights. The Family Bathroom is delightful with deep slipper bath, shower enclosure with marble style shower boarding and rainfall shower, wash hand basin and WC with concealed cistern. Amtico flooring, sash window with Oak lintel over, feature wall panelling to dado height and dual fuel radiator/towel rail. Cylinder cupboard housing the Vaillant hot water cylinder and water pressure system.
From the First Floor Landing a narrow staircase leads to the Second Floor gallery style Landing with exposed stone wall and Oak beams. Bedroom 4 is a super double room with low level single glazed window looking in to The Square, double glazed cottage style side window and Velux roof-light. Exposed 'A' frame beams and recessed storage cupboards. Bedroom 5 is utilised as a Twin Room with low level single glazed window looking in to The Square, Velux roof-light and recessed storage cupboards. Exposed 'A' frame beams. The Bathroom has a 4 piece suite comprising panelled bath with Victorian style shower attachment to taps, shower enclosure with marble style shower boarding, wash basin and low flush WC. Low level single glazed windows with Oak lintel over, Amtico floor and duel fuel radiator/towel rail.
To the rear the enclosed stone walled, south facing rear Garden with Patio Area is perfect for outdoor dining, or evening drinks. Gravelled and chipped for easy maintenance with central circular paved area, well stocked borders, several mature trees and stone and slated log store (with lapsed planning permission SL/2012/0963). The enclosed Patio Area has a useful outside tap, electric power point and gated access for the removal of bins and maintenance. Parking in the Village Square is on a first-come-first-served basis. The easiest place to park is in the village car park, a short walk from the square (charges apply).
Location: Cartmel is a much sought after and picturesque village with amenities such as independent Shops, Public Houses, Village Store, Primary and Secondary Schools. This delightful village is well known not only for its famous Priory, its Gatehouse and the associated architecture and later buildings - not too mention the ever popular steeple chase horse racing meetings - but in more recent times Cartmel is renowned for its exceptional 'foodie' scene, including two Michelin-starred restaurants (L'Enclume and Rogan & Co), traditional coaching inns, independent boutiques and the famous Cartmel Sticky Toffee Pudding Shop.
From Grange proceed up Grange Fell Road turning right just past the cemetery. Carry along Haggs Lane dropping down into Cartmel. Upon entering the village take the right turn at the T-junction and then immediately left by the 'Pig & Whistle'. Follow the road along the Causeway and take the second right which takes you in to The Square. Ford House is located to the left of the Royal Oak Public House.
What3words: https://what3words.com/argue.hillside.sectors
Accommodation (with approximate measurements)
Entrance Hall
Sitting Room 15' 6" x 12' 2" (4.74m x 3.71m)
Dining Room 14' 8" x 11' 1" (4.48m x 3.38m)
Cloakroom 9' 7" x 4' 8" (2.94m x 1.43m) plus boiler cupboard
Kitchen 14' 9" x 9' 6" max (4.52m x 2.90m max)
Utility Area 9' 6" x 3' 4" (2.90m x 1.03m) some limited head height.
First Floor
Bedroom 1 13' 0" x 11' 2" (3.98m x 3.42m)
En-Suite Shower Room 7' 8" x 6' 6" (2.36m x 2.00m)
Bedroom 2 13' 3" x 10' 9" max (4.04m x 3.28m max)
Bedroom 3 16' 2" x 9' 6" max (4.94m x 2.91m max)
Family Bathroom 13' 4" x 7' 7" (4.07m x 2.32m)
Second Floor
Bedroom 4 18' 0" x 11' 7" (5.50m x 3.55m) plus recessed cupboards and some limited head height
Bedroom 5 17' 7" x 10' 9" (5.37m x 3.29m) plus recessed cupboards and some limited head height
Bathroom 9' 8" x 6' 8" (2.96m x 2.04m)
Services: Mains water, electricity, gas and drainage. Underfloor gas central heating to Ground Floor and radiators to the First and Second Floors. Wood-burning stove in the Lounge.
Tenure: Freehold. Vacant possession upon completion.
Rights of Way: Ford House has a right of way through the gate in the Patio Area over the courtyard at Ford Barn to give access for the removal of dustbins and for maintenance.
Business Rates: RV: £4450. Westmorland and Furness Council. Currently subject to small business rates relief.
Conservation Area: This property is within Cartmel Conservation Area.
Viewings: Strictly by appointment with Hackney & Leigh.
Energy Performance Certificate: The full Energy Performance Certificate is available on our website and also at any of our offices.
Rental Potential: If you were to purchase this property for residential lettings we estimate it has the potential to achieve between £1600 – £1800 per calendar month. For further information and our terms and conditions please contact the Office.
Anti-Money Laundering Regulations (AML): Please note that when an offer is accepted on a property, we must follow government legislation and carry out identification checks on all buyers under the Anti-Money Laundering Regulations (AML). We use a specialist third-party company to carry out these checks at a charge of £60.00 (inc. VAT) per individual or £50.00 (incl. vat) per individual, if more than one person is involved in the purchase (provided all individuals pay in one transaction). The charge is non-refundable, and you will be unable to proceed with the purchase of the property until these checks have been completed. In the event the property is being purchased in the name of a company, the charge will be £150 (incl. vat).
Disclaimer: All permits to view and particulars are issued on the understanding that negotiations are conducted through the agency of Messrs. Hackney & Leigh Ltd. Properties for sale by private treaty are offered subject to contract. No responsibility can be accepted for any loss or expense incurred in viewing or in the event of a property being sold, let, or withdrawn. Please contact us to confirm availability prior to travel. These particulars have been prepared for the guidance of intending buyers. No guarantee of their accuracy is given, nor do they form part of a contract. *Broadband speeds estimated and checked by https://checker.ofcom.org.uk/en-gb/broadband-coverage on 17.06.2026
A feel for the area
Connected for everyday life
0%of homes in the postcode can access 100+ Mbps broadband.
Available speed bands
- 30+ Mbps
- 100%
- 100+ Mbps
- 0%
- 300+ Mbps
- 0%
- 1,000+ Mbps
- 0%
Getting about
1.7 milesto Cark Rail Station
Approximate straight-line distance · DfT NaPTAN · 13 Sept 2026Background air quality
- Fine particles · PM₂.₅
- 4.5 µg/m³ · Meets the WHO guideline
- Nitrogen dioxide · NO₂
- 2.2 µg/m³ · Meets the WHO guideline
Annual background levels. For scale: the WHO 2021 guideline is 5 µg/m³ for PM₂.₅ and 10 for NO₂; the UK legal limit is 20 and 40. Lower is better; this is a 1 km model, not a reading at the door.
Defra · 2024 annual model · 1 km areaLocal information is approximate. Distances are straight-line estimates from the available location. Broadband describes postcode coverage, not the speed or service available at this home; check the address with a provider. Air quality is a modelled annual background estimate.
Checking nearby places…
Picture your everyday
Start with the agent's details and explore the area guide to get a feel for daily life here.
Other homes nearby
Homes in LA11 postcode area →About these property details
The information provided in this listing is for general information purposes only and does not constitute property particulars. We make no warranties or guarantees, express or implied, regarding the accuracy, completeness, or availability of the information.
Property details are provided by the listing agent, developer, or other third parties, and we have no control over the content provided. Prospective buyers or tenants should make their own enquiries and verify all information directly with the agent or relevant party.
Information relating to Energy Performance Certificates, Home Reports, or other statutory documents should be obtained directly from the selling agent or developer where applicable.