

Kilsyth, East Dunbartonshire · G65
Main Street, Twechar
Main Street, Twechar, Kilsyth, East Dunbartonshire, G65 9QH
Offers Over
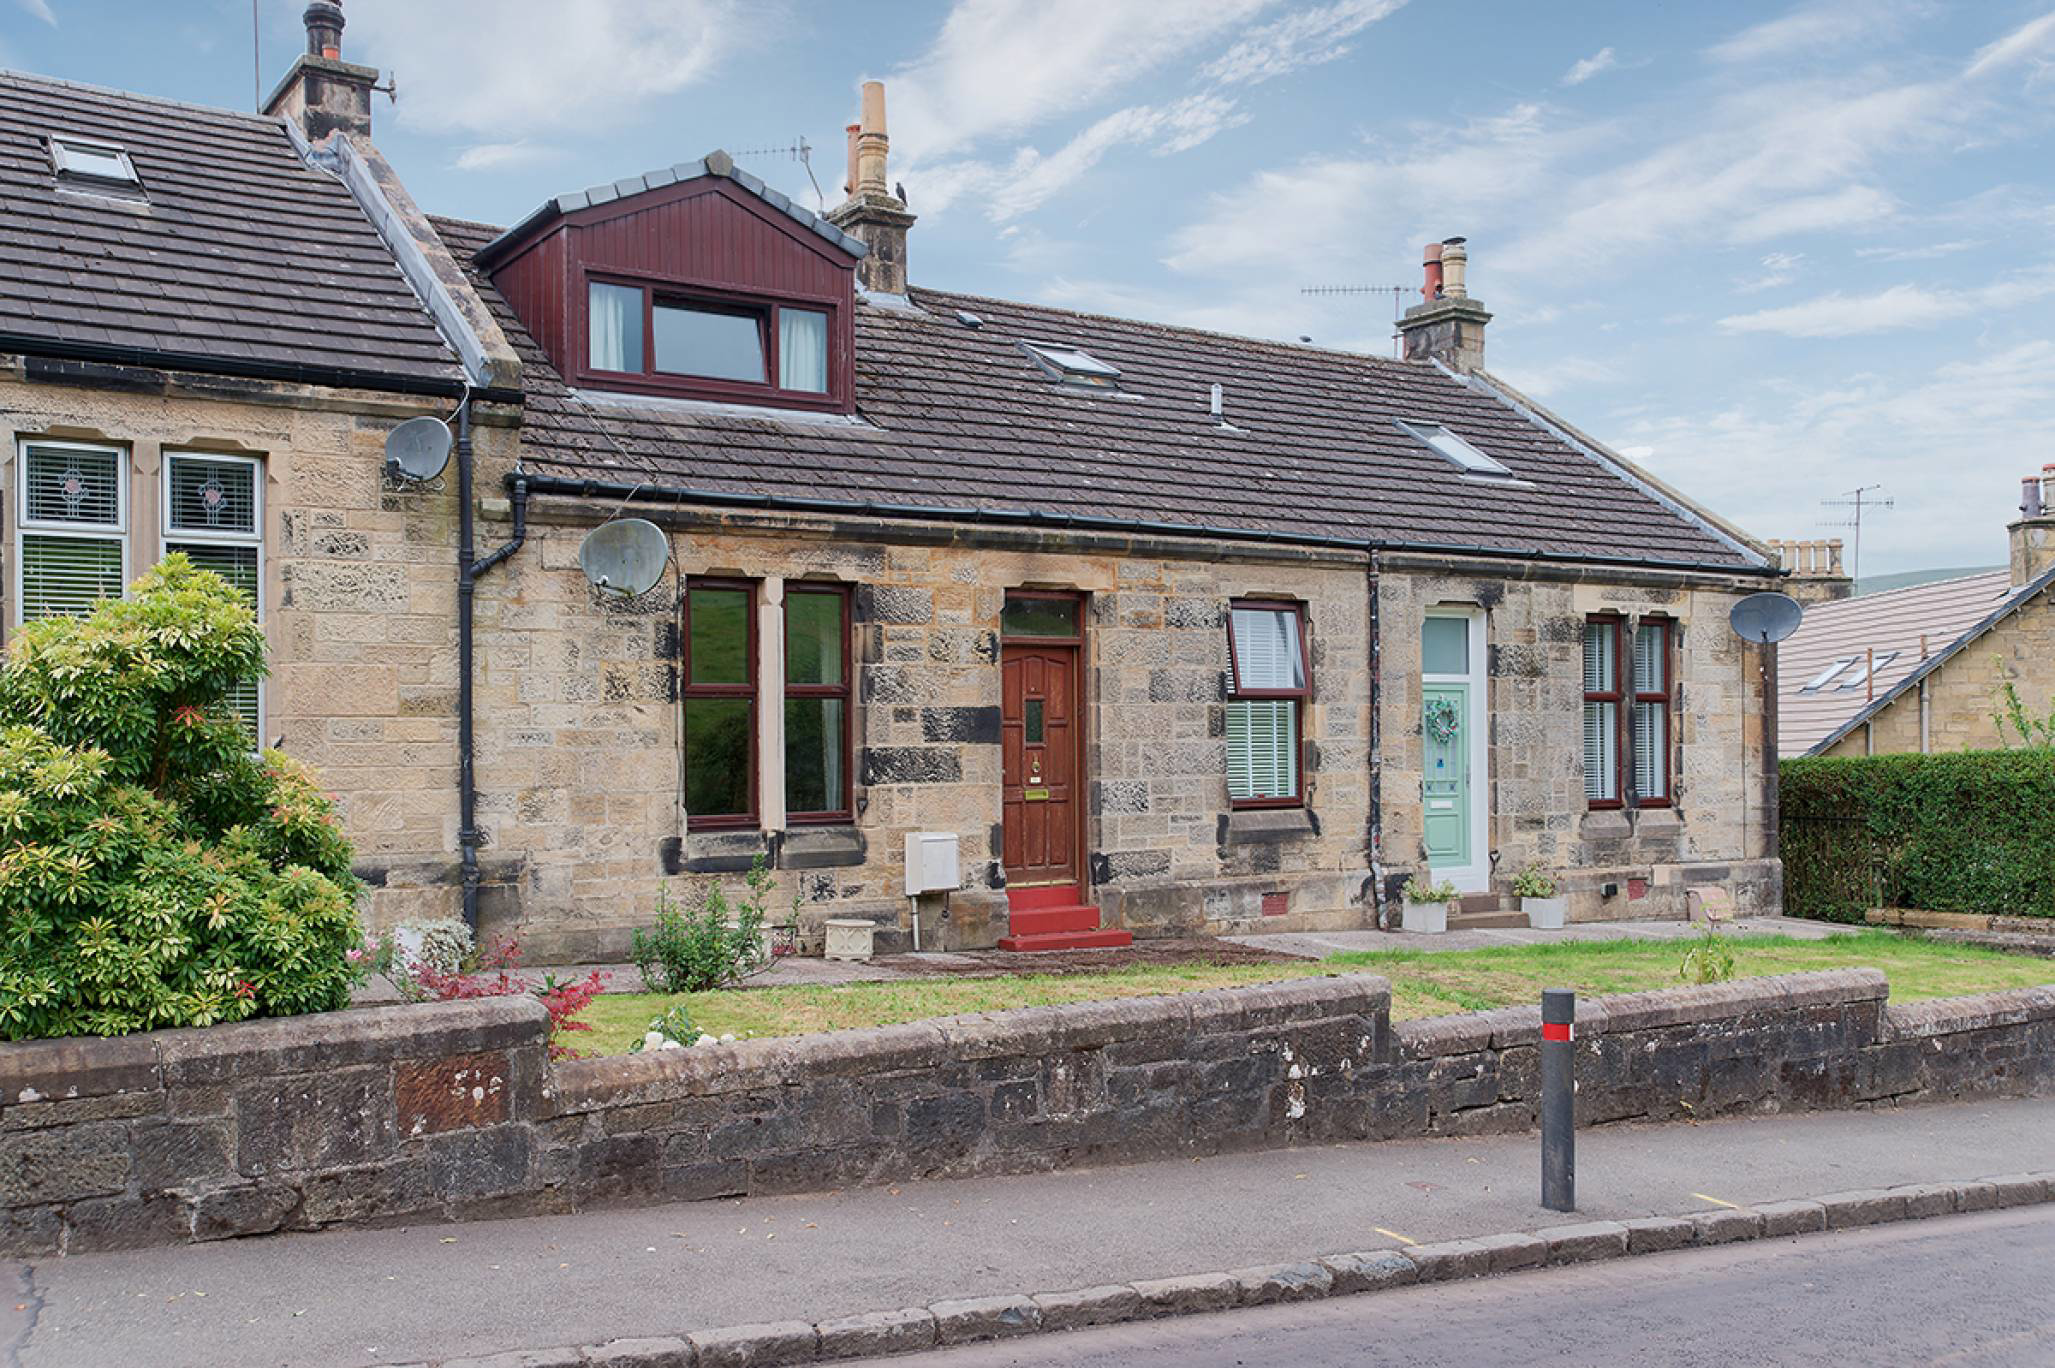
Charming three-bed traditional sandstone mid-terrace cottage, Spacious accommodation, Fantastic development potential - needs internal upgrade, Front and Rear gardens with parking area, Stunning views
Listed 18 September 2026 · agent details updated 19 October 2026. An asking price is not a completed sale.
The home, in the agent’s words
- 3 bedrooms
- 2 public rooms
- 1 bathroom
Read the full agent description
We are delighted to offer to the market this charming three-bed traditional mid-terrace sandstone cottage, set in a beautiful row of ex-miners' cottages, within the quiet and ever-popular village of Twechar, near Kilsyth.
The accommodation consists of a bright and spacious lounge, which, given its shape, would suit a range of furniture configurations. There's an open fireplace and the light flooding in through the windows, creating a very relaxing space to enjoy. The kitchen diner is a great size, finished in a range of units, with a gas hob, electric oven and grill and fridge freezer. The adjacent boot room/utility room houses the washing machine and tumble dryer. The large cupboard offers very handy storage space, and there's also a pulley.
There are three good-sized bedrooms in this home, all bright and welcoming, with ample space for free-standing furniture. There are cupboard spaces throughout the home to help keep everything clutter-free and in its place. The property further benefits from a loft, which adds extra storage space if required. The family bathroom is tiled and contains a sink, toilet and an electric shower. The home is kept warm and comfortable, with double glazing and gas central heating. It's evident that someone with a real eye for interior design, coupled with the latest bathroom and kitchen designs, could transform this charming cottage into something really special.
The rear garden space offers a child-friendly place for the whole family to relax and unwind. There's a shed for extra storage set inside the quirky, original and utterly fantastic brick outhouse. Parking is adjacent to the rear of the property. Early viewing is strongly advised for anyone searching for a great starter home in an easily commutable and very popular village.
Electricity Supply: Scottish Power
Water Supply: Scottish Water
Sewerage: Scottish Water
Mobile Coverage: Full 4G Coverage
By appointment through McEwan Fraser Legal on Glasgow 0141 404 5474
McEwan Fraser Legal are open 7 days a week: 8am - Midnight Monday to Friday & 9am - 10pm Saturday & Sunday to book your viewing appointment.
What it's like to live in
The practical details that shape daily life here, each with its source. Anything the listing leaves open becomes a question to ask.
Rear garden
Agent's descriptionGas central heating
The home is kept warm and comfortable, with double glazing and gas central heating.
Agent's descriptionDouble glazed
The home is kept warm and comfortable, with double glazing and gas central heating.
Agent's descriptionLoft
The property further benefits from a loft, which adds extra storage space if required.
Agent's descriptionQuestions worth asking
The listing doesn't answer these. Tick any you'd like to ask and they'll be added to your enquiry message.
Nothing added yet
Loading room styling…
Life nearby
Checking nearby places…
Picture your everyday
Start with the agent's details and explore the Area Overview to get a feel for daily life here.
Local news
A confirmed locality is needed to select relevant local stories for this home.
Checking connected news sources…
Other homes nearby
Homes in G65 postcode area →About these property details
The information provided in this listing is for general information purposes only and does not constitute property particulars. We make no warranties or guarantees, express or implied, regarding the accuracy, completeness, or availability of the information.
Property details are provided by the listing agent, developer, or other third parties, and we have no control over the content provided. Prospective buyers or tenants should make their own enquiries and verify all information directly with the agent or relevant party.
Information relating to Energy Performance Certificates, Home Reports, or other statutory documents should be obtained directly from the selling agent or developer where applicable.