

Hoole · CH2
Derby Place, Hoole
Derby Place, Hoole, CH2
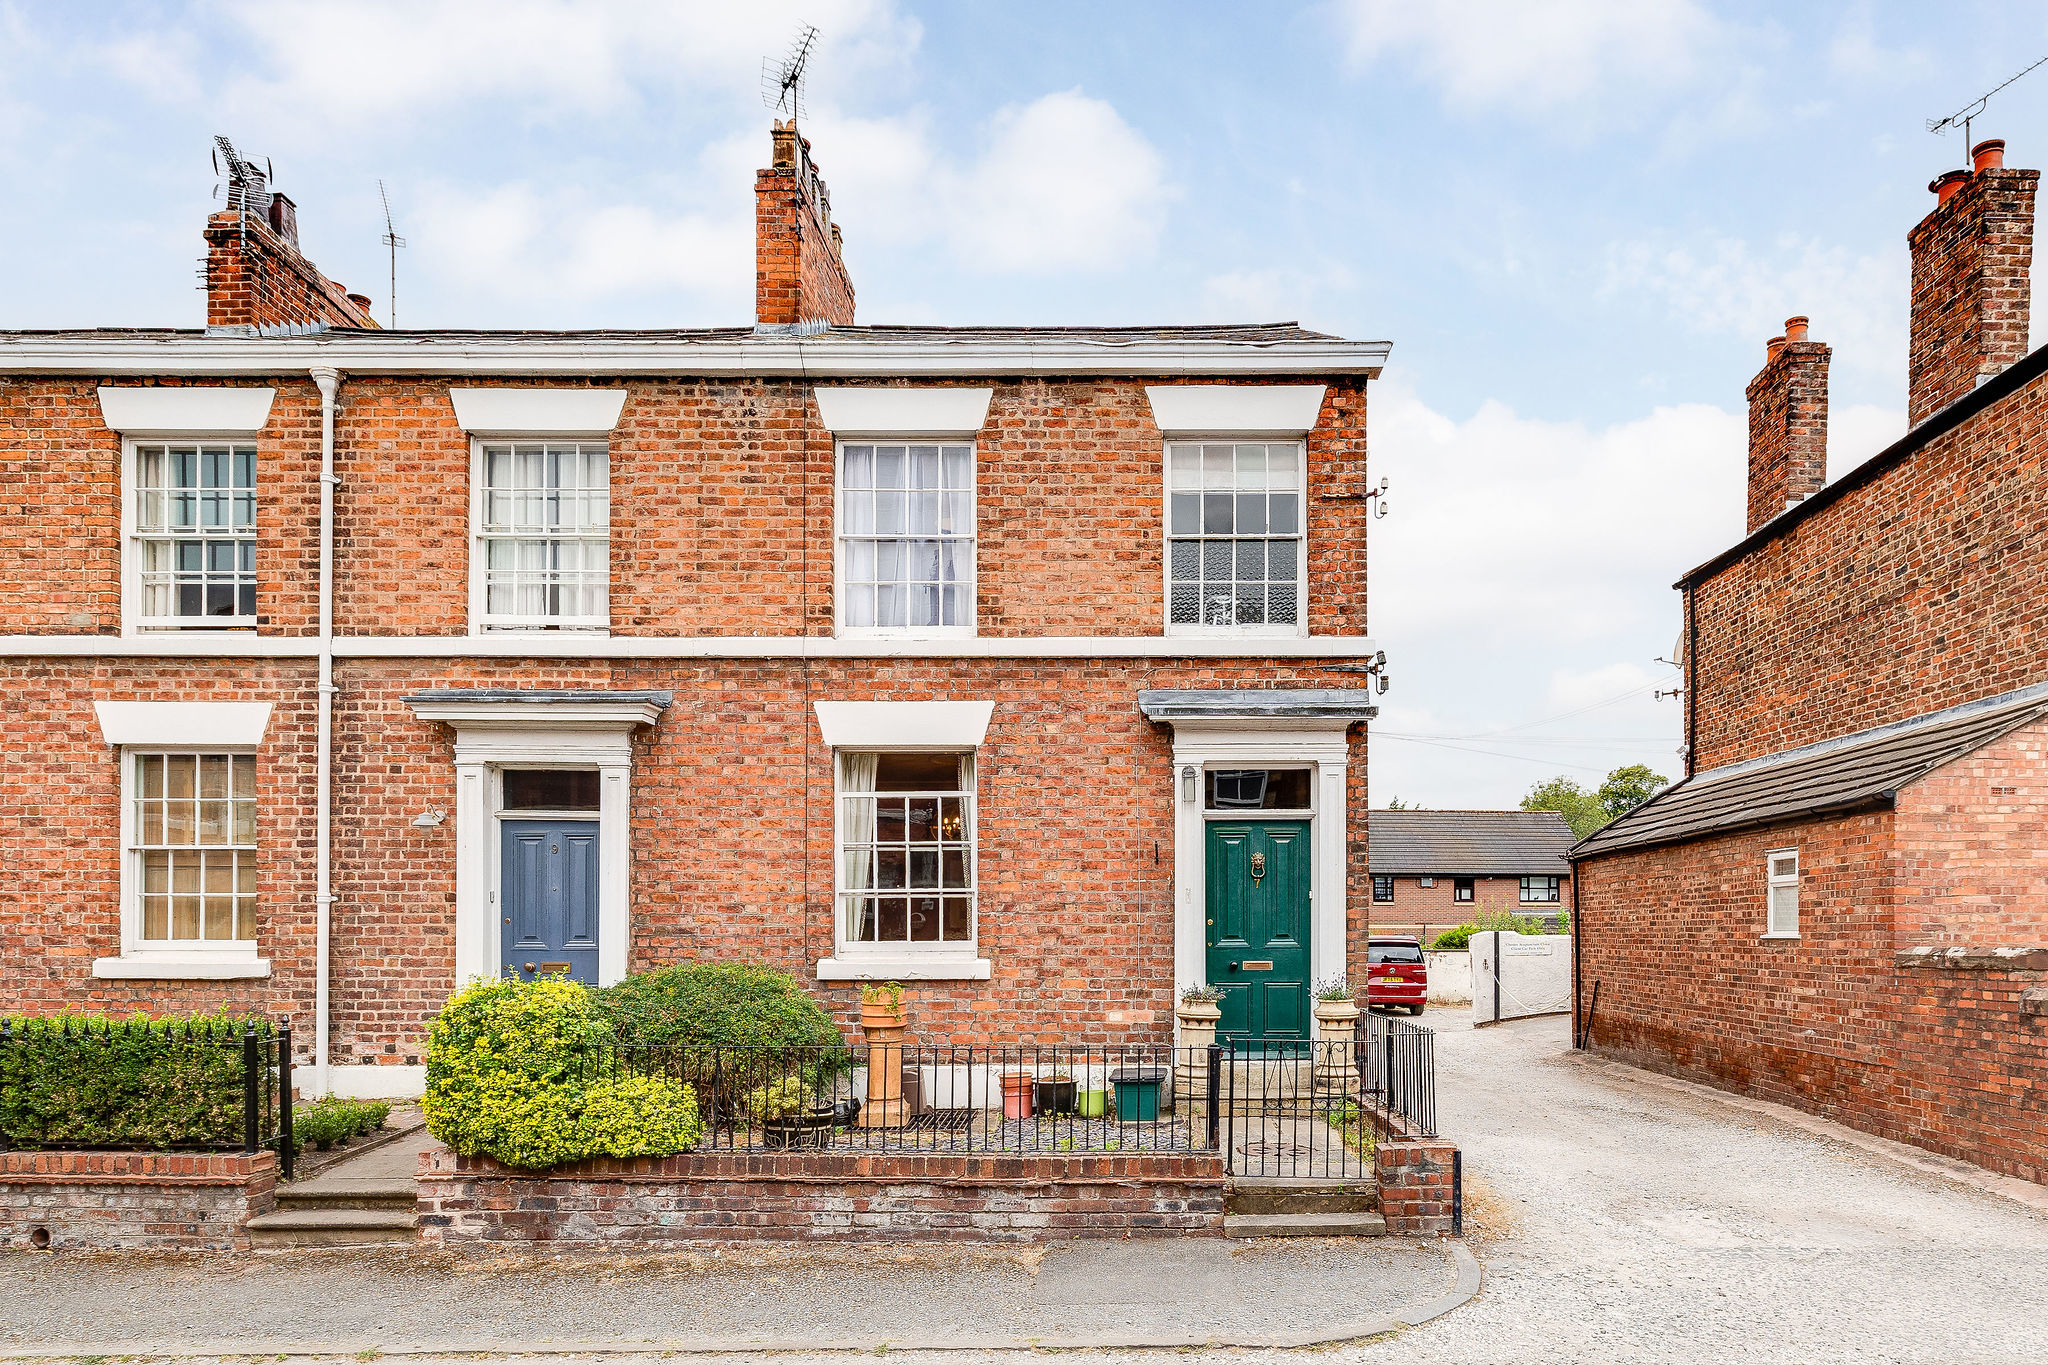
Grade II listed Victorian end-terrace in central Hoole with 3 double bedrooms, 2 receptions, cellar, garden room, private garden, garage, parking, and period features near city centre.
The home, in the agent’s words
- Attractive Grade II listed end terraced family residence only a short walk away from the centre of Hoole
- Good sized, private rear courtyard with a south westerly aspect with a garage with access/parking to the rear
- Original entrance door and attractive sash windows to the front with a gated front garden leading to a grand entrance hall
- Two separate good sized reception rooms both with high ceilings and original features with an open fire and stripped floors to the living room
- Further garden room which overlooks the courtyard and links with both the dining room and kitchen
- Staircase to a good sized cellar with great potential for storage or conversion, newly fitted "Worcester" combination boiler (May 2026)
- Three good sized double first floor bedrooms with a family bathroom with both bath and shower with a laundry area
Read the full agent description
Positioned within a peaceful cul-de-sac in the heart of Hoole, 7 Derby Place is a handsome Grade II listed Victorian end-terrace offering three double bedrooms, two generous reception rooms plus a garden room, a cellar, private south-westerly facing rear garden and a single garage.
Despite its wonderfully quiet setting, the property is moments from the independent cafés, restaurants, bakeries and shops of Faulkner Street and Hoole Road. Chester city centre and Chester Railway Station are both within comfortable walking distance, while excellent road links provide convenient access to the wider region.
A gated, low-maintenance front garden leads to the original painted timber door and entrance porch. Beyond, the welcoming hallway immediately introduces the period character found throughout, with stripped timber flooring, deep ceiling coving, original internal doors and a beautiful timber staircase.
The principal living room is an elegant and well-proportioned space with high ceilings, a decorative ceiling rose, an original sash window and stripped pine flooring. An open working fireplace creates an inviting focal point and gives the room a particularly warm and atmospheric feel.
To the rear is a second substantial reception room, currently arranged as a dining room, with a feature fireplace creating an attractive focal point. An original built-in press cupboard further enhances the period character of the space. Doors open into a useful sunroom/garden room, which provides an additional seating area and creates a seamless connection between the dining room, kitchen and garden.
The fitted kitchen includes a range of white Shaker-style units, space and plumbing for appliances, a cooker point and views over the garden. A staircase nearby leads down to a surprisingly generous cellar with standing head height, providing excellent storage and potential for alternative uses, subject to the necessary permissions and works.
From the sun/garden room, doors open onto an elevated composite deck, creating an ideal space for outdoor dining and entertaining. Steps lead down into the private, enclosed garden, which enjoys plenty of afternoon and evening sunshine. A water feature adds a peaceful finishing touch, while a personal door provides direct access into the single garage.
Gated rear access leads to the garage, with the area in front offering space that can be used for additional off-road parking. Further parking is available along Derby Place.
The first floor is arranged around a bright split-level landing, with a roof window bringing in an abundance of natural light. All three bedrooms are generous enough to accommodate double beds, providing excellent flexibility for families, guests or home working.
The principal bedroom is an impressive front-facing room with an original sash window and fitted wardrobes positioned on either side of the chimney breast. The second bedroom is another spacious double with a decorative cast-iron fireplace and a peaceful outlook over the rear garden. The third bedroom is currently used as a home office and occupies a slightly more private position off the main landing.
A useful laundry area and separate WC sit alongside the bedrooms. The main bathroom is beautifully appointed, featuring a claw-foot roll-top bath, a separate double shower enclosure, heritage-style fittings, a pedestal washbasin and a traditional column radiator with a heated towel rail.
With its grand proportions, high ceilings, original features and exceptional central Hoole location, 7 Derby Place offers something distinctly different. The addition of a cellar, private garden, garage and parking makes this an especially rare and appealing period home.
A feel for the area
Connected for everyday life
64%of homes in the postcode can access 100+ Mbps broadband.
Available speed bands
- 30+ Mbps
- 100%
- 100+ Mbps
- 64%
- 300+ Mbps
- 64%
- 1,000+ Mbps
- 64%
Getting about
0.2 milesto Chester Rail Station
Approximate straight-line distance · DfT NaPTAN · 13 Sept 2026Background air quality
- Fine particles · PM₂.₅
- 6.3 µg/m³ · Above the WHO guideline · well within the UK legal limit
- Nitrogen dioxide · NO₂
- 9.8 µg/m³ · Meets the WHO guideline
Annual background levels. For scale: the WHO 2021 guideline is 5 µg/m³ for PM₂.₅ and 10 for NO₂; the UK legal limit is 20 and 40. Lower is better; this is a 1 km model, not a reading at the door.
Defra · 2024 annual model · 1 km areaLocal information is approximate. Distances are straight-line estimates from the available location. Broadband describes postcode coverage, not the speed or service available at this home; check the address with a provider. Air quality is a modelled annual background estimate.
Checking nearby places…
Picture your everyday
Start with the agent's details and explore the area guide to get a feel for daily life here.
Other homes nearby
Homes in CH2 postcode area →About these property details
The information provided in this listing is for general information purposes only and does not constitute property particulars. We make no warranties or guarantees, express or implied, regarding the accuracy, completeness, or availability of the information.
Property details are provided by the listing agent, developer, or other third parties, and we have no control over the content provided. Prospective buyers or tenants should make their own enquiries and verify all information directly with the agent or relevant party.
Information relating to Energy Performance Certificates, Home Reports, or other statutory documents should be obtained directly from the selling agent or developer where applicable.