

NG7
Cavendish Crescent South
Offers Over
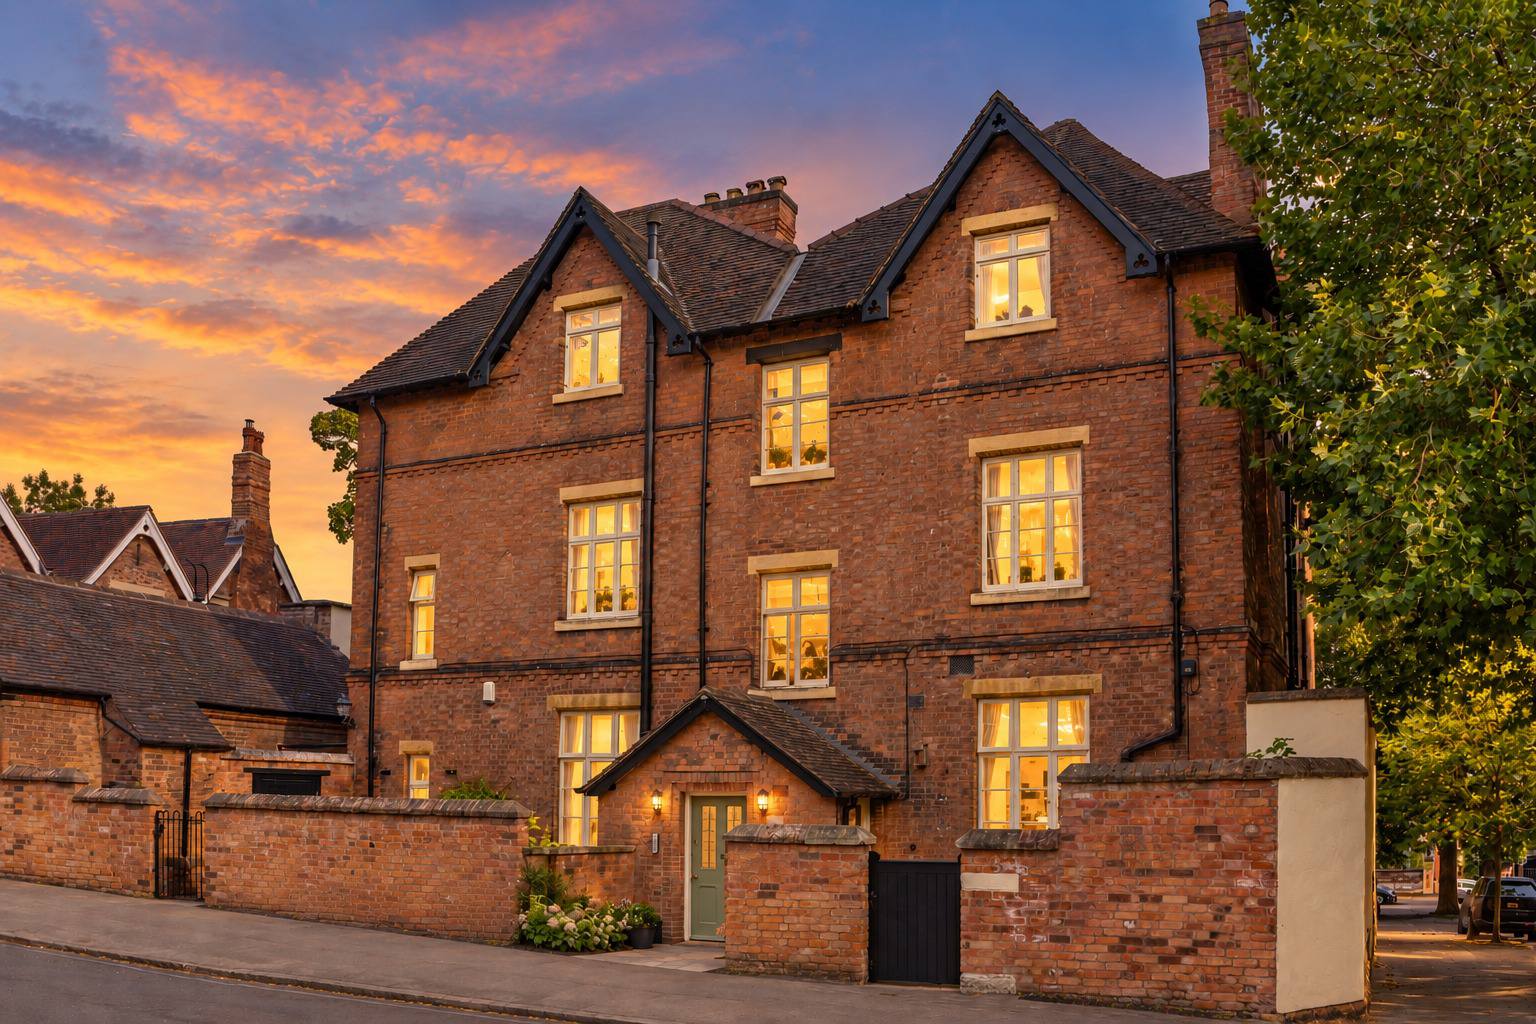
Flat 3, Cavendish Crescent blends period grandeur with contemporary comfort on one of the UK's most exclusive private estates. Three bedrooms, two bathrooms and beamed open-plan living sit moments from Nottingham City Centre — a rare chance to own on Nottingham's most prestigious address.
The home, in the agent’s words
- Rare top-floor apartment on Nottingham's most exclusive private estate
- Warm, insulated solid wood flooring throughout the hallway and living space
- Three bedrooms, two bathrooms — ideal for families, professionals or downsizers alike
- Gated, tree-lined streets — total privacy, moments from the city
- Beautifully finished open-plan kitchen and living space, perfect for entertaining
- Nottingham City, Nottingham Castle and its grounds right on the doorstep
- Sleek kitchen island with quartz worktops and exposed timber beams
- A rare chance to own on one of the UK's most prestigious addresses
- Indulgent sunken whirlpool bath and separate en-suite shower room
- Set within a striking red-brick Victorian residence, full of period character
Read the full agent description
Guide Price £425,000 - £450,000
A rare opportunity to acquire a beautifully presented top-floor apartment within an imposing red-brick Victorian residence on Cavendish Crescent, one of the finest addresses within Nottingham's exclusive Park Estate. Arranged over the top of this handsome period property, Flat 3 blends genuine Victorian character, soaring ceilings, exposed timber beams and a wealth of original detail with a beautifully considered contemporary finish, offering an open-plan kitchen and living space, three bedrooms and two well-appointed bathrooms.
The Park Estate is widely regarded as one of the most desirable and distinctive residential addresses in the country. Laid out from the mid-nineteenth century on land that once formed the medieval deer park of Nottingham Castle, the estate was developed for the Duke of Newcastle and designed in large part by the celebrated Nottingham architect Thomas Chambers Hine, whose work here helped create what remains one of the largest and best-preserved collections of Victorian villa architecture in Britain. To this day The Park is a privately managed, gated estate, mature trees and characterful gatehouses giving it a rare sense of seclusion and calm. Yet for all its tranquillity, the estate sits immediately beside Nottingham Castle and its grounds, and within a short, level walk of the shops, restaurants, theatres and transport links of Nottingham city centre. It is this combination of privacy, pedigree and position that makes The Park such an exceptional and enduring place to call home.
THE ACCOMMODATION
Hallway 14'0" x 8'7" (4.27m x 2.61m)
A generous entrance hallway sets the tone for the apartment, finished in warm, insulated solid wood flooring that flows through into the kitchen and living space beyond. A skylight window draws natural light down into the space, while a run of built-in coat hooks and doors to the principal rooms keep everyday life effortlessly organised the kind of welcome home that makes you want to linger, kick off your shoes and unwind. It has the added bonus of a store room which will accommodate ample storage space.
Kitchen 9'1" x 16'10" (2.77m x 5.12m)
Open in style to the adjoining living room, the kitchen is fitted with a handsome range of soft grey shaker-style units beneath quartz worktops, complemented by a full run of integrated appliances and a large central island that doubles as a breakfast bar and social hub. An exposed timber beam overhead nods to the building's period roots, while the window over the sink frames leafy treetop views, the perfect spot for a morning coffee before the day begins. The insulated solid wood floor runs seamlessly through from the hallway.
Living Room 12'5" x 16'10" (3.78m x 5.12m)
Bathed in light from a striking multi-pane sash window, the living room is a wonderfully sociable space beneath a vaulted, beamed ceiling that gives real presence to the room. Open plan to the kitchen, it is an easy space for entertaining, family life or simply relaxing with a view over the treetops and rooftops of The Park beyond. The insulated solid wood floor continues here, underfoot warmth meeting timeless good looks.
Primary Bedroom 16'10" x 14'2" (5.14m x 4.32m)
A magnificent principal bedroom, generously proportioned and full of period charm, with a decorative fireplace as its focal point and a window overlooking the treetops of The Park. There is ample space for a super-king bed, seating and a full range of furniture, together with excellent wardrobe storage, a genuine sanctuary at the end of the day, finished with soft carpet for cosy, quiet comfort underfoot.
Ensuite Jack & Gill To Primary Bedroom 8'1" x 8'6" (2.45m x 2.60m)
Privately serving the adjacent bedroom, this well-appointed en-suite is fitted with a walk-in rainfall shower, contemporary vessel basin and WC, finished in sleek porcelain tiling, a smart, spa-like start to the day without ever leaving the comfort of your own room.
Bedroom Two 8'6" x 8'6" (2.58m x 2.60m)
A charming bedroom benefitting from its own private Jack & Gill en-suite, ideal as a guest room, child's bedroom or peaceful home office. Carpeted throughout for comfort, with a window bringing in plenty of natural light.
Bathroom 9'2" x 16'6" (2.79m x 5.02m)
A truly impressive family bathroom, thoughtfully zoned to include a deep corner whirlpool bath tucked beneath the eaves, an elegant twin-basin vanity unit with feature mirrors and lighting, and a separate WC, a wonderful space in which to unwind after a long day, or to get ready for one ahead.
Store 4'10" x 4'9" (1.46m x 1.45m)
A useful internal storage cupboard, perfect for stowing away suitcases, linens or the vacuum cleaner, a small, practical luxury that makes everyday living that much easier.
Loft Access
The apartment further benefits from loft access, offering a generous additional storage footprint ideal for keeping seasonal items, luggage and belongings neatly out of sight.
Outside
Residents also benefit from their own private storage shed, providing valuable additional space for bikes or general overflow storage.
Flat 3, Cavendish Crescent offers a rare blend of period grandeur and contemporary comfort, set within one of the most sought-after private estates in the country. With three bedrooms, two bathrooms and beautifully finished open-plan living, all set beneath characterful beamed ceilings and within easy reach of Nottingham Castle and the city centre, this is a home for those who value privacy, pedigree and position in equal measure.
Practical peace of mind comes courtesy of a recently installed central heating system, run from an efficient Worcester Bosch combination boiler, comfort and character, taken care of.
LOCATION
● 1.2 km to Nottingham city centre (NE)
● 3.4 km to West Bridgford (SE)
● 5.7 km to Beeston (SW)
● 6.2 km to Wollaton (W)
● 7.0 km to Edwalton (SE)
● 8.0 km to Ruddington (S)
● 11.5 km to Long Eaton (SW)
● Approx. 205 km to London (SE)
SCHOOLS
Primary Schools
● Edna G. Olds Academy (700 m) — Ofsted Outstanding
● Welbeck Primary School (900 m) — Ofsted Good
● Victoria Primary School (1.2 km) — Ofsted Good
Secondary Schools
● Nottingham University Academy of Science and Technology (1.6 km) — Ofsted Good
● Nottingham High School (approx. 1.6 km) — Independent School
● Djanogly City Academy (1.9 km)
● The Nottingham Emmanuel School (2.0 km)
● Bluecoat Wollaton Academy (approx. 2.4 km)
TRANSPORT LINKS
● Nottingham Train Station — 1.0 km
● Meadows Way West Tram Stop — approx. 0.8 km
● Nottingham Trent University Tram Stop — approx. 1.6 km
● Beeston Train Station — 4.4 km
● Queens Medical Centre Tram Stop — approx. 2.1 km
● Attenborough Train Station — approx. 7.4 km
● East Midlands Parkway — approx. 15.5 km
● East Midlands Airport — approx. 22 km
USEFUL INFORMATION
Tenure: Share of The Freehold
Internal Floor Area: 3,273 sq ft / 304 sq m
Local Authority: Nottingham City Council
Council Tax band C 26/27 £2,449.23
Heating: Gas central heating, recently upgraded
Services: Mains water, drainage, electricity and gas
Flood Risk: Low risk (according to the Environment Agency)
Broadband: Ultrafast broadband available, with maximum download speeds of up to 350 Mbps and upload speeds of up to 20 Mbps (according to Ofcom)
Mobile Coverage: Coverage available from EE, Vodafone, Three and O2, with varying levels of indoor and outdoor service (according to Ofcom)
Satellite & Fibre TV Availability: BT, Sky and Virgin Media
Parking: On-street residents' parking within the private, gated Park Estate
Shared Grounds: Residents benefit from access to the beautifully maintained communal grounds of the wider Park Estate
EPC Rating: C
Lease 999 yrs from Dec 1979
Service Charge £1,740 per annum
Ground Rent No ground rent
Park Rates £515.98 per annum
Disclaimer
All measurements are approximate and provided in both imperial and metric units for general guidance only. While every effort has been made to ensure accuracy, they should not be relied upon as definitive.
Fixtures, fittings and appliances mentioned in the marketing material have not been tested and, as such, no warranty can be given regarding their condition or functionality. Internal photographs are for illustrative purposes only and should not be taken as confirmation that any items shown are included in the sale.
We conduct thorough due diligence on all properties prior to marketing and strive to provide accurate, up-to-date information. However, prospective purchasers are strongly advised to undertake their own due diligence. Responsibility for verifying details such as flood risk, title conditions, easements, covenants, boundaries, and other material aspects rests solely with the buyer.
Please note: In line with anti-money laundering regulations, any purchaser whose offer is accepted will be required to undergo AML checks. These checks are conducted by a third-party provider and are subject to a charge of £25 plus VAT per person (£30.00 inclusive of VAT).
Viewings are by appointment only. Please contact us to arrange your private viewing on 0115 8990744.
A feel for the area
Connected for everyday life
97%of homes in the postcode can access 100+ Mbps broadband.
Available speed bands
- 30+ Mbps
- 100%
- 100+ Mbps
- 97%
- 300+ Mbps
- 97%
- 1,000+ Mbps
- 97%
Getting about
0.7 milesto Nottingham Rail Station
Approximate straight-line distance · DfT NaPTAN · 13 Sept 2026Background air quality
- Fine particles · PM₂.₅
- 7.9 µg/m³ · Above the WHO guideline · well within the UK legal limit
- Nitrogen dioxide · NO₂
- 17.1 µg/m³ · Above the WHO guideline · well within the UK legal limit
Annual background levels. For scale: the WHO 2021 guideline is 5 µg/m³ for PM₂.₅ and 10 for NO₂; the UK legal limit is 20 and 40. Lower is better; this is a 1 km model, not a reading at the door.
Defra · 2024 annual model · 1 km areaLocal information is approximate. Distances are straight-line estimates from the available location. Broadband describes postcode coverage, not the speed or service available at this home; check the address with a provider. Air quality is a modelled annual background estimate.
Picture your everyday
Start with the agent's details and explore the area guide to get a feel for daily life here.
Other homes nearby
Homes in NG7 postcode area →About these property details
The information provided in this listing is for general information purposes only and does not constitute property particulars. We make no warranties or guarantees, express or implied, regarding the accuracy, completeness, or availability of the information.
Property details are provided by the listing agent, developer, or other third parties, and we have no control over the content provided. Prospective buyers or tenants should make their own enquiries and verify all information directly with the agent or relevant party.
Information relating to Energy Performance Certificates, Home Reports, or other statutory documents should be obtained directly from the selling agent or developer where applicable.