

Gilberdyke · HU15
Sandholme Park, Gilberdyke
GUIDE PRICE: £400,000 - £425,000 - This impressive four-bedroom executive family home occupies a desirable position within a sought-after development off Sandholme Road in Gilberdyke. Considered one of the village's most desirable addresses, the property enjoys a westerly-facing rear garden and offers spacious, well-presented accommodation throughout.
The home, in the agent’s words
Read the full agent description
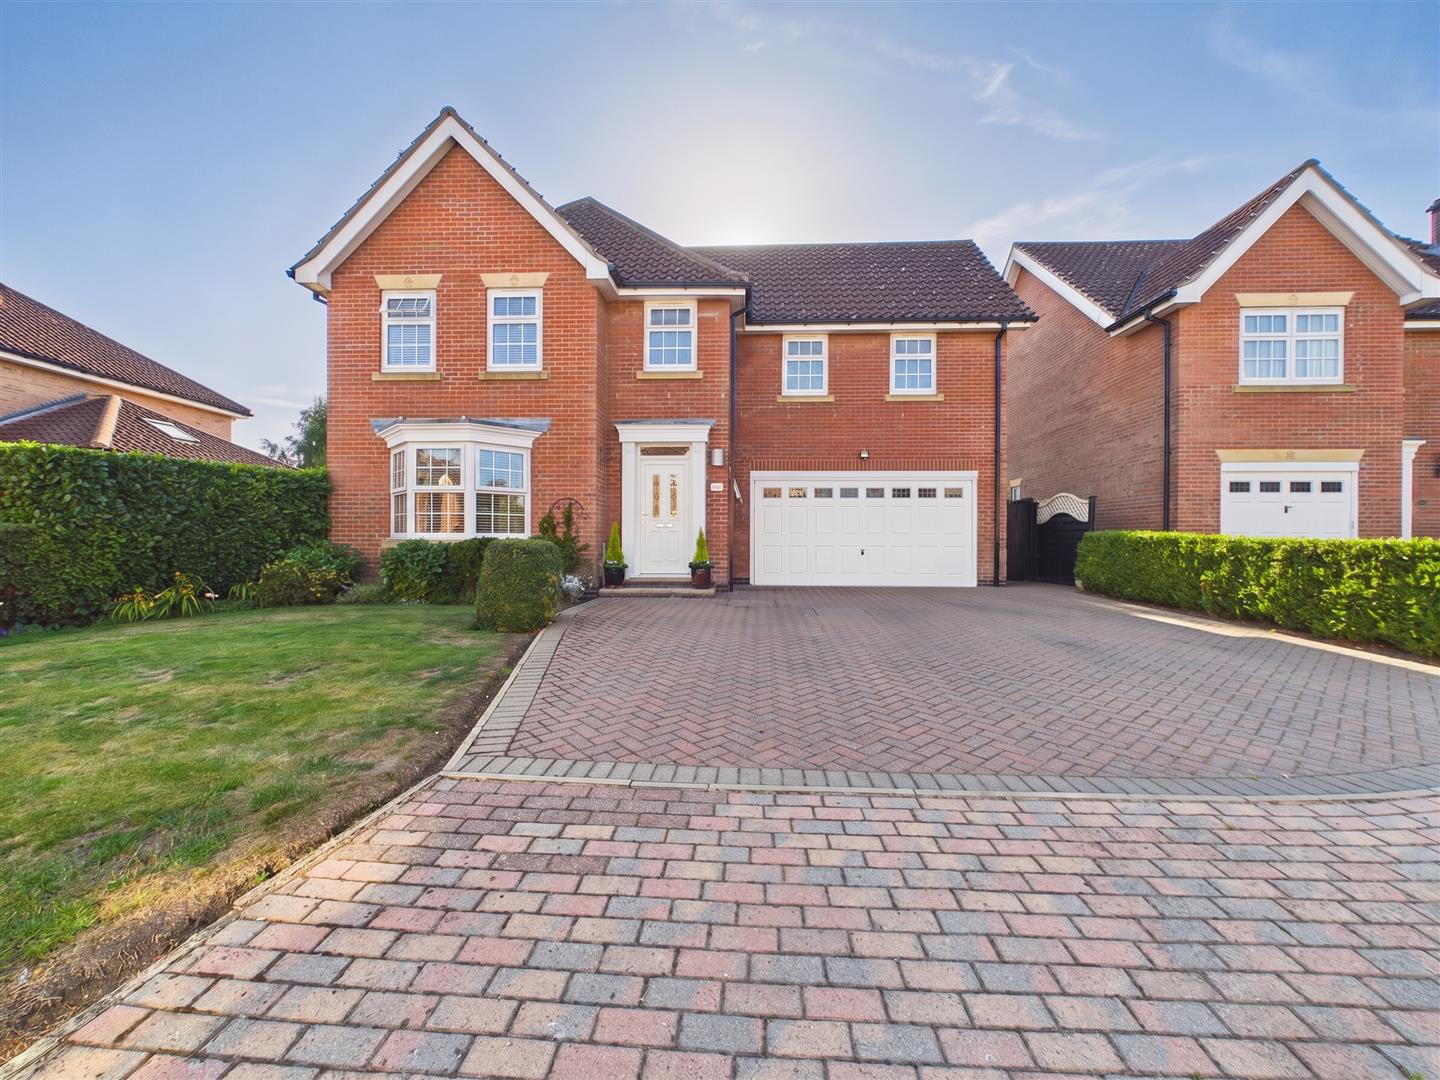
GUIDE PRICE: £400,000 - £425,000 - This impressive four-bedroom executive family home occupies a desirable position within a sought-after development off Sandholme Road in Gilberdyke. Considered one of the village's most desirable addresses, the property enjoys a westerly-facing rear garden and offers spacious, well-presented accommodation throughout. The ground floor comprises an inviting entrance hall, modern cloakroom/WC, bay-fronted lounge, separate study and a contemporary breakfast kitchen fitted with a range of integrated appliances and French doors opening onto the garden. An adjoining utility room and versatile formal dining room, which could equally serve as a second sitting room, complete the ground floor. To the first floor are four generously proportioned double bedrooms, two of which benefit from fitted furniture, together with a contemporary en-suite and family bathroom. Externally, the established westerly-facing rear garden provides a pleasant private space for outdoor entertaining and relaxation. To the front, a generous block-paved driveway provides excellent off-street parking and leads to the double integral garage, completing what is an excellent family home in a popular village setting. Accommodation - The extensive accommodation is arranged over two floors and comprises: Ground Floor - Entrance Hall - Allowing access to the property through a residential entrance door. A staircase leads to the first floor accommodation, there is access to a cloakroom/wc and further access to the accommodation at ground floor level. Cloakroom/Wc - Fitted with a modern two piece suite comprising WC and vanity wash basin upon a storage unit. There is half-height wall tiling and a heated towel rail. Lounge - An attractive bay fronted reception room with a feature fireplace housing a living flame gas fire upon a hearth with matching backplate and surround. Study - A useful home office space, which could equally be utilised as a playroom, with a window overlooking the side elevation. Breakfast Kitchen - The spacious breakfast kitchen is positioned centrally to the rear of the property, with French doors providing direct access to the garden. The kitchen is fitted with modern shaker-style wall and base units, complemented by contrasting work surfaces and tiled splashbacks. A composite sink unit is positioned beneath a rear-facing window, while integrated appliances include a double oven, gas hob with extractor hood, dishwasher and drinks cooler. A tiled floor runs throughout, with ample space for a breakfast table and chairs. Utility Room - Fitted with matching units to those found in the kitchen, complemented by contrasting work surfaces and tiled splashbacks. There is a stainless steel sink unit, space and plumbing for an automatic washing machine, together with additional space for a further under-counter appliance and a larder-style fridge freezer. A wall-mounted central heating boiler is also housed within the room, with a door providing access to the rear garden, an internal door leading to the garage. Dining Room - A versatile reception room positioned off the kitchen, offering flexibility for use as either a formal dining room or a second sitting room. The room enjoys a pleasant outlook over the rear garden through a rear-facing window. First Floor - Landing - A generous landing provides access to the first floor accommodation. There is a large airing cupboard and a window to the rear. Bedroom 1 - A spacious primary bedroom featuring a comprehensive range of fitted furniture, including wardrobes, bedside cabinets, matching drawers and useful overhead storage. Two windows to the front elevation and access to: En-Suite - The well appointed en-suite is fitted with a three piece suite comprising WC, wall hung vanity wash basin and a panelled bath with a glazed screen and shower over. There is tiling to the floor, half height wall tiling, a heated towel rail and a window to the front elevation. Bedroom 2 - A second double bedroom with a wall of fitted slide-front wardrobes and a window to the rear. Bedroom 3 - A dual aspect double bedroom with windows to the front and rear elevations. Bedroom 4 - A further double bedroom with a window to the rear. Bathroom - Fitted with a three piece suite comprising WC, pedestal wash basin and a panelled bath with a glazed screen and shower over. There is partial wall tiling and a window to the front elevation. Outside - Front - To the front of the property there is a lawned garden and a double width block paved driveway which provides ample off street parking. Rear - The rear garden is a good size and enjoys a westerly aspect. The garden is mainly laid to lawn, a patio area adjoins the property and there is established borders. A timber wendy house sits to one corner and to the opposite side there is a screened vegetable garden with a greenhouse. Integral Garage - There is an integral double garage with an automated up and over door, light and power. Access is available internally via the utility room. General Information. - SERVICES - Mains water, electricity, gas and drainage are connected to the property. CENTRAL HEATING - The property has the benefit of a gas fired central heating system to panelled radiators. DOUBLE GLAZING - The property has the benefit of PVC double glazed frames. COUNCIL TAX - From a verbal enquiry/online check we are led to believe that the Council Tax band for this property is Band F. \(East Riding Of Yorkshire\). We would recommend a purchaser make their own enquiries to verify this. FIXTURES & FITTINGS - Carpets, curtains & light fittings may be purchased with the property and these will be specified upon inspection but would be subject to separate negotiation. Tenure - We understand that the property is Freehold. Viewings. - Strictly by appointment with the sole agents. Aml - By law, we are required to conduct anti-money laundering checks on all potential buyers and sellers, and we take this responsibility very seriously. In line with HMRC guidelines, our trusted partner, Coadjute, will securely manage these checks on our behalf. Once an offer is accepted \(subject to contract\), Coadjute will send a secure link for you to complete the biometric checks electronically. A non-refundable fee of £45+ VAT per person will apply for these checks, and Coadjute will handle the payment for this service. These anti-money laundering checks must be completed before we can send the memorandum of sale to the solicitors to confirm the sale. Please contact the office if you have any questions in relation to this. Mortgages. - The mortgage market changes rapidly and it is vitally important you obtain the right advice regarding the best mortgage to suit your circumstances. We are able to offer professional in-house Mortgage Advice without any obligation. A few minutes of your valuable time could save a lot of money over the period of the Mortgage. Professional Advice will be given by Licensed Credit Brokers. Written quotations on request. Your home is at risk if you do not keep up repayments on a mortgage or other loan secured on it. Thinking Of Selling?. - We would be delighted to offer a FREE - NO OBLIGATION appraisal of your property and provide realistic advice in all aspects of the property market. Whether your property is not yet on the market or you are experiencing difficulty selling, all appraisals will be carried out with complete confidentiality. Agent Notes. - Philip Bannister & Co.Ltd for themselves and for the vendors or lessors of this property whose agents they are give notice that \(i\) the particulars are set out as a general outline only for the guidance of intending purchasers or lessees, and do not constitute any part of an offer or contract \(ii\)
What it's like to live in
The practical details that shape daily life here, each with its source. Anything the listing leaves open becomes a question to ask.
Integral garage + Driveway
To the front, a generous block-paved driveway provides excellent off-street parking and leads to the double integral garage, completing what is an excellent family home in a pop…
Agent's descriptionRear garden · lawned garden
Agent's descriptionGas central heating
A wall-mounted central heating boiler is also housed within the room, with a door providing access to the rear garden, an internal door leading to the garage.
Agent's descriptionDouble glazed
DOUBLE GLAZING - The property has the benefit of PVC double glazed frames.
Agent's descriptionBuilt-in wardrobes · Airing cupboard
Agent's descriptionUp to 1,000 Mbps
Available to 100% of premises in the postcode (Ofcom, Jan 2026). Postcode coverage, not a speed guarantee: check this exact address with a provider.
Ofcom postcode coverageMains gas, water, electricity and drainage
- SERVICES - Mains water, electricity, gas and drainage are connected to the property.
Agent's descriptionQuestions worth asking
The listing doesn't answer these. Tick any you'd like to ask and they'll be added to your enquiry message.
Nothing added yet
Loading room styling…
Life nearby
A feel for the area
Getting about
0.7 milesto Gilberdyke Rail Station
Approximate straight-line distance · DfT NaPTAN · 13 Sept 2026Background air quality
- Fine particles · PM₂.₅
- 7.6 µg/m³ · Above the WHO guideline · well within the UK legal limit
- Nitrogen dioxide · NO₂
- 6.5 µg/m³ · Meets the WHO guideline
Annual background levels. For scale: the WHO 2021 guideline is 5 µg/m³ for PM₂.₅ and 10 for NO₂; the UK legal limit is 20 and 40. Lower is better; this is a 1 km model, not a reading at the door.
Defra · 2024 annual model · 1 km areaLocal information is approximate. Distances are straight-line estimates from the available location. Broadband describes postcode coverage, not the speed or service available at this home; check the address with a provider. Air quality is a modelled annual background estimate.
Checking nearby places…
Picture your everyday
Start with the agent's details and explore the Area Overview to get a feel for daily life here.
Local news
A confirmed locality is needed to select relevant local stories for this home.
Checking connected news sources…
Other homes nearby
Homes in HU15 postcode area →About these property details
The information provided in this listing is for general information purposes only and does not constitute property particulars. We make no warranties or guarantees, express or implied, regarding the accuracy, completeness, or availability of the information.
Property details are provided by the listing agent, developer, or other third parties, and we have no control over the content provided. Prospective buyers or tenants should make their own enquiries and verify all information directly with the agent or relevant party.
Information relating to Energy Performance Certificates, Home Reports, or other statutory documents should be obtained directly from the selling agent or developer where applicable.