

Mollington · CH1
Coalpit Lane, Mollington
Coalpit Lane, Mollington, CH1
Originally listed at £1,000,000
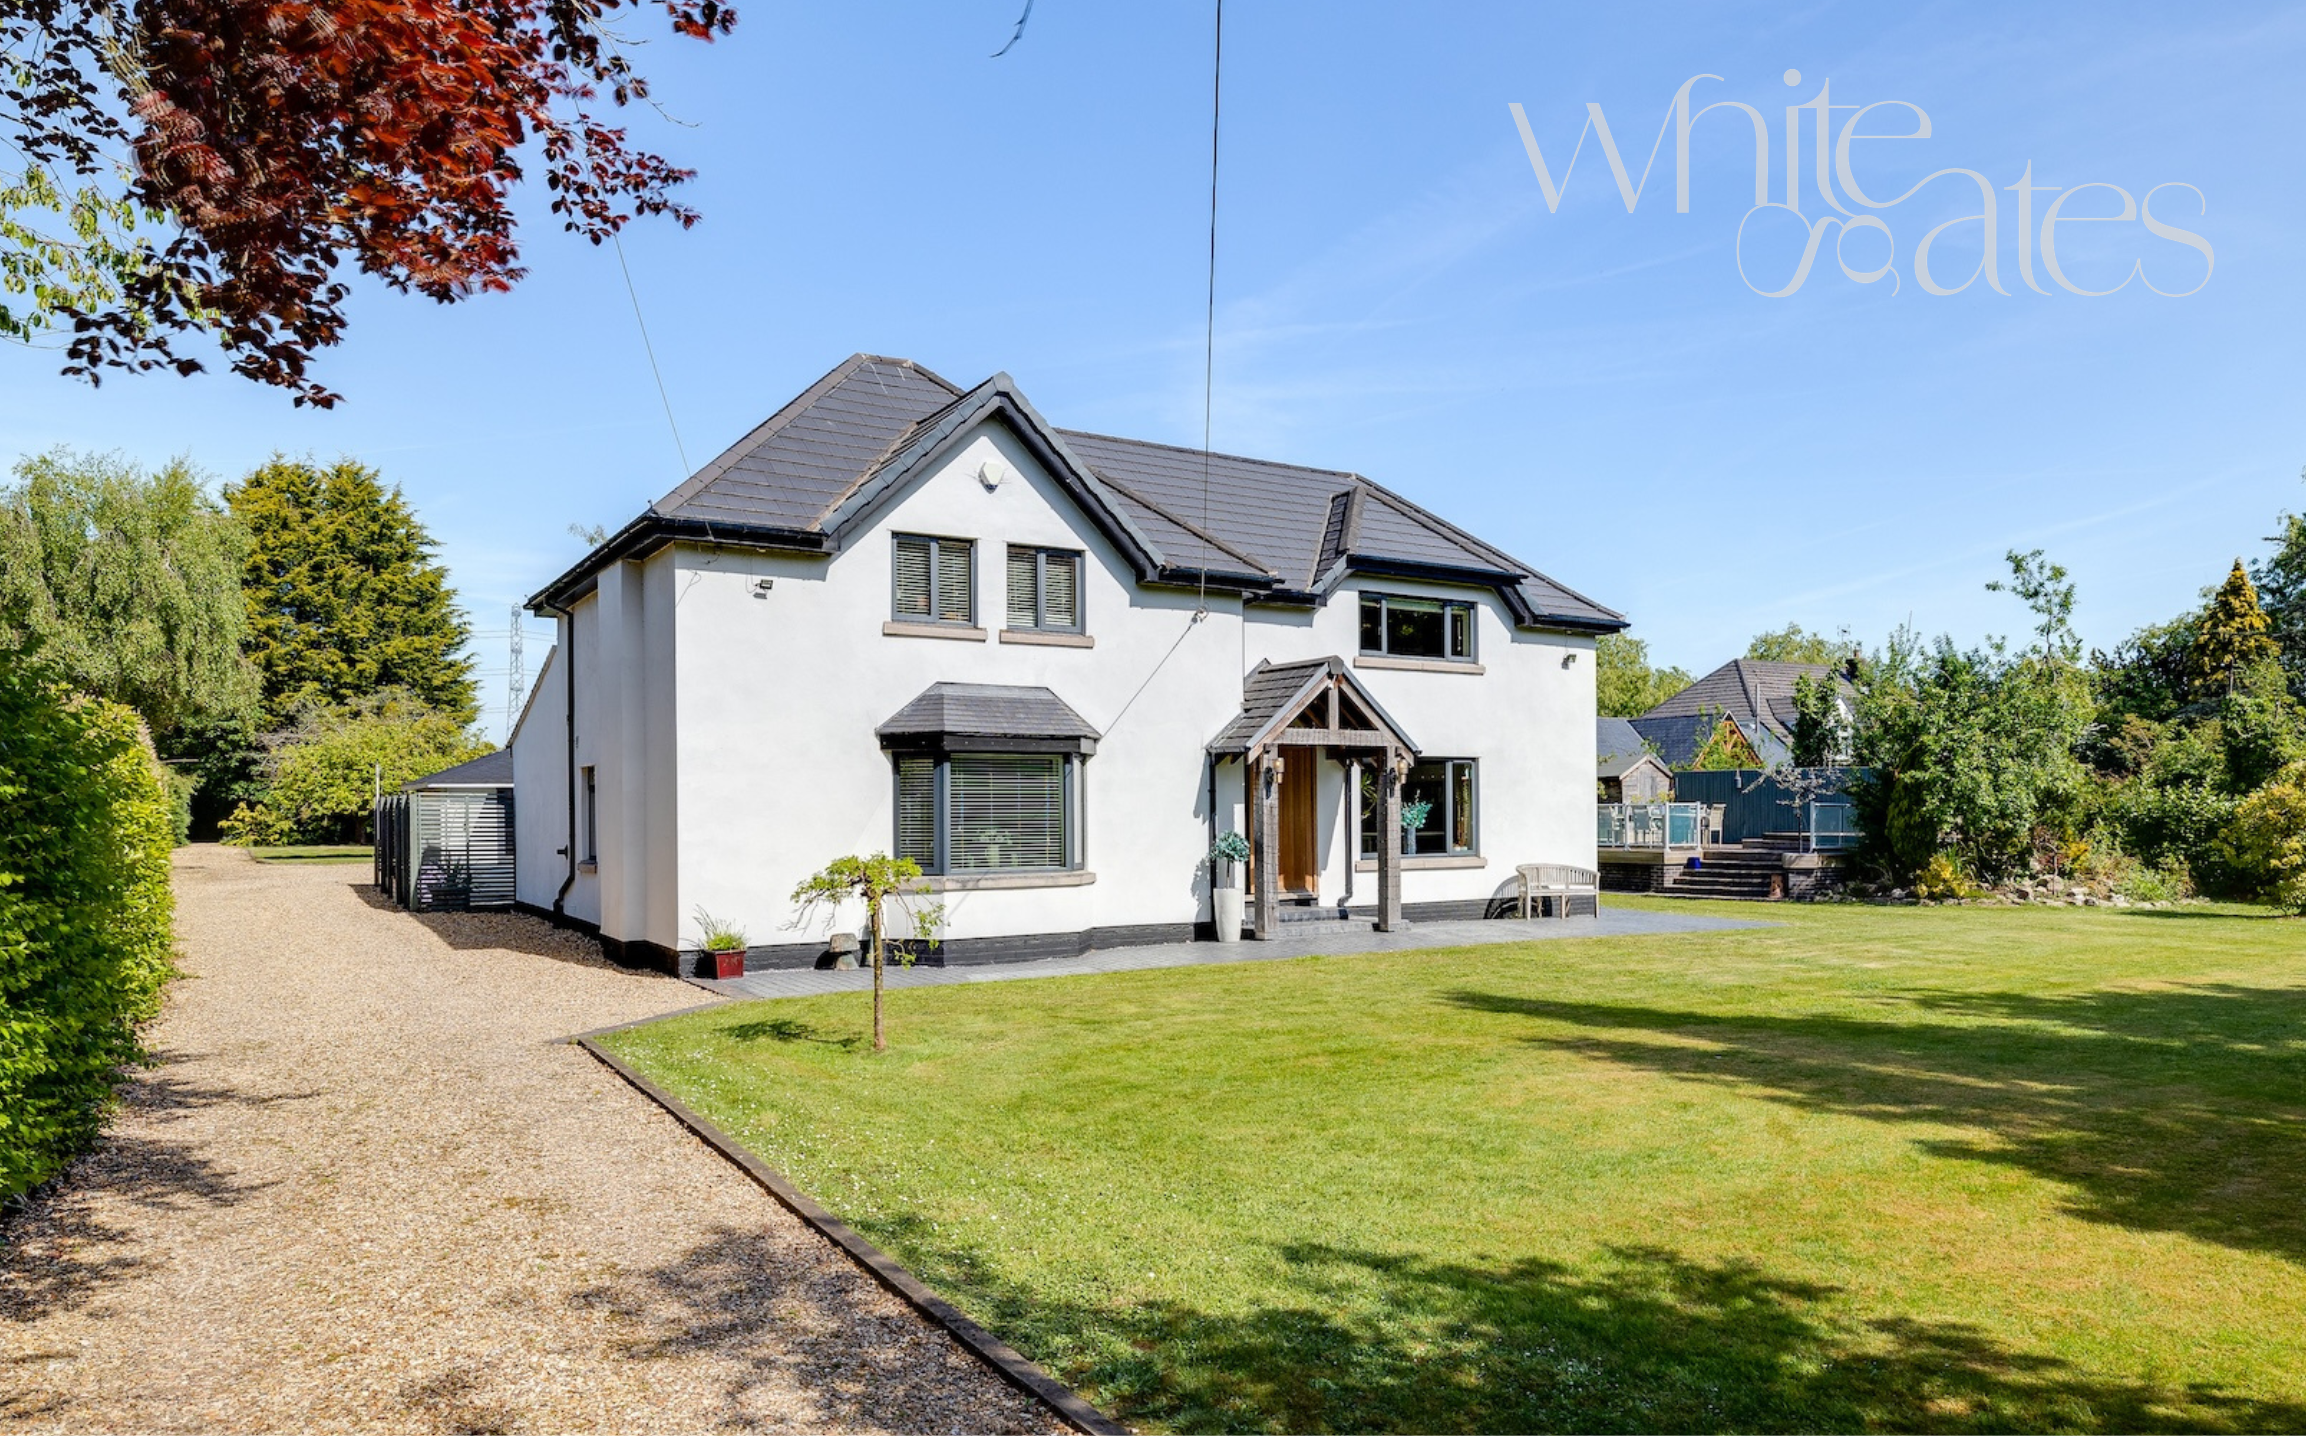
A beautifully reimagined 1930s home offering refined countryside living, complete with versatile annex, bespoke interiors, and exceptional outdoor entertaining space of an acre plot.
The home, in the agent’s words
- Situated in rural Mollington, surrounded by fields with spacious gardens in 1 acre plot
- Light and spacious with open-plan living spaces including high end kitchen/ living with bi-folds onto patio
- Fantastic entertaining outdoor spaces featuring summer house and bar, raised deck and large patio
- Incredible annex with sequence of spacious rooms, fully habitable with bathroom and kitchen - could be work from home or multi-generational living
Read the full agent description
Whitegates, Mollington
A beautifully reimagined 1930s home offering refined countryside living, complete with versatile annex, bespoke interiors, and exceptional outdoor entertaining space all within a great one acre plot.
A Private Retreat on the Edge of the Countryside
Nestled discreetly in the peaceful village of Mollington, just outside Chester, Whitegates is a home of understated luxury and effortless functionality. Tucked away behind electric gates and surrounded by mature trees and farmland, this remarkable residence offers a rare blend of privacy, comfort and versatile space — ideal for modern families, remote professionals, and multi-generational living.
Originally a 1930s house, the property underwent a complete transformation between 2005 and 2010. Today, it offers over 3,000 sq ft of meticulously upgraded interiors, where traditional materials meet contemporary design. Every inch of the home has been thoughtfully considered — from the tactile warmth of solid oak doors to the practical elegance of underfloor heating and high-spec finishes throughout.
Interiors That Balance Charm and Functionality
Step inside and you’re greeted by light-filled spaces, clean architectural lines, and a considered layout that flows effortlessly between rooms. Large-format tiled flooring stretches across the ground floor, paired with soft neutral tones and elegant paneling that creates a timeless country-house feel with a modern twist.
Multiple reception areas cater to both relaxed family life and more formal occasions, while clever storage solutions and a spacious utility/laundry room ensure everything has its place. Every detail speaks of quality and care — this is a home that invites you to unwind.
A Kitchen Designed to Entertain
The heart of the home is the showstopping kitchen. Crafted with precision and purpose, it blends bespoke cabinetry with top-of-the-range appliances including three integrated ovens, dual wine fridges, and sleek pop-up sockets.
Quartz worktops and a large island breakfast bar create a space as practical as it is beautiful, while bifold doors open onto the terrace — blurring the line between indoors and out, and creating a wonderful flow for entertaining. Whether you’re hosting a garden party or enjoying a quiet coffee in the morning sun, this space adapts effortlessly to the occasion.
Light-Filled Bedrooms and Luxurious Bathrooms
Upstairs, four generous double bedrooms offer peaceful retreats for every member of the family. The principal suite is particularly impressive — with high ceilings, bespoke fitted wardrobes, and a sumptuous en suite bathroom that exudes boutique hotel elegance.
Each bedroom enjoys views of the surrounding greenery, while the layout offers privacy and comfort — ideal for growing families or hosting guests with ease.
Outdoor Living: Designed for Relaxation and Celebration
One of Whitegates’ most captivating features is its outdoor space — cleverly designed to offer zones for entertaining, relaxing, and play. Step out from the kitchen or living room and discover a stunning terrace framed by bifold doors, flowing into a large, enclosed lawn bordered by mature planting.
A raised top deck captures the evening sun — the perfect spot for sundowners — while a stylish gazebo and fully equipped bar room invite year-round celebrations. Whether it’s a quiet family BBQ or a lively summer soirée, this garden delivers.
The gravel driveway provides extensive parking, and the presence of an EV charging point reflects the home’s forward-thinking design ethos.
Versatile Annex with Limitless Possibilities
Tucked neatly to the rear of the garden lies a beautifully finished annex — a substantial self-contained building offering exceptional flexibility. Currently configured as a gym and garden room, it also includes a fitted kitchen, bathroom, and living area.
This space could easily serve as independent accommodation for guests or extended family, a business premises, Airbnb rental, or a dedicated work-from-home zone — future-proofing the property and offering tangible value for a wide range of lifestyle needs.
A Lifestyle Home in a Tranquil Yet Connected Setting
Whitegates is more than a home — it’s a sanctuary. While the setting offers true rural seclusion, you’re just moments from the amenities of Chester and well placed for access to local schools, commuter routes, and the wider Cheshire and North Wales countryside.
With its architectural integrity, modern comforts, and versatile outbuildings, this is a home that adapts to you — whether you're seeking a peaceful retreat, an entertainer’s paradise, or a base for blended family life and business.
A feel for the area
Connected for everyday life
0%of homes in the postcode can access 100+ Mbps broadband.
Available speed bands
- 30+ Mbps
- 0%
- 100+ Mbps
- 0%
- 300+ Mbps
- 0%
- 1,000+ Mbps
- 0%
Getting about
1.6 milesto Capenhurst Rail Station
Approximate straight-line distance · DfT NaPTAN · 13 Sept 2026Background air quality
- Fine particles · PM₂.₅
- 5.8 µg/m³ · Above the WHO guideline · well within the UK legal limit
- Nitrogen dioxide · NO₂
- 6.9 µg/m³ · Meets the WHO guideline
Annual background levels. For scale: the WHO 2021 guideline is 5 µg/m³ for PM₂.₅ and 10 for NO₂; the UK legal limit is 20 and 40. Lower is better; this is a 1 km model, not a reading at the door.
Defra · 2024 annual model · 1 km areaLocal information is approximate. Distances are straight-line estimates from the available location. Broadband describes postcode coverage, not the speed or service available at this home; check the address with a provider. Air quality is a modelled annual background estimate.
Picture your everyday
Start with the agent's details and explore the area guide to get a feel for daily life here.
Other homes nearby
Homes in CH1 postcode area →About these property details
The information provided in this listing is for general information purposes only and does not constitute property particulars. We make no warranties or guarantees, express or implied, regarding the accuracy, completeness, or availability of the information.
Property details are provided by the listing agent, developer, or other third parties, and we have no control over the content provided. Prospective buyers or tenants should make their own enquiries and verify all information directly with the agent or relevant party.
Information relating to Energy Performance Certificates, Home Reports, or other statutory documents should be obtained directly from the selling agent or developer where applicable.