

GOOLE, YORKSHIRE · DN14
MILLSTONE GARTH, Howden
MILLSTONE GARTH, HOWDEN, GOOLE, YORKSHIRE, DN14
Phenomenal family home with four double bedrooms sitting on one of Howden’s most exclusive roads. Featuring an incredible open-plan kitchen/dining room and double garage, this incredible property is built and finished in a modern style to the highest specifications.
The home, in the agent’s words
- Large Open-Plan Kitchen/Dining Room
- Built & Finished To The Highest Spec
- Large, Secure, Private Garden
- Four Large Double Bedrooms
- Two Ensuite Shower Rooms
- Double Garage
- Home Office/Fifth Bedroom
- Excellent Commuter Links
- Walking Distance To Town Centre
- Exclusive Family Home
Read the full agent description
Occupying an enviable position on one of Howden’s most exclusive residential roads, this exceptional detached home offers more than 2,200 sq ft of beautifully balanced accommodation created with modern family life in mind. Built in 2013 by highly regarded local builder Jonny Winter and Hoveden Homes, the property combines impressive proportions, stylish, modern presentation and a secluded, private plot, all within easy reach of Howden’s historic town centre.
The heart of this luxurious home is undoubtedly the magnificent open-plan kitchen, dining and family room. This outstanding space is an ideal social hub for daily family life and for entertaining larger gatherings. The wide kitchen area, with high-spec finishes throughout and integrated appliances, offers a wonderful island with a wide induction hob, so the chef doesn’t even need to have their back to the rest of the gathering in social situations. With an enormous amount of preparation and storage space, this is a kitchen that is as practical as it is stylish.
The rest of this large open-plan room, with an abundance of natural light, can be used for a multitude of options. It has plenty of space to fit both a dining table and additional lounge space (Not to mention plenty of wall space for a huge TV for sport or movie fans!). This is a room truly built to function as the fulcrum of family life.
For quieter evenings, the separate lounge is equally impressive. Measuring approximately 21 feet in length, it enjoys views over the spacious rear garden and is centred around a stylish contemporary electric fireplace. Exposed timber detailing adds warmth and character, while French doors provide another direct connection to the terrace and lawn. This is a room that functions equally well for cosy winter nights in, or summer afternoons with the doors flung wide open to benefit from the blend of indoor and outdoor living when the sun shines.
A dedicated home office offers valuable space for remote or hybrid working and could even be used as a fifth bedroom if required.
A guest WC can also be found off the hallway.
Even the garage space in this fantastic home is built for flexible usage. Originally a large double garage, one half of this space has now been converted into a large home gym. Ideal for those whose busy lives make it difficult to fit in trips to the fitness centre. The conversion has been done carefully, with the idea that conversion back to its original garage use would be very easy to do.
Upstairs, you will find four generously proportioned double bedrooms. However, the term ‘bedroom’ doesn’t do the biggest room on this floor justice. Incorporating a generous dedicated dressing room and an ensuite shower room, this is a true bedroom suite, offering the height of luxury and space. Bedroom two also benefits from its own ensuite shower room, making it particularly well suited to older children or visiting guests. The remaining two double bedrooms are served by a spacious family bathroom featuring both a bath and a separate shower enclosure.
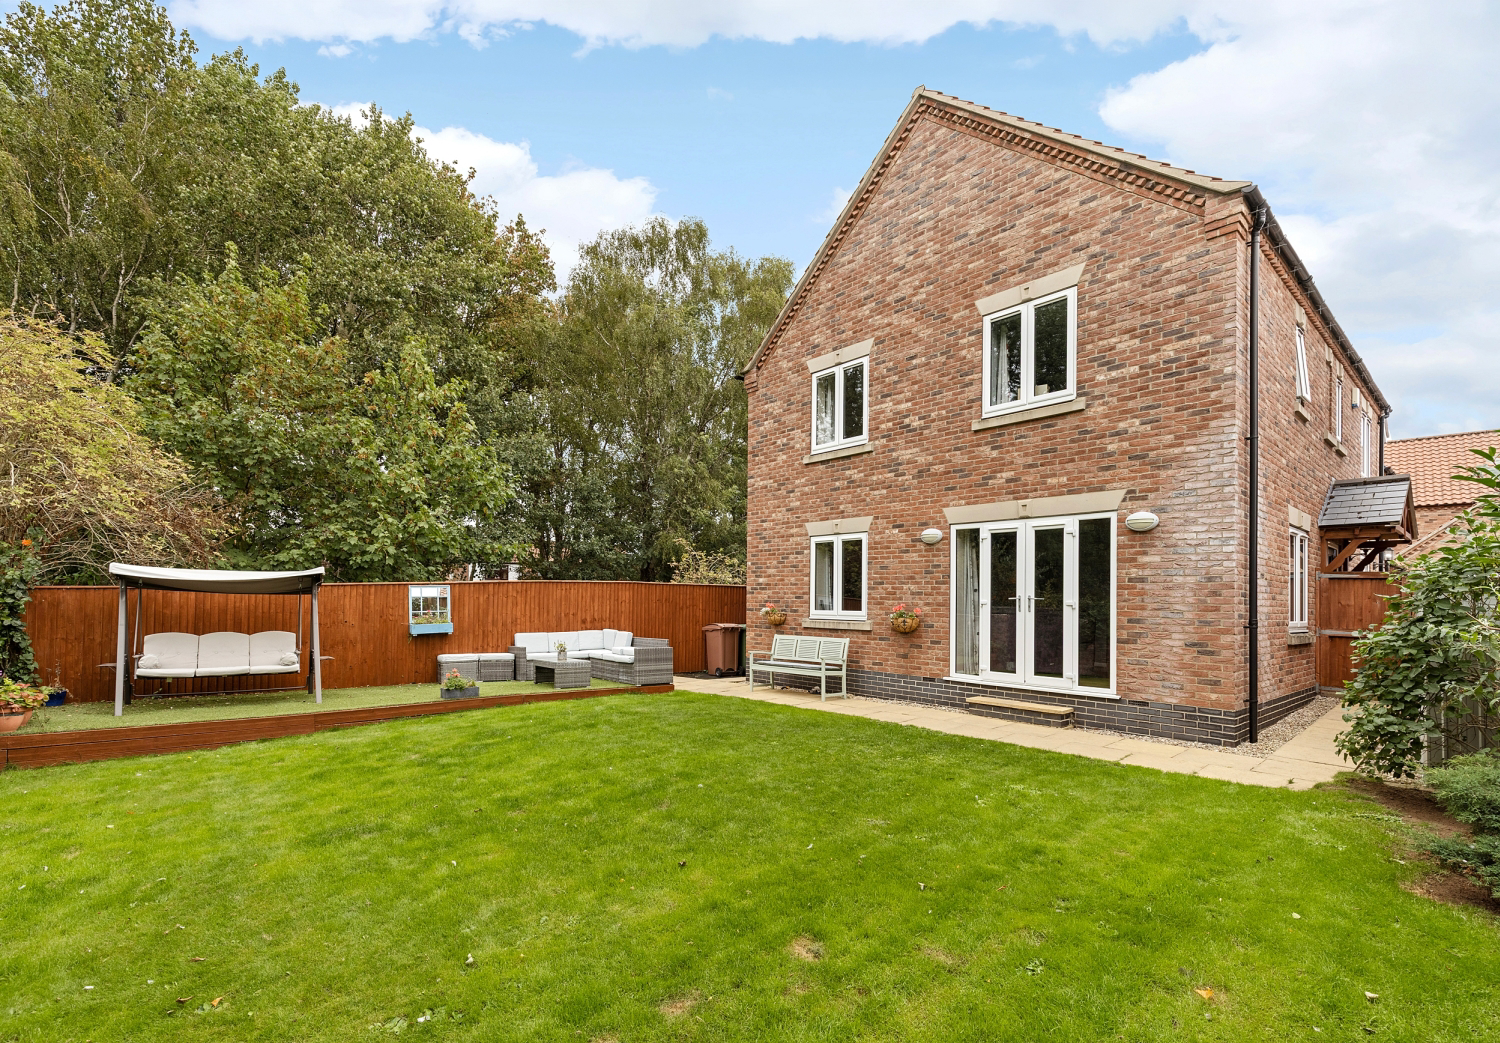
Outside, the property continues to excel. The large rear garden enjoys a desirable westerly aspect and an excellent degree of seclusion, with mature trees beyond the boundary creating an attractive green backdrop. This is a garden built with tranquillity and security in mind. A broad paved terrace provides ample room for outdoor dining and entertaining, while the generous lawn gives children plenty of space to play.
A sizeable driveway offers comfortable off-street parking for multiple vehicles.
Howden itself is one of East Yorkshire’s most attractive and sought-after market towns, combining an appealing sense of history with the everyday conveniences required by modern family life. Its cobbled streets and handsome Georgian architecture surround the landmark Grade I-listed Minster, while the centre offers independent shops, cafés, pubs, restaurants, a traditional market and a thriving community centred around venues such as the Shire Hall. Families also benefit from highly regarded local infant, junior and secondary schooling, recreational spaces and pleasant walks around the nearby Howden Marsh and The Ashes.
Along with its characterful setting, Howden is exceptionally well connected. The M62 and A63 place York, Leeds, Hull and the wider motorway network within convenient reach, while Howden railway station provides services towards York, Selby and Hull together with connections farther afield, including direct London services.
Offering space, privacy and an exceptional standard of family accommodation in one of Howden’s most desirable settings, this is a home that deserves to be viewed to be fully appreciated.
A feel for the area
Connected for everyday life
100%of homes in the postcode can access 100+ Mbps broadband.
Available speed bands
- 30+ Mbps
- 100%
- 100+ Mbps
- 100%
- 300+ Mbps
- 100%
- 1,000+ Mbps
- 100%
Getting about
1.4 milesto Howden Rail Station
Approximate straight-line distance · DfT NaPTAN · 13 Sept 2026Background air quality
- Fine particles · PM₂.₅
- 6.7 µg/m³ · Above the WHO guideline · well within the UK legal limit
- Nitrogen dioxide · NO₂
- 5.8 µg/m³ · Meets the WHO guideline
Annual background levels. For scale: the WHO 2021 guideline is 5 µg/m³ for PM₂.₅ and 10 for NO₂; the UK legal limit is 20 and 40. Lower is better; this is a 1 km model, not a reading at the door.
Defra · 2024 annual model · 1 km areaLocal information is approximate. Distances are straight-line estimates from the available location. Broadband describes postcode coverage, not the speed or service available at this home; check the address with a provider. Air quality is a modelled annual background estimate.
Picture your everyday
Start with the agent's details and explore the area guide to get a feel for daily life here.
Other homes nearby
Homes in DN14 postcode area →About these property details
The information provided in this listing is for general information purposes only and does not constitute property particulars. We make no warranties or guarantees, express or implied, regarding the accuracy, completeness, or availability of the information.
Property details are provided by the listing agent, developer, or other third parties, and we have no control over the content provided. Prospective buyers or tenants should make their own enquiries and verify all information directly with the agent or relevant party.
Information relating to Energy Performance Certificates, Home Reports, or other statutory documents should be obtained directly from the selling agent or developer where applicable.