

Southend-on-Sea, Essex · SS1
Victoria Road, Southchurch
Victoria Road, Southchurch, Southend-on-Sea, Essex, SS1 2TQ
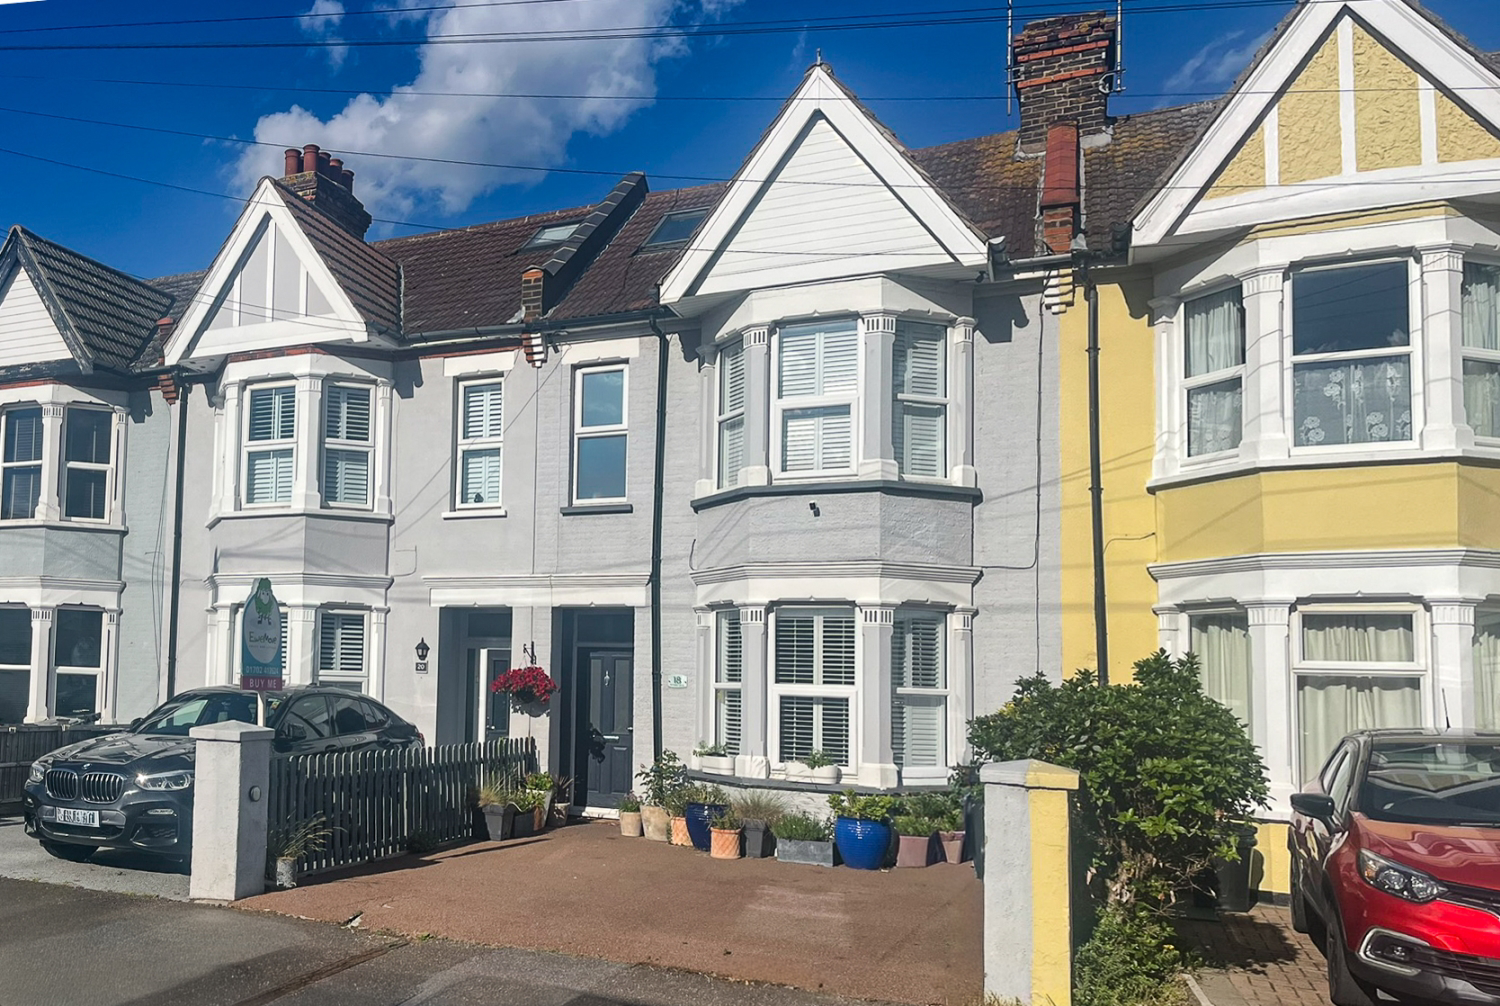
An impressive family house located close to the sea front and Southchurch Park. Extended to the rear and a loft conversion it offers 3 double bedrooms, an ensuite shower room, main bathroom plus a ground floor shower room this property has the footprint of a 4 bedroom house. There's even a sea view!
The home, in the agent’s words
- 3 double bedroom terraced house
- Sea View! - just a moment away from the sea front
- Separate living room
- Spacious Kitchen and Dining room
- Separate Utility room
- Main Bathroom, GF Shower room/WC & Ensuite Shower room
- Off road parking for 2 cars
- Nice sized rear garden
- Gas central heating & Double glazing
- Close to Southend East station
Read the full agent description
An impressive family house located close to the sea front and Southchurch Park. Extended to the rear and a loft conversion it offers 3 double bedrooms, an ensuite shower room, main bathroom plus a ground floor shower room this property has the footprint of a 4 bedroom house. There's even a sea view!
This lovely property has been nicely refurbished and is in very good condition. Decorated with a modern contemporary feel you will not be disappointed.
You couldn't be better located!...this property is located within a few hundred meters from the sea front and moments away from Southchurch Park. Southend East station is about 7-8 minutes walk away as it is literally up the road. There is a good selection of local shops and services located within a few minutes walk including Lidls, a post office, a pharmacy, a doctors surgery, hairdressers and barbers, cafes, restaurants, takeaways, convenience stores, fish & chip shop...the list goes on! Its a great location as everything is so close. You can easily walk into Southend itself, or to the pier and shops along the front. Buses stops are also just around the corner to take you in to town if you prefer not to drive or walk.
Southchurch Park is a favoured local attraction with its ponds, cricket and bowling pitches, tennis court, football ground and cafe. It's a much loved area to walk the dog, take some exercise or just relax with family and friends whilst enjoying seeing the the ducks and swans and general park life.
Inside this spacious home you enter from a porch into the good sized reception hall. Under the stairs is a good sized storage cupboard. The front reception room enjoys a nice bay window, feature fireplace and built-in storage and shelving. To the rear is the Kitchen and dining room. The kitchen is very well appointed with some built-in appliances and a breakfast bar. Off the kitchen is a Utility room. The Dining room has double doors leading directly to the rear garden plus an attractive roof light for added light. From the Utility room is a useful ground floor shower room/wc which has been nicely tiled.
Upstairs you'll find a nice bright landing from which are two very large double bedrooms and a family bathroom. The family bathroom actually used to be a bedroom but was skilfully changed into a first floor bathroom and is now nicely fitted along with attractive ceramic tiles. The front bedroom has the bay window from which you have 'sea glimpses' from the bay window. It also has a range of fitted wardrobes. The rear bedroom has a built-in wardrove cupboard.
Upstairs to the top floor is another landing which offers extra storage or display area and has a roof window and access to the eaves storage space. The bedroom has a large built-in set of wardrobes and overlooks the rear of the house to the gardens and beyond. There is a spacious fully tiled Ensuite shower room.
Outside to the front of the property is off road parking for 2 vehicles. At the rear is a nice sized garden with a decent patio and adjacent lawn. Garden shed. Rear pedestrian access gate.
This property includes:
Recessed Porch
Hall
Living Room - 4.12m x 3.71m (15.3 sqm) - 13' 6" x 12' 2" (164 sqft)
Kitchen - 3.87m x 3.22m (12.4 sqm) - 12' 8" x 10' 6" (134 sqft)
Dining Room - 3.68m x 2.26m (8.3 sqm) - 12' 1" x 7' 5" (89 sqft)
Utility Room - 2.67m x 1.7m (4.5 sqm) - 8' 9" x 5' 7" (49 sqft)
Shower Room
First floor Landing
Bedroom - 4.16m x 3.2m (13.3 sqm) - 13' 7" x 10' 6" (143 sqft)
Bedroom - 3.33m x 3.2m (10.7 sqm) - 10' 11" x 10' 6" (115 sqft)
Bathroom
Top floor Landing
Bedroom (Double) with Ensuite - 3.39m x 2.69m (9.1 sqm) - 11' 1" x 8' 10" (98 sqft)
Ensuite
Parking
Rear Garden - 17m in length Approx
Please note, all dimensions are approximate / maximums and should not be relied upon for the purposes of floor coverings.
This lovely property is marketed by the team at Ewemove Southend. Contact David Wiffen and his team for full details.
Council Tax Band C
Video created with the assistance of AI.
Money Laundering Regulations: Should a purchaser(s) have an offer accepted on a property marketed by us, they will need to undertake an identification check and asked to provide information on the source and proof of funds. This is done to meet our obligation under Anti Money Laundering Regulations (AML) and is a legal requirement. We use a specialist third party service together with an in-house compliance check to verify your information. The cost of these checks is £60 inclusive of VAT per purchaser, which is paid in advance when an offer is agreed and prior to a sales memorandum being issued. This charge is non-refundable under any circumstances.
ADDITIONAL INFORMATION:
Tenure Type: Freehold
Ownership: Full
Council Tax Band: C
Construction Type: Brick & Tile
Sources of Heating: Gas
Sources of Electricity supply: Mains
Sources of Water Supply: Mains
Primary Arrangement for Sewerage: Mains
Broadband Connection: ask agent
Mobile Signal/Coverage: ask agent
Parking: On and off street.
Listed Property: No
Entrance Location: Street level over door threshold
Accessibility Measures: Street level over door threshold
A feel for the area
Connected for everyday life
100%of homes in the postcode can access 100+ Mbps broadband.
Available speed bands
- 30+ Mbps
- 100%
- 100+ Mbps
- 100%
- 300+ Mbps
- 100%
- 1,000+ Mbps
- 100%
Getting about
0.5 milesto Southend East Rail Station
Approximate straight-line distance · DfT NaPTAN · 13 Sept 2026Background air quality
- Fine particles · PM₂.₅
- 6.8 µg/m³ · Above the WHO guideline · well within the UK legal limit
- Nitrogen dioxide · NO₂
- 8.2 µg/m³ · Meets the WHO guideline
Annual background levels. For scale: the WHO 2021 guideline is 5 µg/m³ for PM₂.₅ and 10 for NO₂; the UK legal limit is 20 and 40. Lower is better; this is a 1 km model, not a reading at the door.
Defra · 2024 annual model · 1 km areaLocal information is approximate. Distances are straight-line estimates from the available location. Broadband describes postcode coverage, not the speed or service available at this home; check the address with a provider. Air quality is a modelled annual background estimate.
Checking nearby places…
Picture your everyday
Start with the agent's details and explore the area guide to get a feel for daily life here.
Other homes nearby
Homes in SS1 postcode area →About these property details
The information provided in this listing is for general information purposes only and does not constitute property particulars. We make no warranties or guarantees, express or implied, regarding the accuracy, completeness, or availability of the information.
Property details are provided by the listing agent, developer, or other third parties, and we have no control over the content provided. Prospective buyers or tenants should make their own enquiries and verify all information directly with the agent or relevant party.
Information relating to Energy Performance Certificates, Home Reports, or other statutory documents should be obtained directly from the selling agent or developer where applicable.