

Holsworthy, Devon · EX22
Higher Killatree Farm, Killatree
Higher Killatree Farm, Killatree, Holsworthy, Devon, EX22
Offers in excess
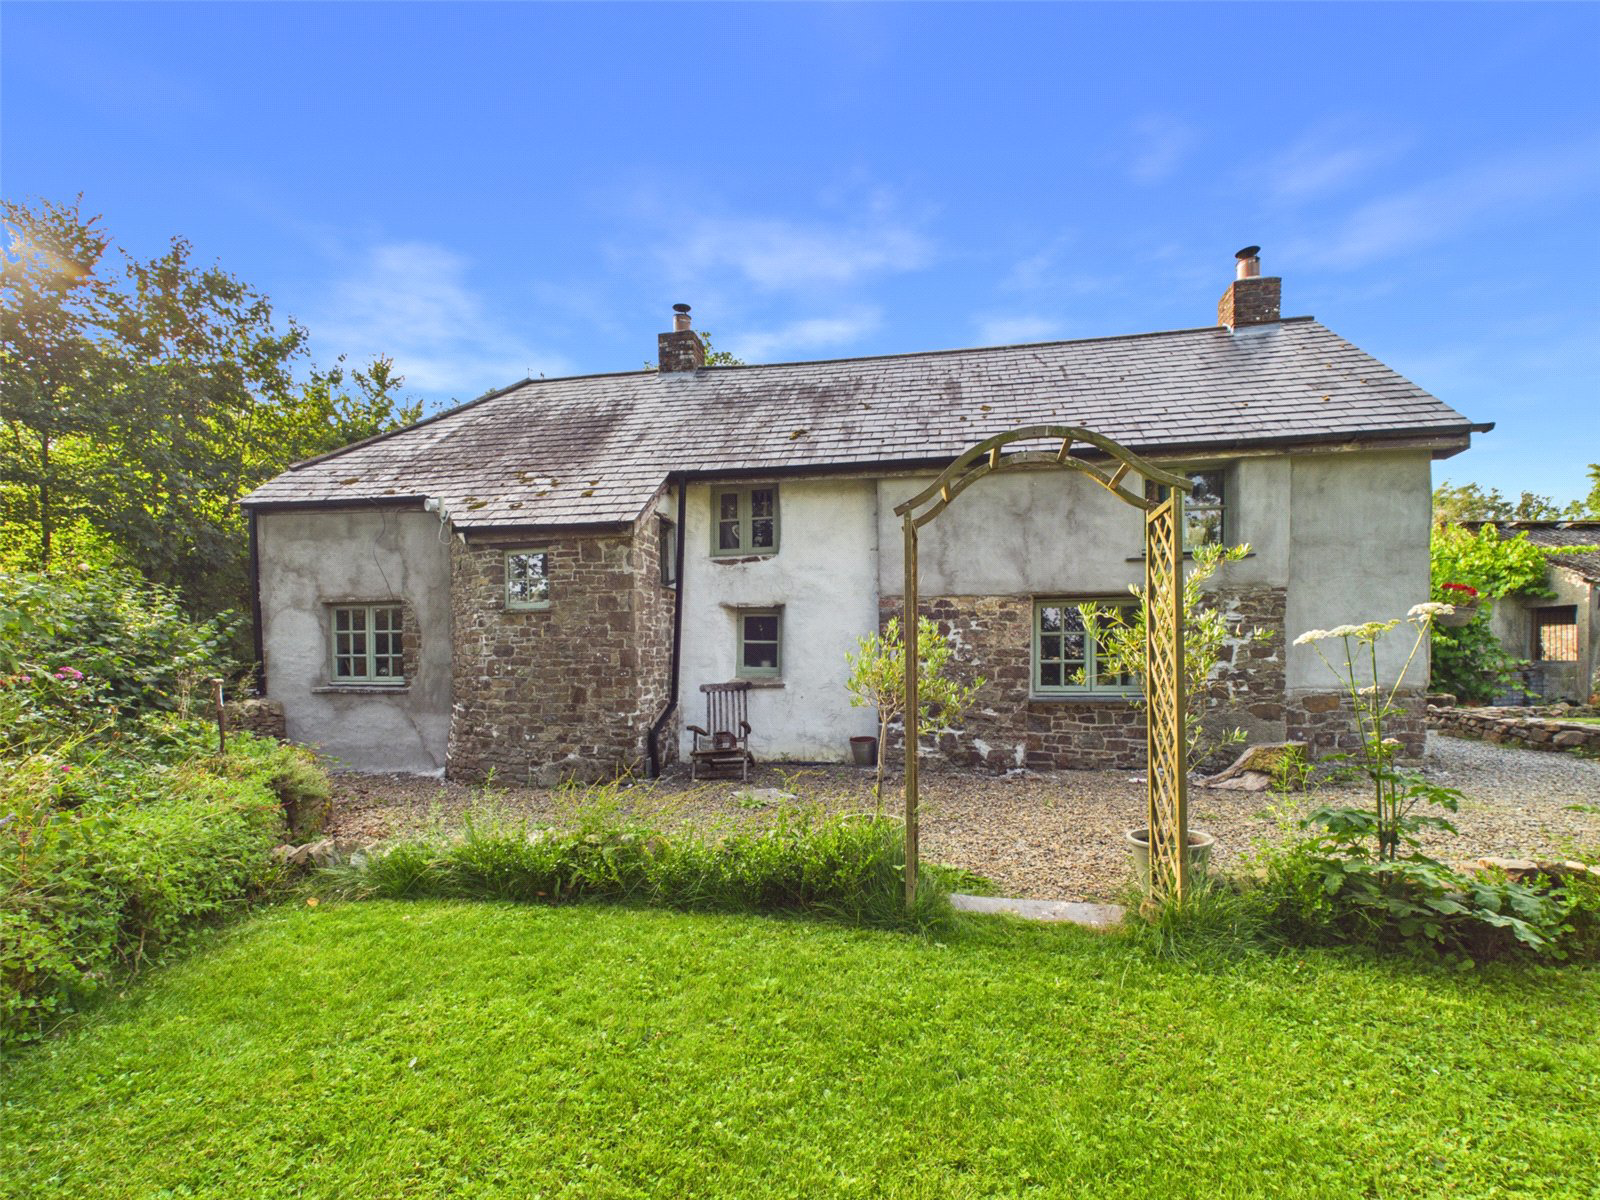
"Higher Killatree Farm" has been lovingly restored to its former glory. Dating back to 1540 it exudes quirky period features but with modern living providing a luxurious family home. There is an array of outbuildings around the courtyard including a Shippon with electrics. The garden extends to approx. 0.75 of an acre and includes an established orchard holding cherry, apple and pear trees. For the equestrian enthusiast the barn contains 4 Lodden stables with adjoing tack room and a further 2 stable barn. The grazing reaches approx. 4 acres.
The home, in the agent’s words
- Fully Refubished Detached Equestrian Property
- Courtyard with Shippon
- Attractive stone work throughout
- Range of Outbuildings
- Two inglenook fireplaces
- Approx 0.75 acres of Mature gardens & Orchard
- Approximately 4 acres of Land
- Barn with 4 Lodden Stables, 2 further Stables & Tackroom
- New Oil Boiler Heating System & Oil Tank Installed 2023
- EPC - F
Read the full agent description
Steeped in history and brimming with character, Higher Killatree Farm is a truly exceptional Grade II Listed period farmhouse that has been sympathetically restored to create an idyllic three/four-bedroom family home. Believed to date back to 1542, with an even earlier settlement recorded in the Domesday Book, this remarkable residence seamlessly blends centuries of heritage with carefully considered modern comforts,
offering a rare opportunity to own a piece of Devon history.
Throughout the home, an abundance of original period features have been lovingly preserved, including magnificent inglenook fireplaces, one complete with its original bread oven, exposed ceiling beams, traditional flagstone flooring, deep-set window seats and the charming original Bible cupboard. These timeless details combine to create a home of exceptional warmth, character and authenticity.
The heart of the property is the beautifully appointed kitchen/breakfast room, thoughtfully renovated in 2023. Designed with both family living and entertaining in mind, it features a classic Rangemaster cooker, quality integrated cabinetry, solid work surfaces and a traditional Belfast sink, all complementing the
farmhouse's historic charm while providing contemporary convenience.
The elegant drawing room is a welcoming and atmospheric space, centred around a stunning inglenook fireplace and enhanced by a delightful window seat overlooking the beautifully landscaped gardens. Adjacent to this is the cosy snug, where original flagstone flooring and an impressive stone inglenook fireplace with its
original bread oven create a wonderfully intimate setting. The historic Bible cupboard serves as a fascinating reminder of the property's rich heritage. Flowing naturally from the snug is a generous dining room, perfectly suited to family gatherings and entertaining on a larger scale.
Completing the ground floor is a luxurious family bathroom, also refurbished in 2023, featuring a
freestanding roll-top bath and high-quality fittings, creating an elegant sanctuary in keeping with the property's character.
A charming wooden spiral staircase rises to the first floor, where three beautifully presented bedrooms all retain exposed beams and a wealth of original character. The principal bedroom enjoys delightful views across the gardens and surrounding countryside, extending towards Bodmin Moor on clear days, providing
an ever-changing rural backdrop.
Outside, the property is equally impressive. The beautifully landscaped gardens extend to approximately 0.75 acres, offering an idyllic setting for relaxation and outdoor entertaining. An established orchard is home to a variety of mature fruit trees, while a productive vegetable garden provides the opportunity for a true country lifestyle.
For equestrian enthusiasts or those seeking extensive outbuildings, Higher Killatree Farm offers exceptional facilities. The traditional stable block comprises four Lodden loose boxes together with a separate tack room, while an adjoining barn provides two additional stables. The former shippon has been fitted with electricity and offers highly versatile accommodation suitable for use as a workshop, hobby space, home office or further storage, subject to any necessary consents. A range of additional outbuildings further enhances the
property's flexibility.
Beyond the gardens lie approximately 4 acres of level grazing land, making the property ideally suited to equestrian pursuits, smallholding aspirations or simply enjoying an enviable rural lifestyle. Combining outstanding historical significance, beautifully restored accommodation, excellent equestrian facilities and glorious countryside surroundings, Higher Killatree Farm represents a rare opportunity to acquire a truly
special country home in an enchanting setting.
Under the provisions of the Estate Agents Act 1979, we hereby disclose that the owner of this property is an employee/associate of Bond Oxborough Phillips. This declaration is made in accordance with Section 21 of the Estate Agents Act 1979, which requires estate agents to disclose any personal interest in a property transaction.
A feel for the area
Connected for everyday life
8%of homes in the postcode can access 100+ Mbps broadband.
Available speed bands
- 30+ Mbps
- 8%
- 100+ Mbps
- 8%
- 300+ Mbps
- 8%
- 1,000+ Mbps
- 8%
Getting about
17.7 milesto Okehampton Rail Station
Approximate straight-line distance · DfT NaPTAN · 13 Sept 2026Background air quality
- Fine particles · PM₂.₅
- 4.6 µg/m³ · Meets the WHO guideline
- Nitrogen dioxide · NO₂
- 2.1 µg/m³ · Meets the WHO guideline
Annual background levels. For scale: the WHO 2021 guideline is 5 µg/m³ for PM₂.₅ and 10 for NO₂; the UK legal limit is 20 and 40. Lower is better; this is a 1 km model, not a reading at the door.
Defra · 2024 annual model · 1 km areaLocal information is approximate. Distances are straight-line estimates from the available location. Broadband describes postcode coverage, not the speed or service available at this home; check the address with a provider. Air quality is a modelled annual background estimate.
Checking nearby places…
Picture your everyday
Start with the agent's details and explore the area guide to get a feel for daily life here.
Other homes nearby
Homes in EX22 postcode area →About these property details
The information provided in this listing is for general information purposes only and does not constitute property particulars. We make no warranties or guarantees, express or implied, regarding the accuracy, completeness, or availability of the information.
Property details are provided by the listing agent, developer, or other third parties, and we have no control over the content provided. Prospective buyers or tenants should make their own enquiries and verify all information directly with the agent or relevant party.
Information relating to Energy Performance Certificates, Home Reports, or other statutory documents should be obtained directly from the selling agent or developer where applicable.