

Alverstone Garden Village · PO36
Youngwoods Way, Alverstone Garden Village
Guide Price
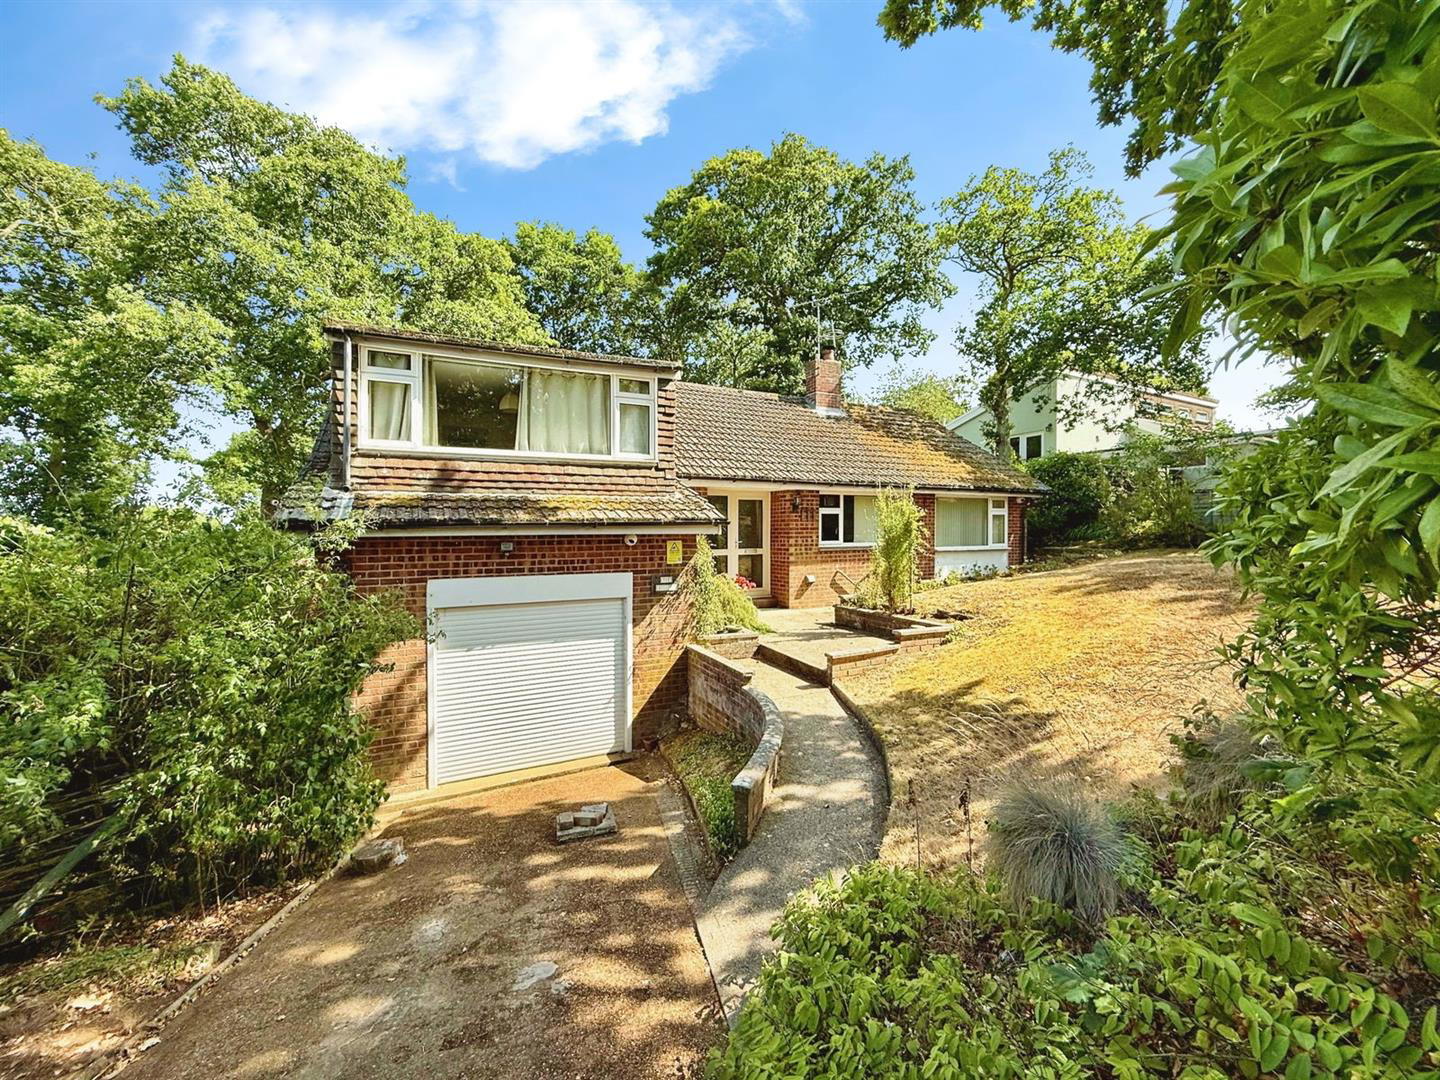
Tucked away in the peaceful, tree-lined setting of Alverstone Garden Village, The Hollies is a delightful three-bedroom split-level detached bungalow offering both charm and potential in one of the Isle of Wight's most picturesque and sought-after semi-rural locations.
The home, in the agent’s words
- Detached Split-Level Bungalow in a peaceful, wooded setting
- Three Bedrooms with existing plans to add an ensuite to the master
- Cosy Sitting Room with wood/solid fuel-burning stove
- Separate Dining Room - ideal for entertaining or family use
- Modern Shower Room
- Integral Garage and tandem parking for two vehicles
- Front and Rear Gardens with woodland backdrop and countryside charm
- Located in a conservation area with a tranquil, community feel
- Close to stunning walks and trails including Alverstone Mead, Borthwood Copse & The Sunshine Trail
- Within easy driving reach of The Pointer Inn at Newchurch and local village amenities
Read the full agent description
Tucked away in the peaceful, tree-lined setting of Alverstone Garden Village, The Hollies is a delightful three-bedroom split-level detached bungalow offering both charm and potential in one of the Isle of Wight's most picturesque and sought-after semi-rural locations.
Entrance Hall - A welcoming entrance hall with oak style flooring, radiator, loft access, and staircase rising to the upper split-level. Two built-in storage cupboards provide excellent storage. Door to:
Cloakroom - Comprising WC and handbasin with tiled splashback. Obscure double-glazed window to the front elevation.
Kitchen - Fitted with a stylish range of wall, floor, and drawer units finished in a matt cream with contrasting solid wood worktops. Integrated appliances include an induction hob with extractor over, electric oven, fridge freezer, dishwasher and washing machine. Inset one-and-a-half bowl stainless steel sink beneath a double-glazed window overlooking the front garden. Extractor fan. Doorway to:
Dining Room - Bright and airy with double-glazed windows to the front and side elevations. Radiator. opening through to:
Sitting Room - A cosy living area with sliding patio doors opening out to the rear patio and garden. Featuring a wood burning stove. Radiator. Doors to entrance hall and to:
Rear Lobby - Glazed door leads to the storm porch with rear garden access.
Bedroom 1 - A double bedroom with built-in wardrobes and double-glazed window overlooking the rear garden. Radiator. Note: An additional door here was intended to lead to an ensuite extension - plans are available, but the extension was not built.
Bedroom 3 - A further double bedroom with a rear aspect double-glazed window offering garden views. Radiator.
Bedroom 2 - Accessed via a small staircase onto a landing, this elevated room sits above the garage and offers generous space. Double-glazed picture window with views over the driveway and front garden.
Shower Room - Modern suite comprising a large walk-in shower enclosure with electric shower and glazed screen, WC, and handbasin with vanity storage beneath. Obscure double-glazed window to the side elevation, extractor fan, radiator, and full-height panelled walls and ceiling.
Outside - Front Garden & Driveway
Set behind a wooded garden with small trees, rockery, and lawn, the driveway offers tandem parking for two vehicles. Bordered by hedgerow and fencing.
Rear Garden
Enjoying open countryside views, the rear garden features a variety of small trees and shrubs, a gravelled seating area, large paved patio, and a hardstanding to the side, ideal for laundry drying. A pathway runs along the boundary, creating an accessible and attractive outdoor space.
Garage - With electric roller shutter door, power, lighting, and housing the electrical consumer unit and Glow-worm gas boiler.
Disclaimer - Our particulars give a fair overview of the property, however, should you have any points of concern or query please don't hesitate to contact Elliott Lincoln direct so that we can clarify. Prospective purchasers are always advised to commission a full inspection of the property before proceeding to exchange of contracts. These particulars are believed to be correct and have been verified by or on behalf of our vendor. Interested parties should satisfy themselves as to their accuracy and as to any other matter regarding the property such as its location, proximity to other features or facilities which are of specific importance to them. Distances and areas are only approximate and unless otherwise stated fixtures contents and fittings are not included in the sale. In addition, appliances and services have not been tested unless otherwise stated.
A feel for the area
Connected for everyday life
52%of homes in the postcode can access 100+ Mbps broadband.
Available speed bands
- 30+ Mbps
- 100%
- 100+ Mbps
- 52%
- 300+ Mbps
- 52%
- 1,000+ Mbps
- 52%
Getting about
1.3 milesto Sandown Rail Station
Approximate straight-line distance · DfT NaPTAN · 13 Sept 2026Background air quality
- Fine particles · PM₂.₅
- 5.5 µg/m³ · Above the WHO guideline · well within the UK legal limit
- Nitrogen dioxide · NO₂
- 4.7 µg/m³ · Meets the WHO guideline
Annual background levels. For scale: the WHO 2021 guideline is 5 µg/m³ for PM₂.₅ and 10 for NO₂; the UK legal limit is 20 and 40. Lower is better; this is a 1 km model, not a reading at the door.
Defra · 2024 annual model · 1 km areaLocal information is approximate. Distances are straight-line estimates from the available location. Broadband describes postcode coverage, not the speed or service available at this home; check the address with a provider. Air quality is a modelled annual background estimate.
Picture your everyday
Start with the agent's details and explore the area guide to get a feel for daily life here.
Other homes nearby
Homes in PO36 postcode area →About these property details
The information provided in this listing is for general information purposes only and does not constitute property particulars. We make no warranties or guarantees, express or implied, regarding the accuracy, completeness, or availability of the information.
Property details are provided by the listing agent, developer, or other third parties, and we have no control over the content provided. Prospective buyers or tenants should make their own enquiries and verify all information directly with the agent or relevant party.
Information relating to Energy Performance Certificates, Home Reports, or other statutory documents should be obtained directly from the selling agent or developer where applicable.