

Exeter, Devon · EX1
Pinn Hill, Exeter
Pinn Hill, Exeter, Devon, EX1
Guide price
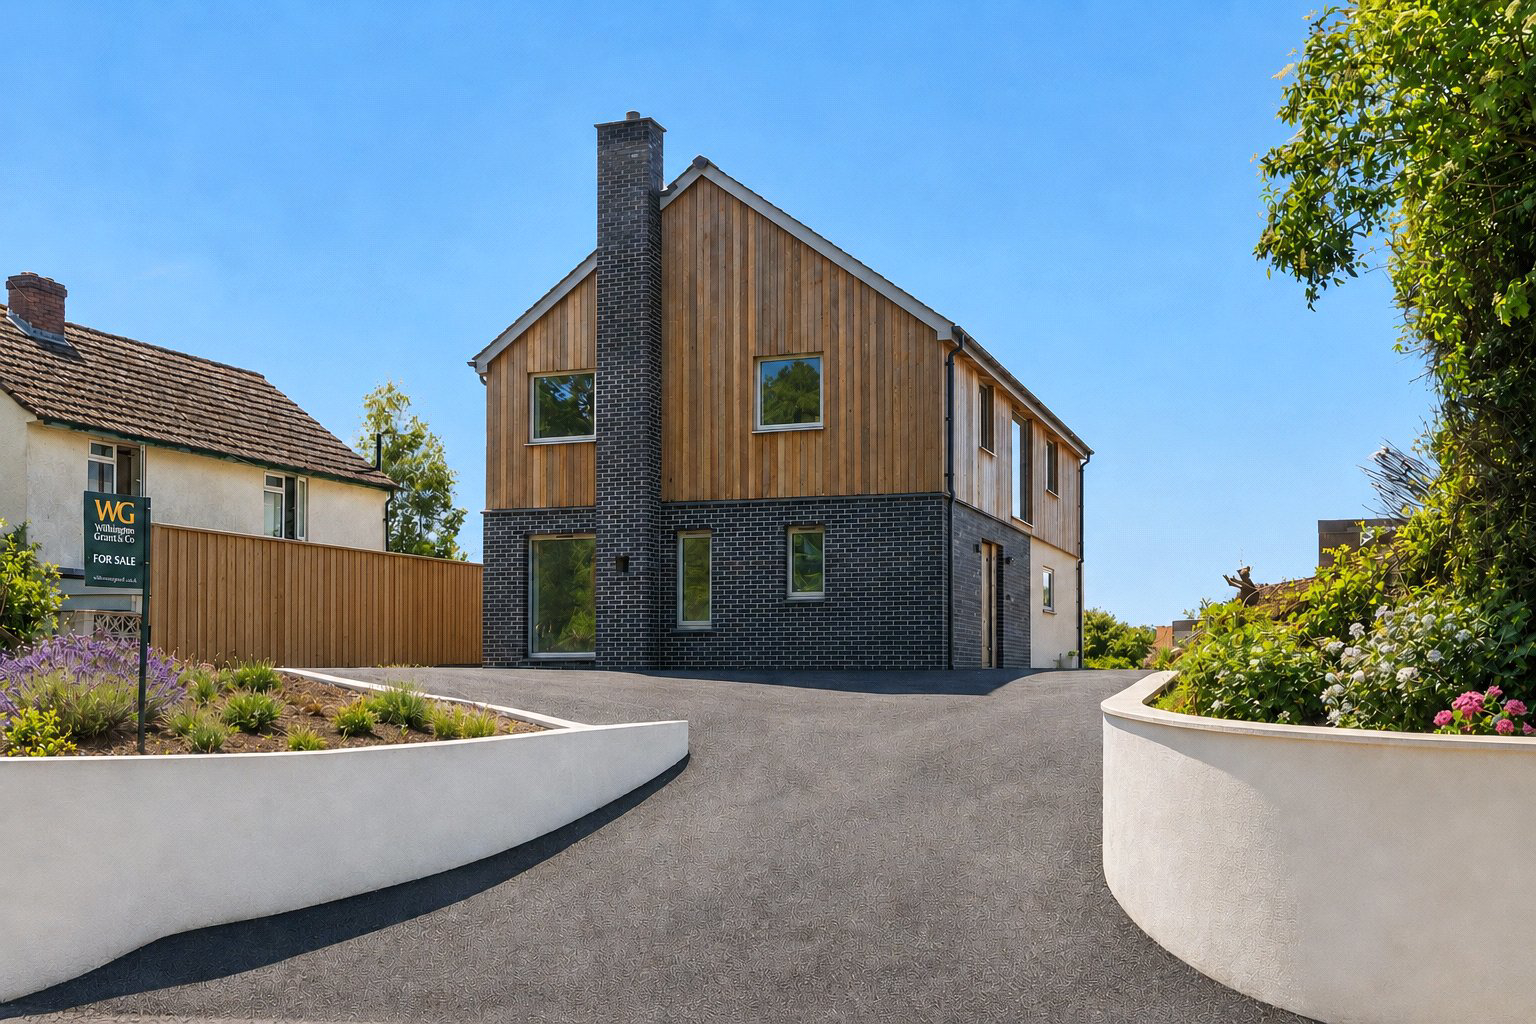
OVER 1900 SQFT, BRAND NEW, DETACHED FAMILY HOME with FOUR IMPRESSIVE DOUBLE BEDROOMS and FULLY EQUIPPED with RENEWABLE ENERGY making it READY FOR THE FUTURE. Beautiful FEATURES including VAULTED CEILINGS and STUNNING EXTERIOR CLADDING.
The home, in the agent’s words
- New Development
Read the full agent description
This exceptional brand-new detached family residence combines contemporary architectural design with outstanding eco credentials, delivering a beautifully crafted home that is perfectly suited to modern family living. Offering over 2,000 sq ft of accommodation including a substantial detached outbuilding, the property features four generous double bedrooms, impressive open-plan living spaces and an extensive specification designed for comfort, efficiency and sustainability.
Occupying an attractive position, the home immediately captures attention with its stylish exterior cladding and striking design. Inside, the accommodation has been thoughtfully planned to maximise natural light, space and functionality, with vaulted ceilings creating a wonderful sense of openness and character.
At the heart of the property lies a magnificent 22ft kitchen/dining room, an outstanding space designed for both everyday family life and entertaining. Beautifully appointed with a range of high-specification fixtures and fittings, the room offers extensive preparation and dining space, while large bifold doors provide a seamless connection to the garden, creating the perfect setting for indoor-outdoor living throughout the year.
Complementing the kitchen is a spacious sitting room extending to over 14ft in both directions, offering a welcoming environment for relaxation and family gatherings. A practical utility room provides additional storage and laundry facilities, helping to keep the main living areas uncluttered, while a convenient groundfloor cloakroom completes the accommodation on this level.
The first floor continues to impress with four well-proportioned double bedrooms arranged around a central landing. The principal bedroom is a superb retreat, benefitting from its own stylish en-suite shower room and designated dressing area. A second guest bedroom also enjoys en-suite facilities, making it ideal for visiting family members or older children seeking additional privacy. Bedrooms three and four are both excellent doubles, served by a beautifully appointed family bathroom featuring contemporary fittings and finishes.
The property's impressive eco-specification ensures it is truly future-proofed. Designed with sustainability and energy efficiency at its core, the home benefits from solar panels, an air source heat pump, underfloor heating and a sophisticated Mechanical Ventilation Heat Recovery (MVHR) system. These cutting-edge technologies work together to provide year-round comfort, reduced environmental impact and lower running costs, contributing towards an anticipated EPC rating of A.
Externally, the property enjoys a substantial detached outbuilding measuring approximately 18'5" x 6'9", offering excellent versatility as a workshop, studio, secure storage facility, home office or hobby space.
Further peace of mind is provided by a comprehensive 10-year warranty, ensuring confidence in both the quality of construction and long-term investment value.
A feel for the area
Connected for everyday life
100%of homes in the postcode can access 100+ Mbps broadband.
Available speed bands
- 30+ Mbps
- 100%
- 100+ Mbps
- 100%
- 300+ Mbps
- 100%
- 1,000+ Mbps
- 100%
Getting about
0.4 milesto Pinhoe Rail Station
Approximate straight-line distance · DfT NaPTAN · 13 Sept 2026Background air quality
- Fine particles · PM₂.₅
- 5.6 µg/m³ · Above the WHO guideline · well within the UK legal limit
- Nitrogen dioxide · NO₂
- 5.9 µg/m³ · Meets the WHO guideline
Annual background levels. For scale: the WHO 2021 guideline is 5 µg/m³ for PM₂.₅ and 10 for NO₂; the UK legal limit is 20 and 40. Lower is better; this is a 1 km model, not a reading at the door.
Defra · 2024 annual model · 1 km areaLocal information is approximate. Distances are straight-line estimates from the available location. Broadband describes postcode coverage, not the speed or service available at this home; check the address with a provider. Air quality is a modelled annual background estimate.
Picture your everyday
Start with the agent's details and explore the area guide to get a feel for daily life here.
Other homes nearby
Homes in Exeter →About these property details
The information provided in this listing is for general information purposes only and does not constitute property particulars. We make no warranties or guarantees, express or implied, regarding the accuracy, completeness, or availability of the information.
Property details are provided by the listing agent, developer, or other third parties, and we have no control over the content provided. Prospective buyers or tenants should make their own enquiries and verify all information directly with the agent or relevant party.
Information relating to Energy Performance Certificates, Home Reports, or other statutory documents should be obtained directly from the selling agent or developer where applicable.