
Neath, Port Talbot.
The Chapel House, Glynneath
The Chapel House, Pontneathvaughan Road, Glynneath, Neath, Port Talbot.
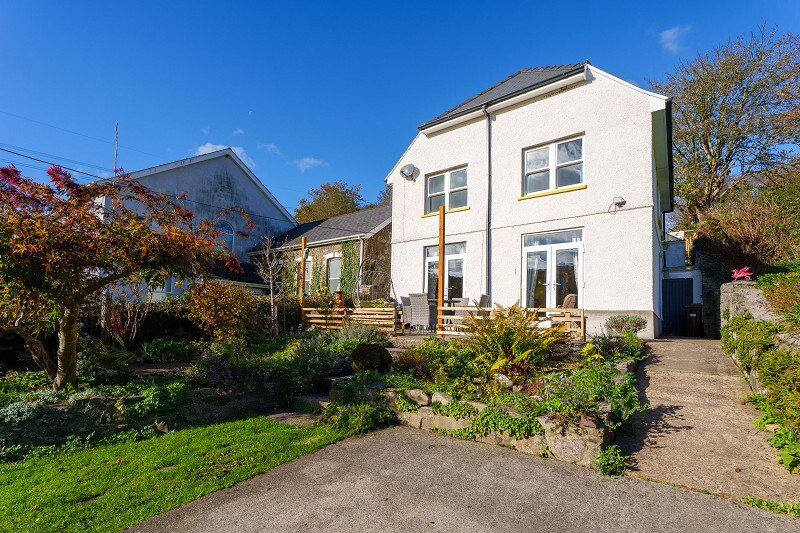
Situated in the desirable town of Glynneath, on the outskirts of Pontneathvaughan known as the gateway to the breathtaking Brecon Beacons National Park, this well-presented detached house offers a rare opportunity to enjoy countryside living while remaining within easy reach of local amenities.
Listed 4 November 2026 · agent details updated 4 November 2026. An asking price is not a completed sale.
The home, in the agent’s words
- DETACHED PROPERTY
- 3 BEDROOMS
- LOUNGE
- KITCHEN / DINING ROOM
- FIRST FLOOR BATHROOM
- AMPLE OFF ROAD PARKING
- ELEVATED REAR GARDEN
Read the full agent description
Nestled in the picturesque town of Glynneath, on the outskirts of Pontneathvaughan this quaint property, dating back to approximately 1878, a well-presented detached house offers the ideal blend of comfort and location for those seeking access to both tranquility and adventure. With three generously sized bedrooms, this home is perfect for families, couples, or anyone looking to embrace the stunning surroundings of South Wales.
Set behind an ample driveway, the property boasts a spacious frontage with plentiful parking, while the paved seating area provides the perfect spot to relax and appreciate the views. To the rear, an elevated garden offers an inviting outdoor haven ideal for entertaining or simply enjoying peaceful evenings. Recent refurbishments completed within the last 5 years, roof, rendering & windows. Gas central heating boiler approximately 7 years old.
Situated at the gateway to the breathtaking Brecon Beacons National Park, outdoor enthusiasts will delight in the wealth of walking, cycling, and nature trails right on your doorstep. Revel in the majestic local waterfalls including the renowned Sgwd yr Eira, take advantage to Glynneath Golf Club, or make the most of charming village amenities and easy links to nearby Glynneath and Neath for shopping, dining, and leisure activities.
Viewing is highly recommended to fully appreciate everything this delightful property and outstanding location have to offer. Arrange your visit today to experience this home for yourself.
Entrance Hall & Stairwell (22' 0" x 4' 02" or 6.71m x 1.27m)
Side entrance to the property, staircase leading to the 1st floor, radiator.
Lounge (19' 08" x 12' 07" or 5.99m x 3.84m)
French doors opening to the frontage of the property, stone feature breast wall with free standing multi fuel fire on a tiled hearth. Original picture rails, vertical radiators.
Kitchen/Dining Room (20' 04" x 8' 02" or 6.20m x 2.49m)
Windows to the side & rear, with door to access garden. A range of wall & base fitted units with work top over & sink unit. Electric hob with extractor fan above, oven. Integrated dishwasher & fridge freezer. Partial vinyl flooring & herringbone wood flooring, under stairs storage cupboard, wall mounted electric meter, radiator.
Lean To (13' 05" x 5' 08" or 4.09m x 1.73m)
Door to the side to access the rear garden & frontage. Plumbing for a washing machine, space for a tumble dryer & additional fridge freezer if required. Poly carbonated roof.
First Floor Accommodation. (11' 01" x 6' 02" or 3.38m x 1.88m)
Landing area, window to the side, doors leading to.
Bedroom 1 (16' 0" x 8' 10" or 4.88m x 2.69m)
Window to the front & side, radiators.
Bedroom 2 (12' 10" x 8' 08" or 3.91m x 2.64m)
Window to the front, radiator.
Bedroom 3 (10' 06" x 10' 01" or 3.20m x 3.07m)
Window to the side, storage cupboard housing gas central heating boiler, radiator.
Bathroom (8' 04" x 6' 10" or 2.54m x 2.08m)
Window to the rear, panelled bath with shower over, vanity hand basin, low-level WC, laminated flooring, partially tiled walls, attic entrance
External
Wrought iron double gates opening to driveway offering ample parking. Spacious lawn frontage with mature shrubs & flowers, leading to paved seating area. Side gated access to the rear garden. Elevated rear garden leading to decked seating area, wood storage & potting area, outbuildings & lighting.
Council Tax Band : D
Service Charge : £N/A
Lease Length : 851 years left years
What it's like to live in
The practical details that shape daily life here, each with its source. Anything the listing leaves open becomes a question to ask.
Driveway
Set behind an ample driveway, the property boasts a spacious frontage with plentiful parking, while the paved seating area provides the perfect spot to relax and appreciate the…
Agent's descriptionRear garden
Agent's descriptionGas central heating
Gas central heating boiler approximately 7 years old.
Agent's descriptionUnderstairs cupboard
Agent's descriptionLeasehold · 851 years remaining
Supplied listing field and any agent featuresBand D
Council tax, Band D
Agent's descriptionThe agent has supplied the certificate as a document. Its rating isn't in the listing data, so open it to see the band and assessment date.
Supplied listing documentQuestions worth asking
The listing doesn't answer these. Tick any you'd like to ask and they'll be added to your enquiry message.
Nothing added yet
Loading room styling…
Life nearby
Picture your everyday
Start with the agent's details and explore the Area Overview to get a feel for daily life here.
Local news
A confirmed locality is needed to select relevant local stories for this home.
Checking connected news sources…
Other homes nearby
About these property details
The information provided in this listing is for general information purposes only and does not constitute property particulars. We make no warranties or guarantees, express or implied, regarding the accuracy, completeness, or availability of the information.
Property details are provided by the listing agent, developer, or other third parties, and we have no control over the content provided. Prospective buyers or tenants should make their own enquiries and verify all information directly with the agent or relevant party.
Information relating to Energy Performance Certificates, Home Reports, or other statutory documents should be obtained directly from the selling agent or developer where applicable.