
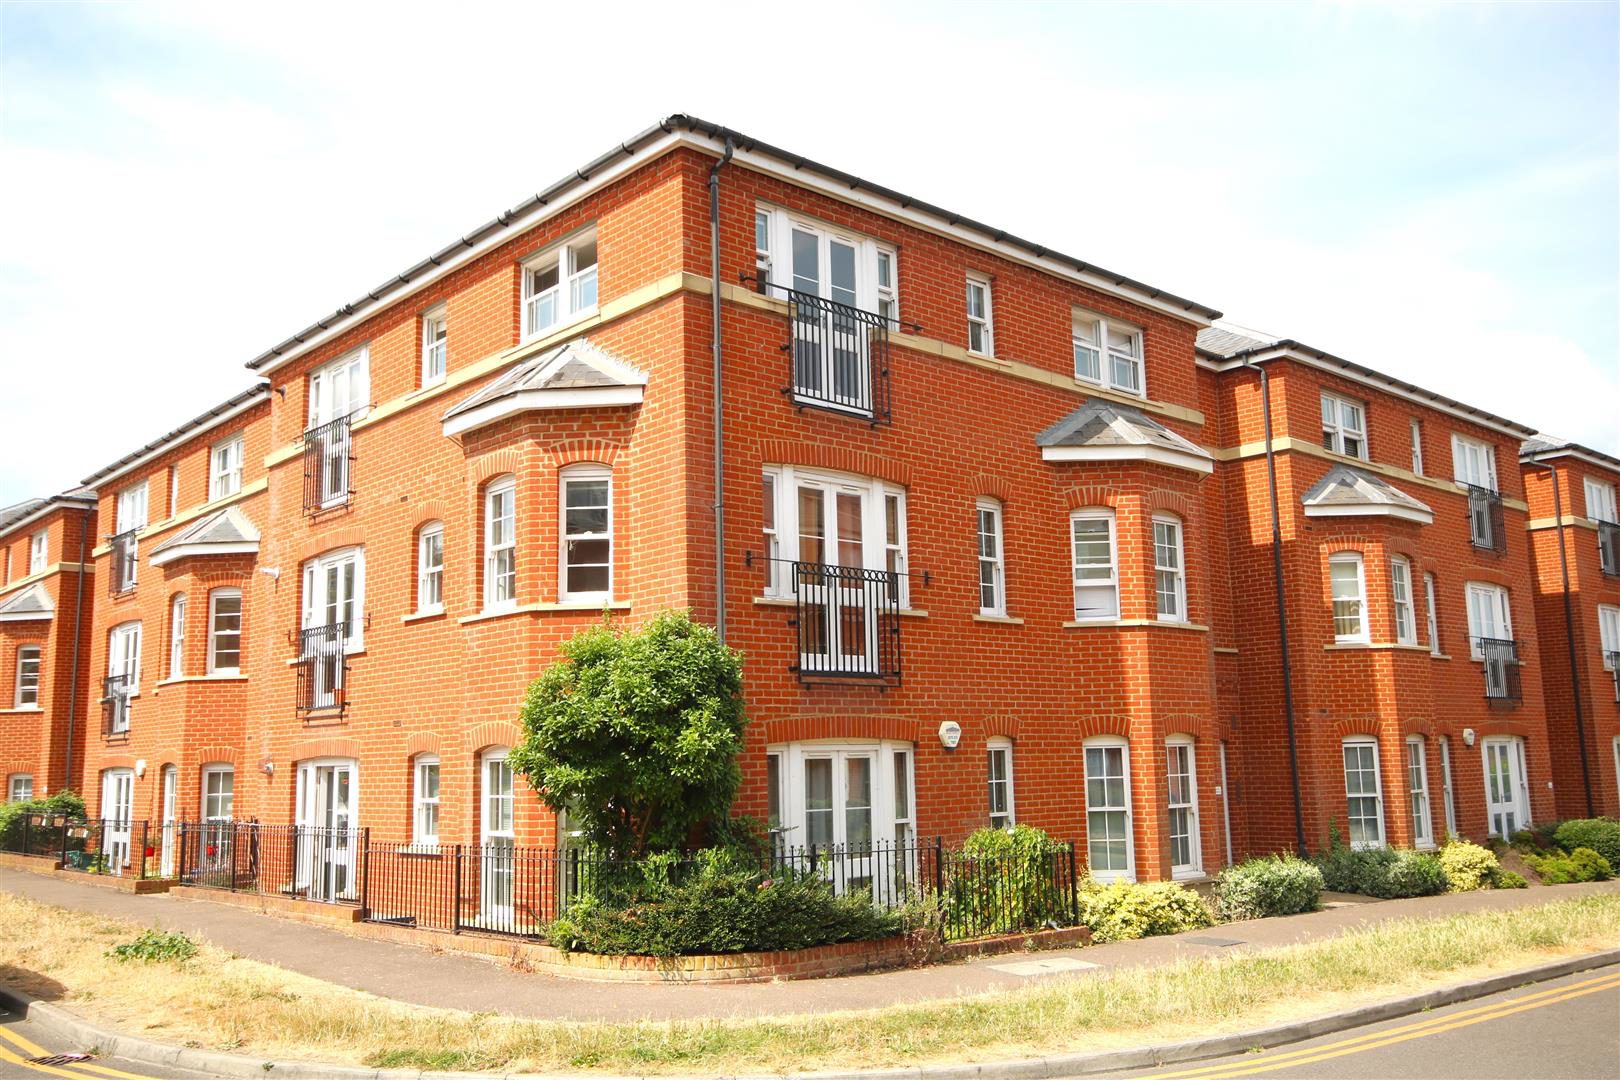
Canterbury · CT1
George Roche Road, Canterbury
Guide Price · Originally listed at £200,000
Nestled in the charming city of Canterbury, this delightful flat on George Roche Road offers a perfect blend of modern living and comfort. Built in 2005, this property spans an impressive 883 square feet, providing ample space for both relaxation and entertaining.
Whether you are a first-time buyer, a small family, or looking to invest, this flat presents an excellent opportunity to enjoy the best of Canterbury living. Don't miss your chance to make this lovely property your new home.
The home, in the agent’s words
Read the full agent description
Nestled in the charming city of Canterbury, this delightful flat on George Roche Road offers a perfect blend of modern living and comfort. Built in 2005, this property spans an impressive 883 square feet, providing ample space for both relaxation and entertaining.
Whether you are a first-time buyer, a small family, or looking to invest, this flat presents an excellent opportunity to enjoy the best of Canterbury living. Don't miss your chance to make this lovely property your new home.
Upon entering, you are greeted by a welcoming entrance hallway that leads into an open plan kitchen, dining, and sitting room. This airy space is enhanced by a lovely Juliet balcony, allowing natural light to flood in and creating a bright and inviting atmosphere. The layout is ideal for both casual living and hosting friends and family.
The flat features two well-proportioned bedrooms, including a master bedroom complete with an ensuite shower room, ensuring privacy and convenience. The second bedroom is perfect for guests, a home office, or a child's room. Additionally, there is a family bathroom that caters to the needs of the household.
For those with a vehicle, the property includes one allocated parking space, a valuable asset in this vibrant area. With a total of 72 square meters, this flat is not only spacious but also offers a contemporary lifestyle in a sought-after location.
Entry / Hallway -
Family Bathroom - 2.381 x 1.906 (7'9" x 6'3") -
Bedroom 1 - 3.563 x 3.019 (11'8" x 9'10") -
Bedroom 1 En Suite - 1.565 x 2.219 (5'1" x 7'3") -
Living Room - 4.660 x 4.102 (15'3" x 13'5") -
Dining Area - 3.694 x 2.566 (12'1" x 8'5") -
Kitchen - 2.365 x 2.672 (7'9" x 8'9") -
Bedroom 2 - 2.765 x 2.632 (9'0" x 8'7") -
A feel for the area
Connected for everyday life
17%of homes in the postcode can access 100+ Mbps broadband.
Available speed bands
- 30+ Mbps
- 100%
- 100+ Mbps
- 17%
- 300+ Mbps
- 15%
- 1,000+ Mbps
- 17%
Getting about
0.4 milesto Canterbury East Rail Station
Approximate straight-line distance · DfT NaPTAN · 13 Sept 2026Background air quality
- Fine particles · PM₂.₅
- 6.8 µg/m³ · Above the WHO guideline · well within the UK legal limit
- Nitrogen dioxide · NO₂
- 8.0 µg/m³ · Meets the WHO guideline
Annual background levels. For scale: the WHO 2021 guideline is 5 µg/m³ for PM₂.₅ and 10 for NO₂; the UK legal limit is 20 and 40. Lower is better; this is a 1 km model, not a reading at the door.
Defra · 2024 annual model · 1 km areaLocal information is approximate. Distances are straight-line estimates from the available location. Broadband describes postcode coverage, not the speed or service available at this home; check the address with a provider. Air quality is a modelled annual background estimate.
Picture your everyday
Start with the agent's details and explore the area guide to get a feel for daily life here.
Other homes nearby
Homes in Canterbury →About these property details
The information provided in this listing is for general information purposes only and does not constitute property particulars. We make no warranties or guarantees, express or implied, regarding the accuracy, completeness, or availability of the information.
Property details are provided by the listing agent, developer, or other third parties, and we have no control over the content provided. Prospective buyers or tenants should make their own enquiries and verify all information directly with the agent or relevant party.
Information relating to Energy Performance Certificates, Home Reports, or other statutory documents should be obtained directly from the selling agent or developer where applicable.