
York, North Yorkshire · YO26
Westfield Green, Tockwith
Westfield Green, Tockwith, York, North Yorkshire, YO26
Guide price
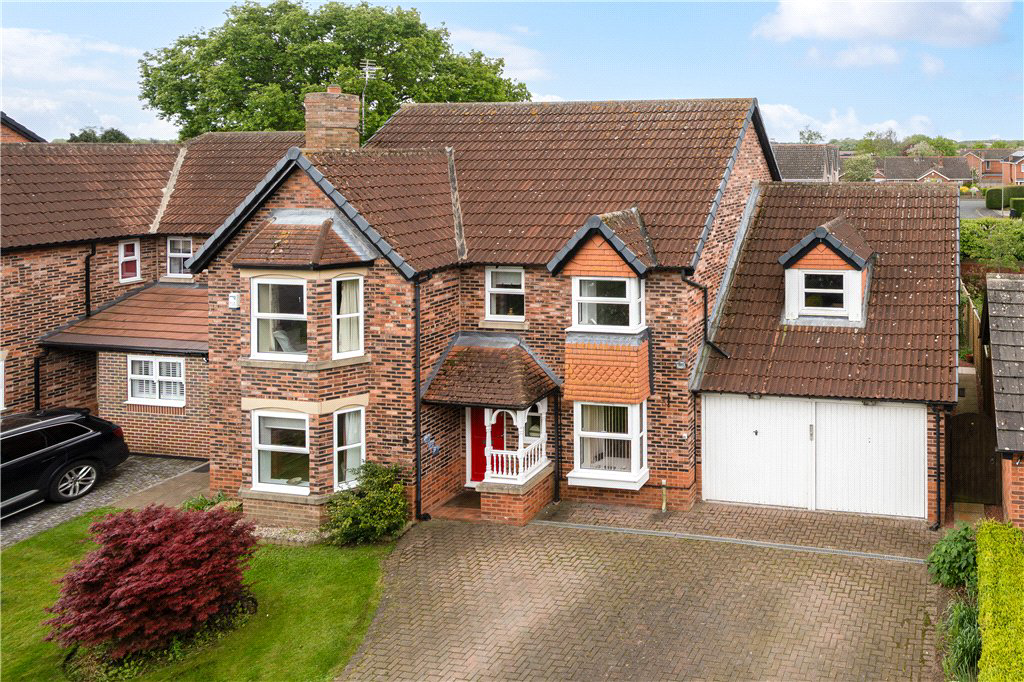
This well-presented four / five bedroom detached family home has been cleverly enlarged and upgraded now providing excellent accommodation in a quiet head of cul-de-sac position overlooking the local 'green' in this popular neighbourhood in the highly regarded village of Tockwith.
The home, in the agent’s words
- Impressive detached family home
- Three separate reception rooms
- Large family breakfast kitchen
- Four first floor bedrooms
- Family room / guest room
- House bathroom and en-suite
- Excellent parking / garaging
- Private enclosed rear gardens
Read the full agent description
Originally constructed by the highly regarded Bryant Homes of attractive brick under a tiled roof, benefitting from gas fired heating and double glazing, this well-designed contemporary village home forms part of an exclusive community overlooking a central landscaped 'village green'.
Accessed via a central reception hall with guest cloakroom, the flexible layout of accommodation comprises on the ground floor an elegant sitting room with front bay window cleverly designed display features and opening into an adjoining dining room with twin French doors opening on to garden areas.
On the opposite side of the hall is situated a private study overlooking the green and a large family breakfast kitchen has space for a dining table, an extensive provision of counter level work surfaces, high quality fitted cabinets and integrated appliances and twin doors opening into a light and spacious conservatory / garden room.
The ground floor layout is completed by a well-appointed utility room and a further boot / freezer room which opens into the garage storeroom.
On the first floor the principal bedroom has its own en-suite shower room with a walk-in enclosure and in addition there is a versatile arrangement of family bedrooms including a double bedroom overlooking rear gardens, a further bedroom to the front of the property currently fitted out as a dressing room and then a guest room / playroom again with built-in wardrobes which leads to a large double bedroom which is positioned above the garage. These family bedrooms are complemented by a stylish house bathroom.
There is car parking for three vehicles to the front of the integral storeroom / garage (16' x 12'3 max) and alongside the driveway there are neatly laid out ornamental front gardens. The rear garden areas enjoy a south-westerly aspect along with a high level of privacy with screening borders and hedgerows, ornamental lawns and seating areas and a storage area to the side of the property.
Tockwith justifiably remains one of the most popular villages in the district with excellent road links to major commercial centres and nearby Cattal railway station and a thriving range of local amenities including the village store, choice of public houses, medical centre, primary school and local sports facilities.
Picture your everyday
Start with the agent's details and explore the area guide to get a feel for daily life here.
Other homes nearby
Homes in York →About these property details
The information provided in this listing is for general information purposes only and does not constitute property particulars. We make no warranties or guarantees, express or implied, regarding the accuracy, completeness, or availability of the information.
Property details are provided by the listing agent, developer, or other third parties, and we have no control over the content provided. Prospective buyers or tenants should make their own enquiries and verify all information directly with the agent or relevant party.
Information relating to Energy Performance Certificates, Home Reports, or other statutory documents should be obtained directly from the selling agent or developer where applicable.