

Bideford · EX39
Stoney Cross, Bideford
Stoney Cross, Bideford, EX39
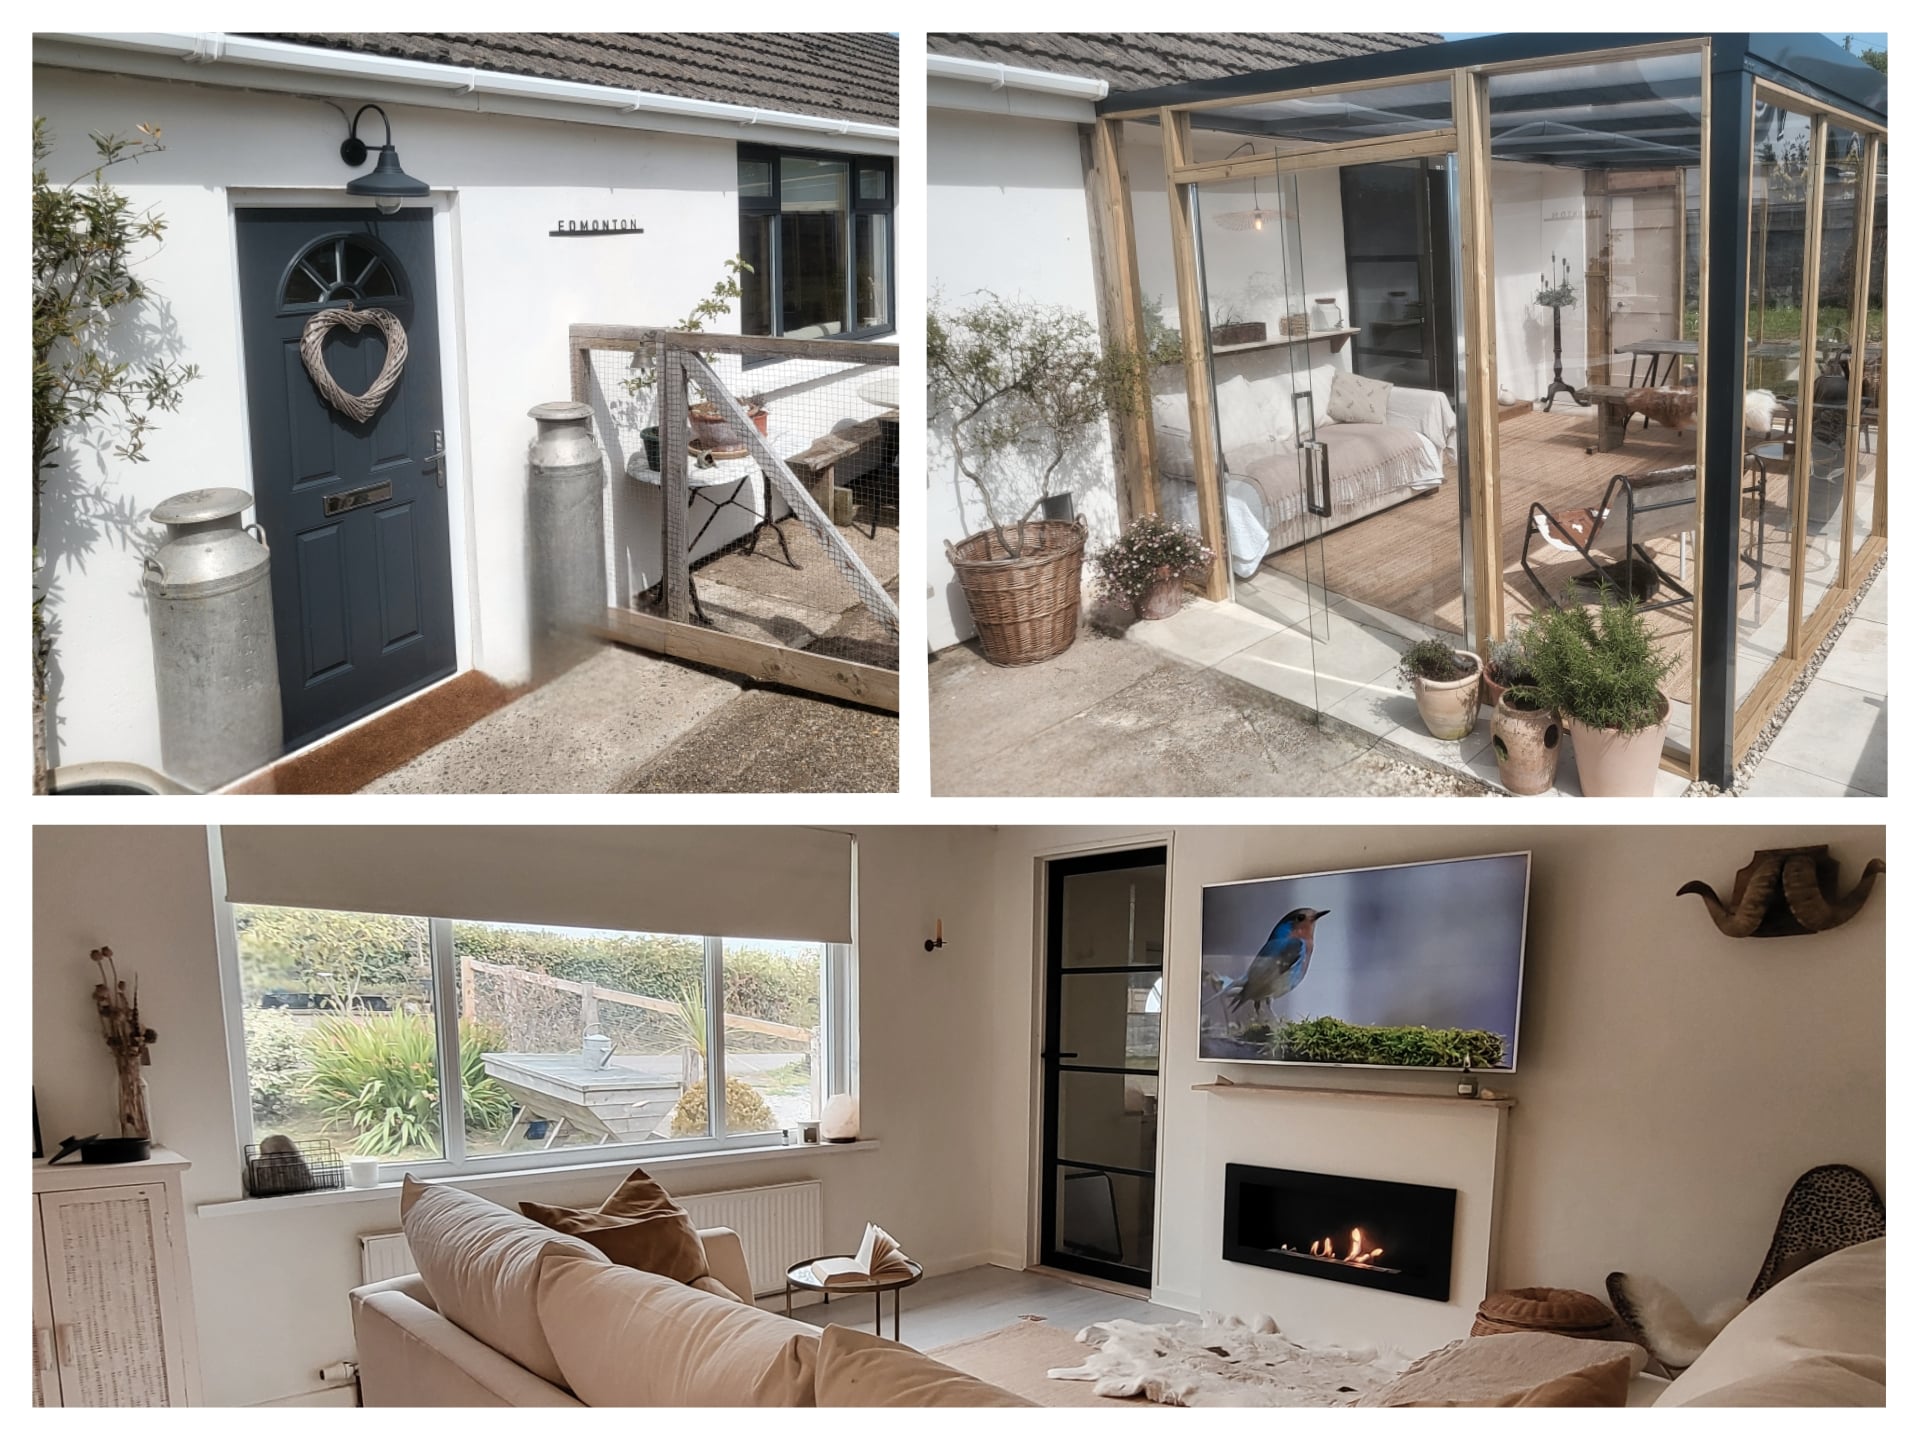
Property Reference: S6606Listing StatusFor SaleBedrooms4bathrooms2Property typeDetached BungalowEPCAsk a questionFloor PlanDownload FPVirtual TourAsk a questionKey Features Family Home Income Opportunity Retirement Small holding Potential Extend Countryside Large DrivewayFull DescriptionThis attractive, detatched property is set within a generous plot, would offer a fantastic quality of life for any owners. Be that as a holiday home - lock up and leave, family home or place for retirement.
The home, in the agent’s words
Read the full agent description
Property Reference: S6606Listing StatusFor SaleBedrooms4bathrooms2Property typeDetached BungalowEPCAsk a questionFloor PlanDownload FPVirtual TourAsk a questionKey Features Family Home Income Opportunity Retirement Small holding Potential Extend Countryside Large DrivewayFull DescriptionThis attractive, detatched property is set within a generous plot, would offer a fantastic quality of life for any owners. Be that as a holiday home - lock up and leave, family home or place for retirement. There is off road parking for up to 6 cars, and still un-tapped bags of potential to develop further, whether that is into the loft space or out into the very large rear garden. Stoney Cross is surrounded by beautiful countryside, yet still at close reach of all amenities. It offers peaceful living but there is a welcoming community hall that hosts many meals and get togethers should you wish. The current owners purchase the majority of their food from the local Farm Shop and Butcher, or its a 5 minute drive to the nearest Tesco in Bideford. Barnstaple is 9 minutes in the other direction and theres a great, dog friendly, pub a minute or two on from the property. Furniture included upon negotiation. Currently serving as a 3 bedroom property, but scope for at least a 4th bedroom within the loft space. SERVICES: All mains services. Gas fired central heating. Upvc double glazed windows. To the rear is a generous level lawned garden being approximately 18m x 15m. Complete with greenhouse, vegetable patch, large sunsail and useful timber shed. OPEN PLAN GREAT ROOM: 9.2m x 3.8m (KITCHEN SECTION): 3.6m x 3.2m (LIVING ROOM SECTION): 4.12m x 3.8m (DINING SEGMENT) 1.6m X 3.6m MASTER BEDROOM: 3.0m x 4.2m EN SUITE: 1.3m x 3.0m SECOND BEDROOM: 3.1m x 3.05m THIRD BEDROOM: 3.05 x 3.0m BATHROOM: 1.9m x 1.8m GARDEN ROOM: 5m x 3.6m Council Tax Band C TENURE: Freehold Parking Private Parking Off-street Parking Paved Driveway DrivewayOutside Space Patio Enclosed Garden Front Garden Rear GardenHeating Gas Central Heating Eco-Friendly Wood BurnerStoney Cross, Bideford, EX39£350,000offers-in-excessHow much can I borrow?Find out moreSelect Time Arrange a viewing Ask the owner a questionMake an offer
A feel for the area
Connected for everyday life
0%of homes in a nearby postcode can access 100+ Mbps broadband.
Available speed bands
- 30+ Mbps
- 100%
- 100+ Mbps
- 0%
- 300+ Mbps
- 0%
- 1,000+ Mbps
- 0%
Getting about
0.6 milesto Barnstaple Rail Station
Approximate straight-line distance · DfT NaPTAN · 13 Sept 2026Background air quality
- Fine particles · PM₂.₅
- 4.9 µg/m³ · Meets the WHO guideline
- Nitrogen dioxide · NO₂
- 4.8 µg/m³ · Meets the WHO guideline
Annual background levels. For scale: the WHO 2021 guideline is 5 µg/m³ for PM₂.₅ and 10 for NO₂; the UK legal limit is 20 and 40. Lower is better; this is a 1 km model, not a reading at the door.
Defra · 2024 annual model · 1 km areaLocal information is approximate. Distances are straight-line estimates from the available location. Broadband describes postcode coverage, not the speed or service available at this home; check the address with a provider. Air quality is a modelled annual background estimate.
Picture your everyday
Start with the agent's details and explore the area guide to get a feel for daily life here.
Other homes nearby
Homes in EX39 postcode area →About these property details
The information provided in this listing is for general information purposes only and does not constitute property particulars. We make no warranties or guarantees, express or implied, regarding the accuracy, completeness, or availability of the information.
Property details are provided by the listing agent, developer, or other third parties, and we have no control over the content provided. Prospective buyers or tenants should make their own enquiries and verify all information directly with the agent or relevant party.
Information relating to Energy Performance Certificates, Home Reports, or other statutory documents should be obtained directly from the selling agent or developer where applicable.