

Ilfracombe, Devon · EX34
High Street, Combe Martin
High Street, Combe Martin, Ilfracombe, Devon, EX34
Asking price
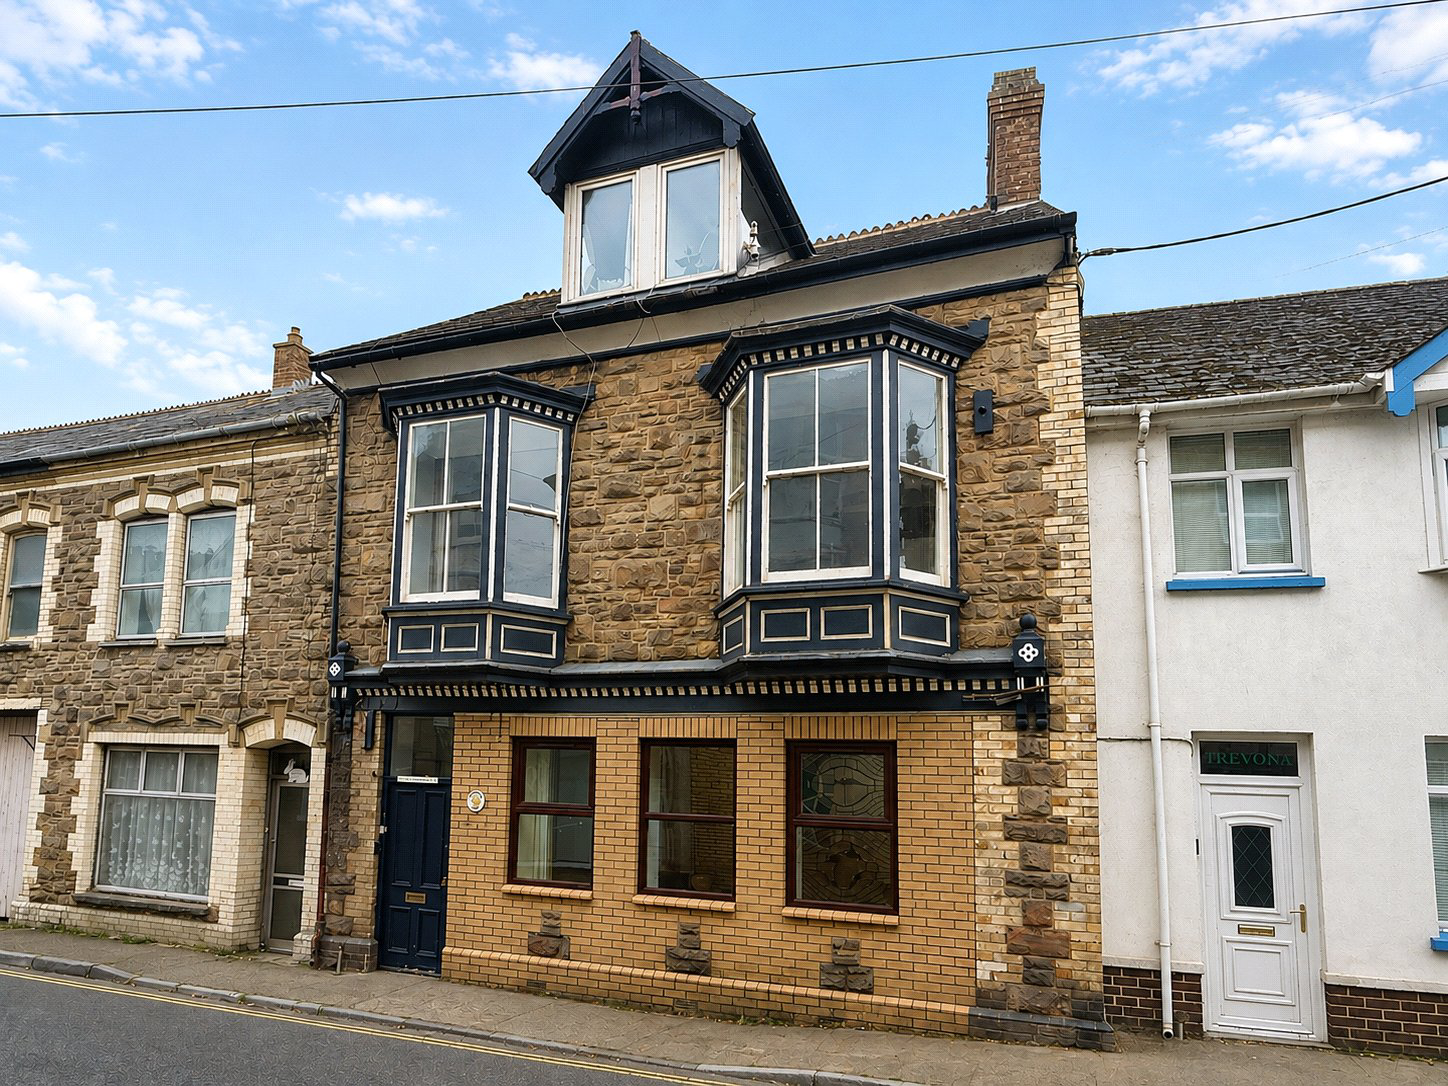
Packed with character, versatility and exciting potential, this substantial village home offers an exceptional opportunity for buyers seeking space, flexibility and the chance to create a truly impressive family residence. While the property would benefit from cosmetic updating in places, it is perfectly comfortable to move straight into, allowing the next owner to enhance it over time and make it their own.
Set across three floors, the accommodation is remarkably adaptable, making it equally suited to growing families, those seeking multi-generational living, or purchasers looking to create guest accommodation, subject to any necessary consents.
The ground floor centres around a spacious living room, a welcoming space that was formerly a shop and now provides an excellent setting for everyday family life. Beyond is the kitchen/breakfast room, fitted with solid wood worktops and a range of storage units, with direct access through to the extensive rear garage and workshop. A fam…
The home, in the agent’s words
- Substantial six-bedroom period home arranged over three floors
- Packed with character and original period features
- South-facing sun terrace with countryside views
- Ideal for multi-generational living or large families
- Situated in a sought-after North Devon village
Read the full agent description
Packed with character, versatility and exciting potential, this substantial village home offers an exceptional opportunity for buyers seeking space, flexibility and the chance to create a truly impressive family residence. While the property would benefit from cosmetic updating in places, it is perfectly comfortable to move straight into, allowing the next owner to enhance it over time and make it their own.
Set across three floors, the accommodation is remarkably adaptable, making it equally suited to growing families, those seeking multi-generational living, or purchasers looking to create guest accommodation, subject to any necessary consents.
The ground floor centres around a spacious living room, a welcoming space that was formerly a shop and now provides an excellent setting for everyday family life. Beyond is the kitchen/breakfast room, fitted with solid wood worktops and a range of storage units, with direct access through to the extensive rear garage and workshop. A family bathroom completes this level.
A further reception room on the half landing offers excellent flexibility as an additional sitting room, home office or bedroom. This room opens directly onto a private, south-facing sun terrace, where you can enjoy a peaceful outlook across the surrounding countryside. A separate shower room and useful airing cupboard are also located on this floor.
The upper floors provide an abundance of bedroom accommodation, with several rooms retaining attractive period features including original sash windows, bay windows and window seats. The top floor continues to impress with further bedrooms, a family bathroom and elevated countryside views.
One of the property's standout features is the substantial rear garage and workshop. Offering excellent storage and workspace, it presents endless possibilities for hobbies, a home business, additional storage or future adaptation, subject to any necessary permissions.
Homes offering this level of space and flexibility are increasingly difficult to find. Whether you're looking for a sizeable family home, a property with scope to accommodate extended family, or a rewarding project where you can add your own style and value, this is a home with enormous potential in a sought-after North Devon village.
A feel for the area
Connected for everyday life
0%of homes in the postcode can access 100+ Mbps broadband.
Available speed bands
- 30+ Mbps
- 100%
- 100+ Mbps
- 0%
- 300+ Mbps
- 0%
- 1,000+ Mbps
- 0%
Getting about
8.9 milesto Barnstaple Rail Station
Approximate straight-line distance · DfT NaPTAN · 13 Sept 2026Background air quality
- Fine particles · PM₂.₅
- 4.3 µg/m³ · Meets the WHO guideline
- Nitrogen dioxide · NO₂
- 2.4 µg/m³ · Meets the WHO guideline
Annual background levels. For scale: the WHO 2021 guideline is 5 µg/m³ for PM₂.₅ and 10 for NO₂; the UK legal limit is 20 and 40. Lower is better; this is a 1 km model, not a reading at the door.
Defra · 2024 annual model · 1 km areaLocal information is approximate. Distances are straight-line estimates from the available location. Broadband describes postcode coverage, not the speed or service available at this home; check the address with a provider. Air quality is a modelled annual background estimate.
Checking nearby places…
Picture your everyday
Start with the agent's details and explore the area guide to get a feel for daily life here.
Other homes nearby
Homes in EX34 postcode area →About these property details
The information provided in this listing is for general information purposes only and does not constitute property particulars. We make no warranties or guarantees, express or implied, regarding the accuracy, completeness, or availability of the information.
Property details are provided by the listing agent, developer, or other third parties, and we have no control over the content provided. Prospective buyers or tenants should make their own enquiries and verify all information directly with the agent or relevant party.
Information relating to Energy Performance Certificates, Home Reports, or other statutory documents should be obtained directly from the selling agent or developer where applicable.