
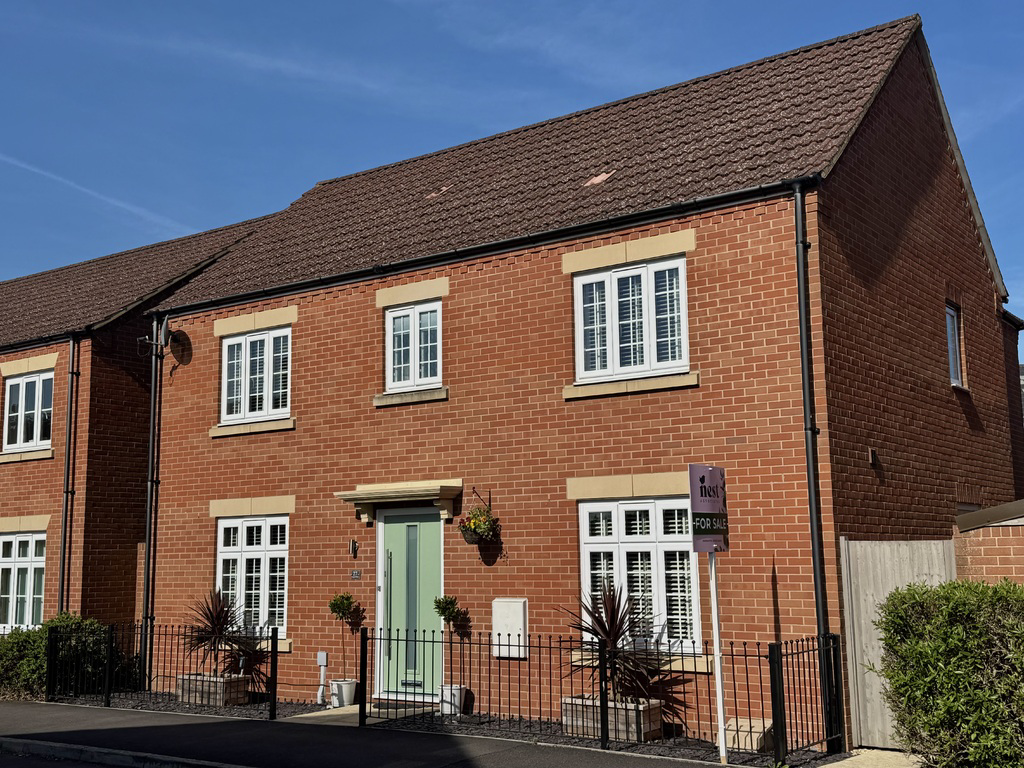
Devizes, Wiltshire · SN10
Keepers Road, Devizes
Keepers Road, Devizes, Wiltshire
Guide Price
Beautifully presented and move-in ready, this outstanding home delivers contemporary living at its best, all set within a sought-after location. Complete with a garage and two convenient parking spaces.
The home, in the agent’s words
- AGENT ID 4111
- Single Garage with Door into the Garden and Two Parking Spaces
- Convenient Location to Walk into Devizes Town Centre
- Impressive Modern Family Home
- Canal and Countryside Walks on The Doorstep
- Newly Fitted Large Modern Kitchen with Integrated Appliances
- Family / Dining Area
- Four Double Bedrooms
- Two Beautifully Appointed Bathrooms
- Rear Garden
Read the full agent description
Beautifully presented and move-in ready, this outstanding home delivers contemporary living at its best, all set within a sought-after location.
This stunning modern home is exceptionally well presented, offering a perfect blend of style, space, and comfort.
From the moment you step into the large, light-filled entrance hall, the sense of quality and attention to detail is clear.
Natural light pours in from the landing window above, creating an inviting and airy atmosphere. A spacious understairs cupboard provides excellent storage, while a convenient downstairs cloakroom adds practicality.
The beautifully designed dual-aspect lounge is a fantastic space to relax and entertain, with a large window to the front that floods the room with natural light and double doors that open out onto the private rear garden. The lounge has double glass doors that lead into the hallway, to once again further add to the natural light.
The heart of the home is the new, high-specification kitchen, finished with sleek modern cabinetry and top of the range appliances, including a Bosch double oven, induction hob, full-height fridge and freezer, and integrated washing machine and dishwasher.
A stylish peninsular worktop creates a sociable seating area, perfect for casual dining, while at the other end of the room, the open-plan dining and family area provides space for a table, sofa, and wall-mounted TV. A useful side door offers additional access to the outside.
Upstairs, the light-filled landing creates a wonderful sense of space, offering access to four double bedrooms, each thoughtfully designed to provide comfort and versatility.
Whether used as stylish guest rooms, children’s bedrooms, or even a dedicated home office, these rooms offer plenty of space to suit a variety of needs.
The main bedroom is an elegant retreat, offering a tranquil space to unwind at the end of the day. Generously sized, it easily accommodates a king-size bed along with additional furnishings, while still maintaining a sense of openness.
The beautifully appointed en-suite adds a touch of luxury, featuring a sleek walk-in rainfall shower that creates a spa-like experience.
The newly fitted family bathroom has been finished to an exceptional standard, combining style and practicality. A contemporary P-shaped bath provides the best of both worlds, offering a deep soak for leisurely evenings or an overhead shower for busy mornings. Premium fittings and elegant tiling complete the space, ensuring it feels both fresh and sophisticated.
The rear garden features a patio terrace which is perfect for entertaining and alfresco dining as it enjoys the evening sun, and the lawn area is perfect for the children to play, or for keen gardeners to create their own idea space. There is also a handy storage area tucked discreetly away.
A door from the garden leads directly into the single garage, which benefits from power and lighting. The property also offers two parking spaces in front of the garage.
Immaculately presented and ready to move into, this exceptional home offers modern living at its finest in a highly desirable location.
Kim Loves - “It's tough to choose just one thing as the whole house is fantastic, but the current owners had the vision to knock though the original dining room wall to create the magnificent open kitchen/dining/family room which is not only modern but much more practical for family living”.
Area - Devizes, a historic Wiltshire market town, seamlessly integrates heritage and modernity. The town centre, steeped in history, boasts an 18th-century market cross and hosts weekly and monthly markets amidst charming Georgian buildings.
Devizes offers a diverse shopping experience with independent shops, supermarkets, pubs, and restaurants. The town features excellent amenities, including healthcare, dentistry, a library, sports centre, and a theatre (with an upcoming cinema revival).
The Kennet and Avon Canal, a prominent town feature, enhances Devizes' allure. The Caen Hill Locks, comprising 29 locks, draw visitors as a notable attraction. Surrounded by the scenic Wiltshire countryside, Devizes serves as an ideal base for exploring nearby villages and the historic Avebury Stone Circle.
Devizes offers comprehensive education options, with schools for all ages within walking distance and proximity to esteemed private institutions in Calne and Marlborough.
Well-connected, Devizes is near mainline railway stations at Pewsey, Great Bedwyn, and Chippenham, providing easy access to London Paddington. Bath, Bristol, and Salisbury's historic centres are within an hour's drive, and junction 17 of the M4 motorway is conveniently close.
Services: Gas central heating, mains electric, water and drainage.
Council Tax Band: E
EPC Rating: C
AGENT ID CODE 4111
A feel for the area
Connected for everyday life
94%of homes in the postcode can access 100+ Mbps broadband.
Available speed bands
- 30+ Mbps
- 100%
- 100+ Mbps
- 94%
- 300+ Mbps
- 94%
- 1,000+ Mbps
- 94%
Getting about
7 milesto Melksham Rail Station
Approximate straight-line distance · DfT NaPTAN · 13 Sept 2026Background air quality
- Fine particles · PM₂.₅
- 6.1 µg/m³ · Above the WHO guideline · well within the UK legal limit
- Nitrogen dioxide · NO₂
- 7.1 µg/m³ · Meets the WHO guideline
Annual background levels. For scale: the WHO 2021 guideline is 5 µg/m³ for PM₂.₅ and 10 for NO₂; the UK legal limit is 20 and 40. Lower is better; this is a 1 km model, not a reading at the door.
Defra · 2024 annual model · 1 km areaLocal information is approximate. Distances are straight-line estimates from the available location. Broadband describes postcode coverage, not the speed or service available at this home; check the address with a provider. Air quality is a modelled annual background estimate.
Picture your everyday
Start with the agent's details and explore the area guide to get a feel for daily life here.
Other homes nearby
Homes in SN10 postcode area →About these property details
The information provided in this listing is for general information purposes only and does not constitute property particulars. We make no warranties or guarantees, express or implied, regarding the accuracy, completeness, or availability of the information.
Property details are provided by the listing agent, developer, or other third parties, and we have no control over the content provided. Prospective buyers or tenants should make their own enquiries and verify all information directly with the agent or relevant party.
Information relating to Energy Performance Certificates, Home Reports, or other statutory documents should be obtained directly from the selling agent or developer where applicable.