

Ecton, Northamptonshire · NN6
The Courtyard, Ecton
The Courtyard, Ecton, Northamptonshire, NN6
Guide price
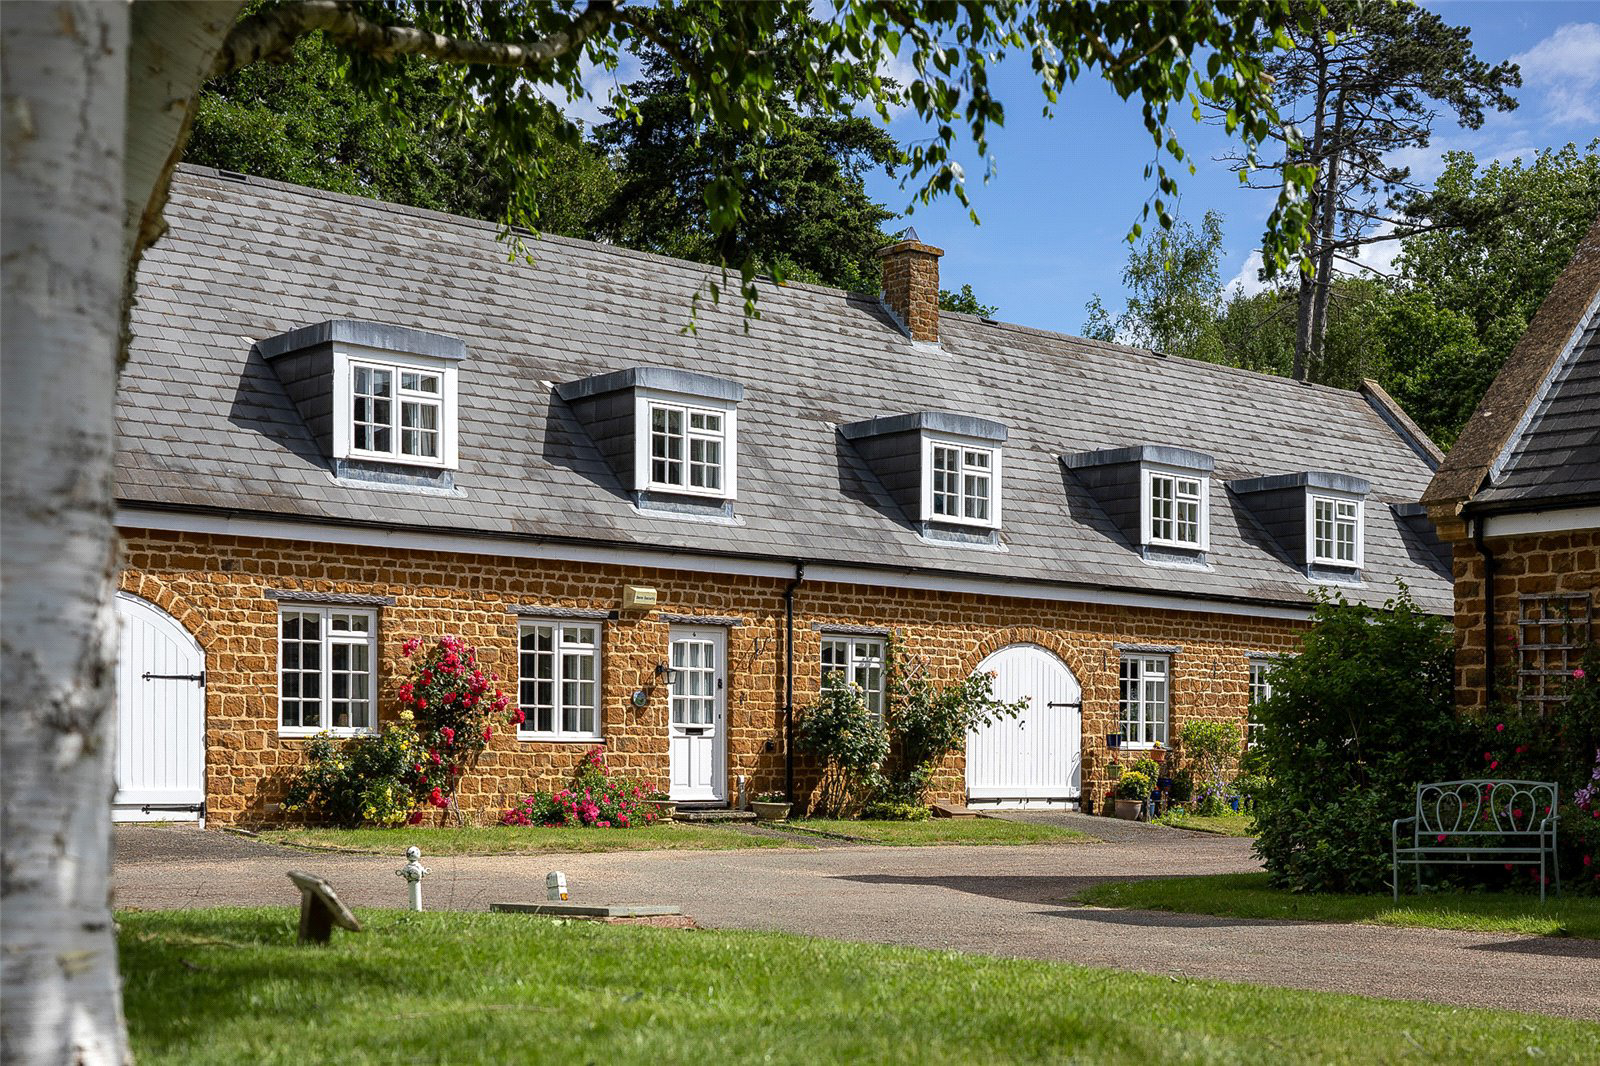
A charming stone fronted mews residence, forming part of an exclusive gated development set within the historic grounds of Ecton Hall, originally constructed in a sympathetic period style in 1986.
This delightful home offers well balanced accommodation throughout, complemented by landscaped rear gardens enjoying a peaceful outlook over adjoining woodland.
The property is entered via an entrance hall with cloakroom and stairs rising to the first floor. The sitting room is particularly inviting, with aspect towards Ecton Hall, a feature fireplace with inset gas coal-effect fire. This leads through to a study which outlooks over the rear garden.
The kitchen/breakfast room is well proportioned and fitted with a range of base and wall mounted cabinetry, complemented by contrasting work surfaces and range of Neff and Bosch integrated appliances. From here, there is access to a useful utility room with further fitted units, a stable door opening onto the rear garden, with a door to …
The home, in the agent’s words
Read the full agent description
A charming stone fronted mews residence, forming part of an exclusive gated development set within the historic grounds of Ecton Hall, originally constructed in a sympathetic period style in 1986.
This delightful home offers well balanced accommodation throughout, complemented by landscaped rear gardens enjoying a peaceful outlook over adjoining woodland.
The property is entered via an entrance hall with cloakroom and stairs rising to the first floor. The sitting room is particularly inviting, with aspect towards Ecton Hall, a feature fireplace with inset gas coal-effect fire. This leads through to a study which outlooks over the rear garden.
The kitchen/breakfast room is well proportioned and fitted with a range of base and wall mounted cabinetry, complemented by contrasting work surfaces and range of Neff and Bosch integrated appliances. From here, there is access to a useful utility room with further fitted units, a stable door opening onto the rear garden, with a door to the garage. Completing the ground floor is a well sized dining room with aspect to the front, affording views towards Ecton Hall.
On the first floor, a generous landing provides access to all rooms. The principal bedroom has a range of fitted wardrobes and enjoys a pleasant dual aspect and benefits from an en suite shower room. There are three further bedrooms with fitted wardrobes, overlooking both the courtyard and rear aspect, and a family bathroom completes the accommodation.
OUTSIDE
The property is approached through electronic controlled main gates to a gravel area which in turn leads to an integral garage having light and power connected with timber double doors. The front garden has various flower and shrub borders. The rear garden is easily maintained being hard landscaped and enjoying an open aspect to woodland behind which belongs to Ecton Hall Estate. The remainder of the garden has flower and shrub borders with central raised bed and timber summerhouse
LEASE INFORMATION
The property is offered for sale on a 500 year lease from 1991 with approximately 465 years unexpired. The annual charge for 2026 is £1,932.38 in respect of the maintenance of the common parts of Ecton Hall which includes the grounds, driveways, car parking spaces and lighting of the same, Ground Rent and Building Insurance.
PROPERTY INFORMATION
Services: Mains drainage, gas, water and electricity are connected. Central heating is via a gas fired boiler that was replaced 2 years ago.
Local Authority: North Northamptonshire Council
Tel: 0300 126 3000
Outgoings: Council Tax Band F
£3,490.15 for the year 2026/2027
EPC Rating: C
Tenure: Leasehold
Agents Note: Some of the images used in the marketing have been generated using CGI to dress the rooms.
Picture your everyday
Start with the agent's details and explore the area guide to get a feel for daily life here.
Other homes nearby
Homes in NN6 postcode area →About these property details
The information provided in this listing is for general information purposes only and does not constitute property particulars. We make no warranties or guarantees, express or implied, regarding the accuracy, completeness, or availability of the information.
Property details are provided by the listing agent, developer, or other third parties, and we have no control over the content provided. Prospective buyers or tenants should make their own enquiries and verify all information directly with the agent or relevant party.
Information relating to Energy Performance Certificates, Home Reports, or other statutory documents should be obtained directly from the selling agent or developer where applicable.